Save
Ask
Tour
Hide
Share
$287,000
46 Days On Site

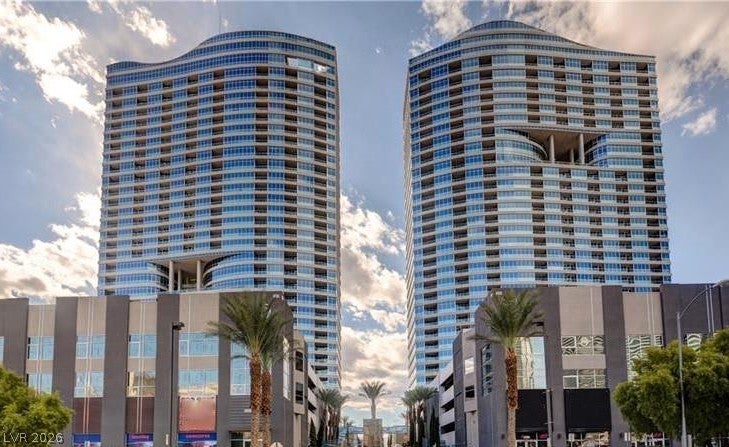
PANORAMA TOWERS
4525 Dean Martin Drive 402
Las Vegas, NV 89103

For Sale|Residential|Active
1
Bed
2
Total Baths
1
Full Bath
1
Partial Bath
808
SqFt
$355
/SqFt
2006
Built
Subdivision:
Panorama Towers 1
County:
Clark
Listing courtesy of Simply Vegas (702) 480-9137
Call Now: 702-688-3508
Is this the listing for you? We can help make it yours.
702-688-3508
4525 Dean Martin Drive 4024525 Dean Martin Drive 4024525 Dean Martin Drive 4024525 Dean Martin Drive 402
Save
Ask
Tour
Hide
Share

Mortgage Calculator

Monthly Payment (Est.)

Enter an interest rate to see your estimated monthly payment.
Calculator powered by Showcase IDX, a Constellation1 Company. Copyright ©2026 Information is deemed reliable but not guaranteed.

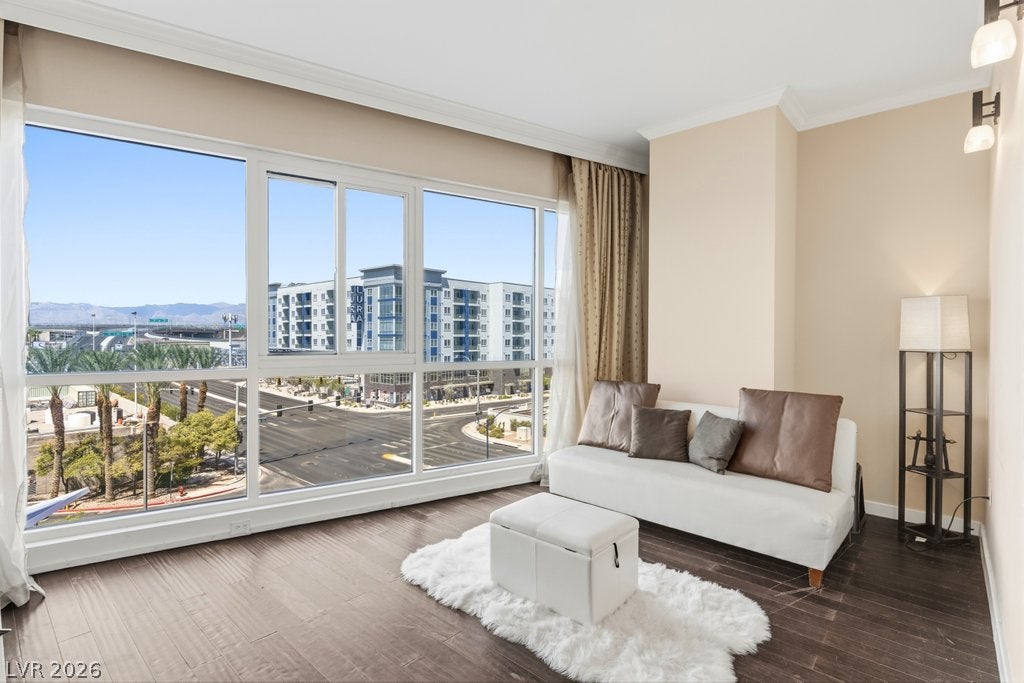
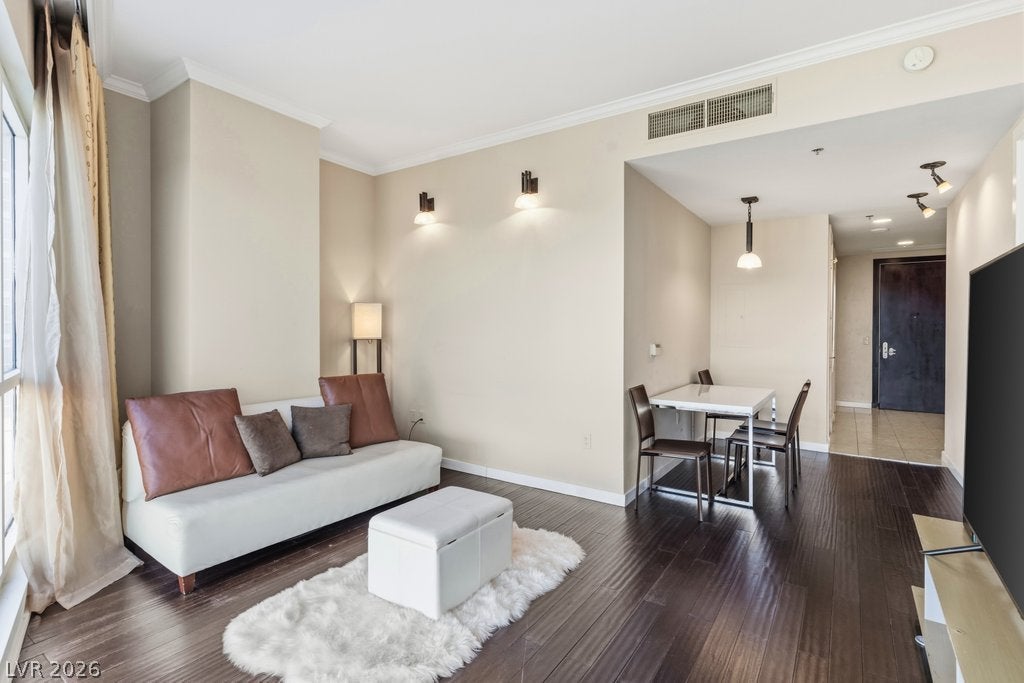
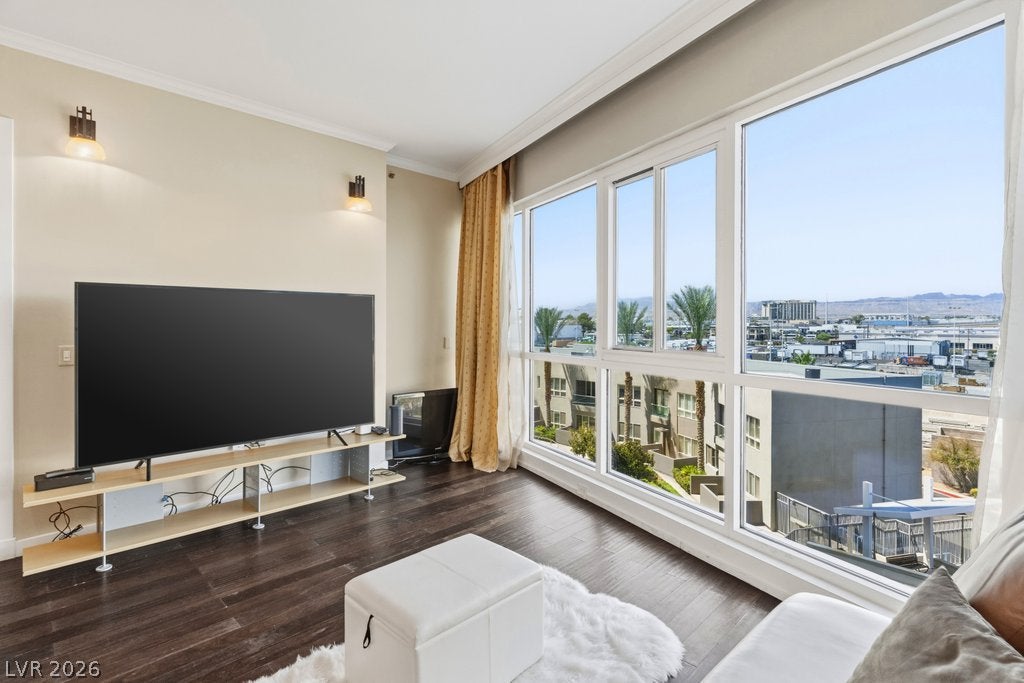
Experience luxury high-rise living at Panorama Towers, ideally located just moments from the world-famous Las Vegas Strip, CityCenter, T-Mobile Arena, Allegiant Stadium, world-class dining, shopping and entertainment. This spacious 1-bedroom, 1.5-bath residence offers a comfortable open floor plan with all appliances included, making it an excellent primary residence, second home or Las Vegas retreat. Furnishings are also available for an easy, move-in-ready opportunity. Panorama Towers offers an impressive collection of resort-style amenities including 24-hour guard-gated security, concierge service, valet parking, resort-style swimming pool and spa, state-of-the-art fitness center, yoga studio, racquetball court, private theater, resident lounge, business/conference facilities and more. Enjoy the convenience, security and amenities of a full-service luxury high-rise while being just a short distance from everything the Las Vegas Strip has to offer. A fantastic opportunity to own in one of Las Vegas' premier high-rise communities!

Save
Ask
Tour
Hide
Share
Listing Snapshot
Price 
$287,000
Days On Site 
46 Days
Bedrooms 
1
Inside Area (SqFt) 
808 sqft
Total Baths 
2
Full Baths 
1
Partial Baths 
1
Lot Size 
N/A
Year Built 
2006
MLS® Number 
2811391
Status 
Active
Property Tax 
$2,426
HOA/Condo/Coop Fees 
$800 monthly
Sq Ft Source 
N/A
Friends & Family
Recent Activity
10 hours agoPrice changed to $287,000
10 hours agoListing updated with changes from the MLS®
2 months agoListing first seen on site
General Features
Parking 
Assigned
Parking Spaces 
1
Pets 
NoYes
Security 
24 Hour Security
SqFt Total 
808
Style 
HighRise
Utilities 
Cable Available
Interior Features
Appliances 
DryerDishwasherDisposalGas RangeMicrowaveRefrigeratorWasher
Cooling 
Electric
Heating 
Natural GasCentral
Interior 
Smart Thermostat
Laundry Features 
Gas Dryer HookupLaundry Closet
Window Features 
Window CoveringsDrapes
Family Room 
Dimensions - 13x12Description - None
Kitchen 
Description - Granite Countertops,Stainless Steel Appliances
PrimaryBathroom 
Description - Separate Shower
PrimaryBedroom 
Dimensions - 13x12Description - None
Save
Ask
Tour
Hide
Share
Exterior Features
Exterior 
None
Pool Features 
Community
View 
Mountain(s)
Waterview 
Mountain(s)
Windows/Doors 
Window CoveringsDrapes
Community Features
Association Amenities 
Fitness CenterGatedPoolSpa/Hot TubSecurity
Association Fee 
$800.0
Association Fee Frequency 
Monthly
Community Features 
Pool
Financing Terms Available 
CashConventional
Schools
School District
Unknown
Elementary School
Thiriot, Joseph E.,Thiriot, Joseph E.
Middle School
Sawyer Grant
High School
Clark Ed. W.
Listing courtesy of Simply Vegas (702) 480-9137

logo

Listing information is provided by Participants of the Greater Las Vegas Association of Realtors. IDX information is provided exclusively for personal, non-commercial use, and may not be used for any purpose other than to identify prospective properties consumers may be interested in purchasing. Information is deemed reliable but not guaranteed. Copyright 2026, Greater Las Vegas Association of Realtors.
Last checked: 2026-10-08 06:03 PM UTC

Neighborhood & Commute
Source: Walkscore
Save
Ask
Tour
Hide
Share