Save
Ask
Tour
Hide
Share
$450,000
19 Days On Site

1012 Via Lombardi Avenue
Henderson, NV 89011

For Sale|Townhouse|Active
4
Beds
3
Total Baths
2
Full Baths
1
Partial Bath
1,939
SqFt
$232
/SqFt
2019
Built
Subdivision:
Tuscany Parcel 15
County:
Clark
Listing courtesy of Keller Williams MarketPlace (702) 635-7564
Call Now: 702-688-3508
Is this the listing for you? We can help make it yours.
702-688-3508
1012 Via Lombardi Avenue1012 Via Lombardi Avenue1012 Via Lombardi Avenue1012 Via Lombardi Avenue
Save
Ask
Tour
Hide
Share

Mortgage Calculator

Monthly Payment (Est.)

$2,053
Calculator powered by Showcase IDX, a Constellation1 Company. Copyright ©2026 Information is deemed reliable but not guaranteed.

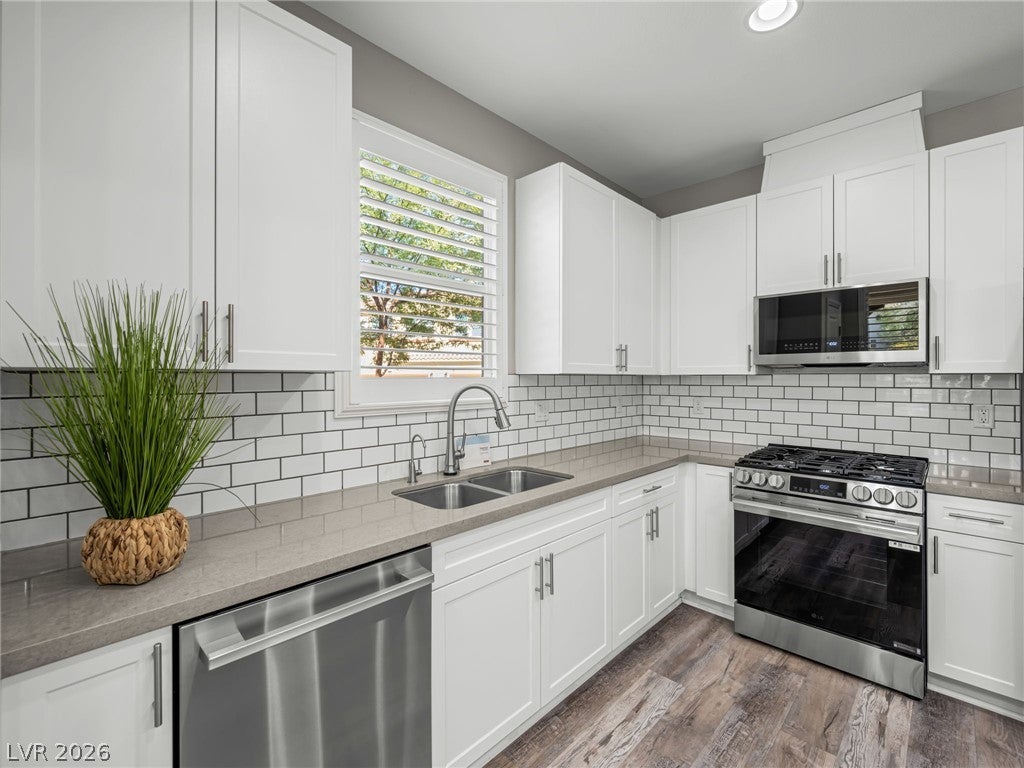
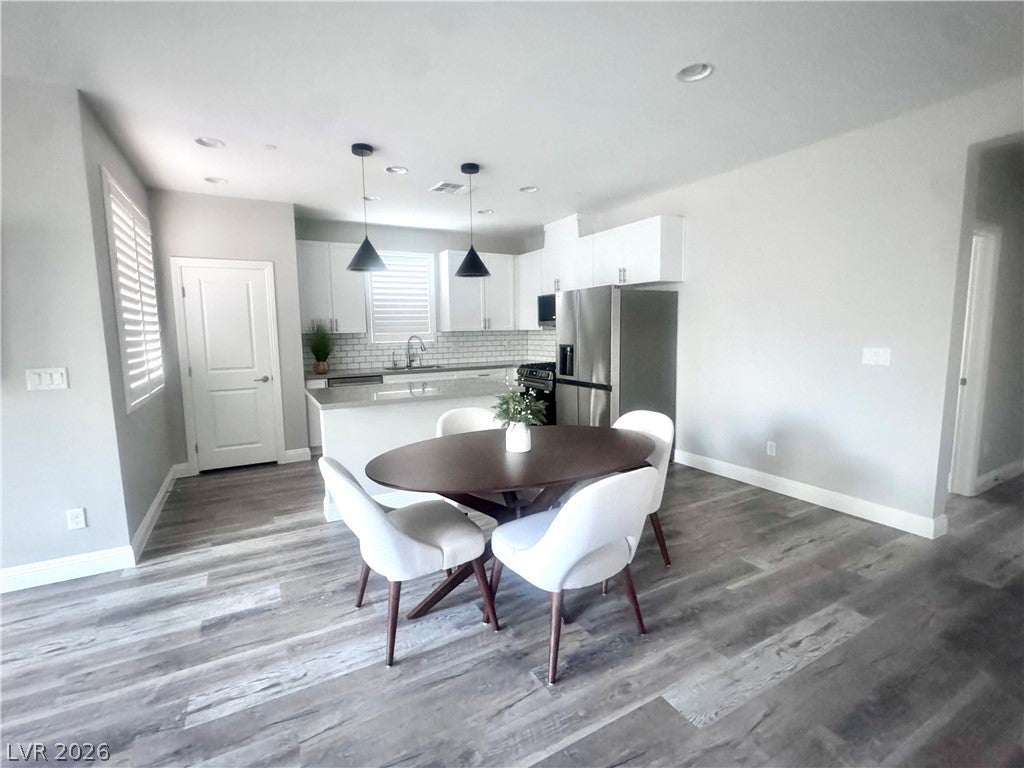
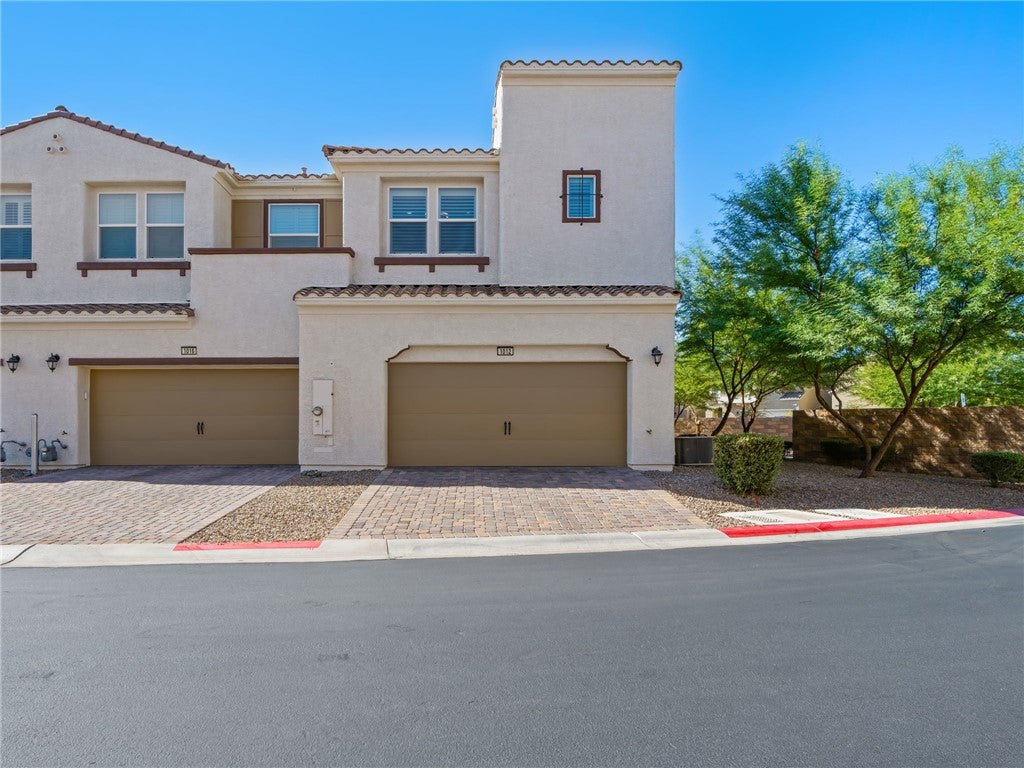
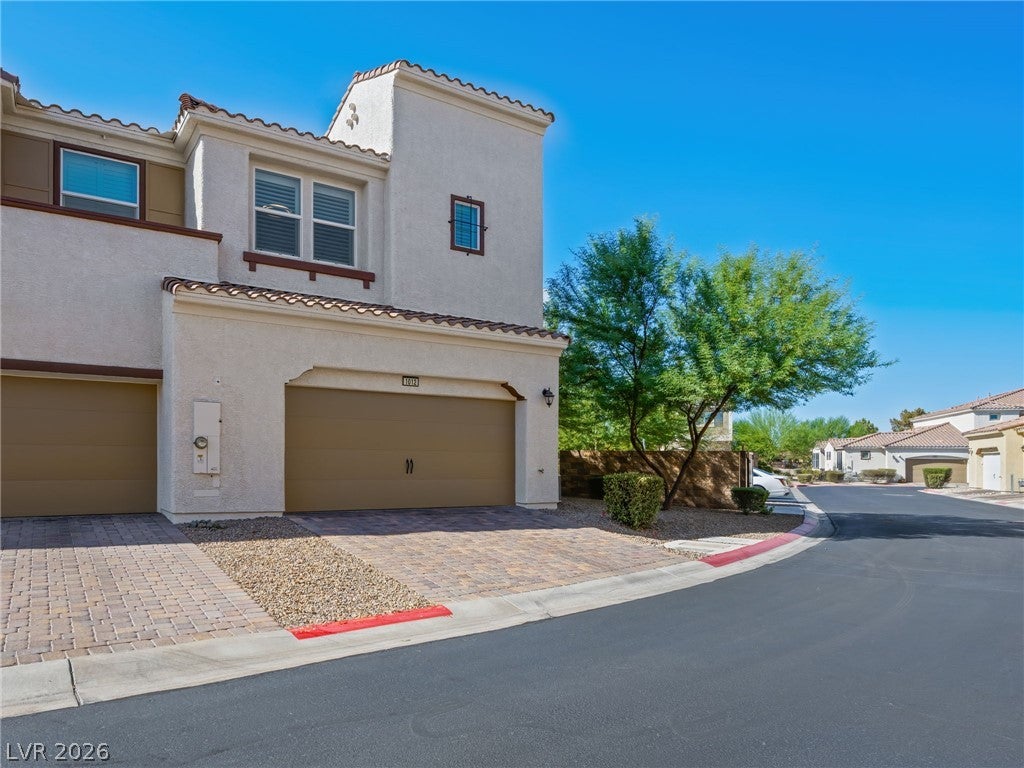
Welcome to this updated 4 bedroom, 3 bath townhome offering 1,939 sqft in guard-gated Tuscany Village. This end unit has no neighboring residence on one side & features a front porch & 24x20 ft garage. Inside, the open-concept main level features vinyl plank flooring throughout, plantation shutters, fresh paint, new ceiling fans & newly added recessed can lighting. Kitchen opens to living & dining areas w/a large island w/seating & pendant lighting, subway tile backsplash, separate pantry & newly added pull-out cabinet shelves. All-new suite of stainless steel LG appliances in the kitchen, including a refrigerator w/Craft Ice maker, range, microwave & dishwasher that remain w/the home along w/ the washer & dryer. A main-floor bedroom & adjacent 3/4 bath offer flexibility for guests, an office, or potential multi-generational living. The bathroom features a wider doorway. All toilets throughout the home have also been replaced. An expanded downstairs coat closet w/motion-sensor light provides additional storage. Upstairs, new premium carpet continues throughout the bedroom areas. Primary suite w/large walk-in closet & spacious bathroom w/2 separate sink areas, a dedicated makeup vanity & newly added pullout cabinet shelving. Two additional bedrooms share a full bathroom. Storage continues in the upstairs hallway w/2 separate sets of built-in cabinets. The spacious upstairs laundry room w/included washer & dryer is near the bedrooms. Attached 2 car garage w/overhead storage racks & ample community parking w/a designated disabled permit parking space. The home also includes a tankless water heater. Tuscany Village offers resort lifestyle w/in a guard-gated golf community centered around Chimera Golf Club. Community amenities: clubhouse, swimming pools & spa, fitness & recreation facilities, tennis, pickleball & basketball courts, playgrounds & dog park w/in the townhome area. A short walk thru the community also offers views of the golf course & the Las Vegas Strip.

Save
Ask
Tour
Hide
Share
Listing Snapshot
Price 
$450,000
Days On Site 
19 Days
Bedrooms 
4
Inside Area (SqFt) 
1,939 sqft
Total Baths 
3
Full Baths 
2
Partial Baths 
1
Lot Size 
0.05 Acres
Year Built 
2019
MLS® Number 
2811404
Status 
Active
Property Tax 
$3,997
HOA/Condo/Coop Fees 
$353 monthly
Sq Ft Source 
N/A
Friends & Family
Recent Activity
2 weeks agoStatus changed to Active
2 weeks agoListing updated with changes from the MLS®
3 weeks agoListing first seen on site
General Features
Acres 
0.05
Attached Garage 
Yes
Direction Faces 
West
Disclosures 
Covenants Restrictions Disclosure
Garage 
Yes
Garage Spaces 
2
Parking 
AttachedGarageGarage Door OpenerGuestInside EntrancePrivateStorage
Property Sub Type 
Townhouse
Sewer 
Public Sewer
SqFt Total 
1939
Style 
TwoStory
Utilities 
Underground Utilities
Water Source 
Public
Zoning 
Multi-Family
Interior Features
Appliances 
DryerDishwasherDisposalGas RangeMicrowaveRefrigeratorTankless Water HeaterWasherWater Heater
Cooling 
Ceiling Fan(s)Central AirElectric
Flooring 
CarpetVinyl
Furnished 
Unfurnished
Heating 
Natural GasCentral
Interior 
Ceiling Fan(s)
Laundry Features 
Gas Dryer HookupLaundry RoomUpper Level
Window Features 
Window CoveringsPlantation Shutters
Bedroom 2 
Dimensions - 13x10Description - Ceiling Fan,Ceiling Light,Closet,Downstairs
Bedroom 3 
Dimensions - 13x10Description - Ceiling Light,Closet,Upstairs
Bedroom 4 
Dimensions - 12x11Description - Ceiling Fan,Ceiling Light,Closet
Kitchen 
Description - Breakfast Bar/Counter,Island,Pantry,Stainless Steel Appliances
Living Room 
Dimensions - 17x13Description - Front
PrimaryBathroom 
Description - Make Up Table,Shower Only
PrimaryBedroom 
Dimensions - 16x15Description - Ceiling Fan,Ceiling Light,Walk-In Closet(s)
Save
Ask
Tour
Hide
Share
Exterior Features
Fencing 
BlockPartial
Lot Features 
Landscaped
Patio And Porch 
Porch
Pool Features 
Community
Roof 
Tile
Windows/Doors 
Window CoveringsPlantation Shutters
Community Features
Association Amenities 
Basketball CourtClubhouseDog ParkFitness CenterGolf CourseGatedPlaygroundParkPoolRecreation RoomSpa/Hot TubSecurity
Association Fee 
$353.0
Association Fee Frequency 
Monthly
Community Features 
Pool
Horse Property 
None
Financing Terms Available 
CashConventionalFHAVA Loan
Schools
School District
Unknown
Elementary School
Josh, Stevens,Josh, Stevens
Middle School
Brown B. Mahlon
High School
Basic Academy
Listing courtesy of Keller Williams MarketPlace (702) 635-7564

logo

Listing information is provided by Participants of the Greater Las Vegas Association of Realtors. IDX information is provided exclusively for personal, non-commercial use, and may not be used for any purpose other than to identify prospective properties consumers may be interested in purchasing. Information is deemed reliable but not guaranteed. Copyright 2026, Greater Las Vegas Association of Realtors.
Last checked: 2026-09-15 07:57 PM UTC

Neighborhood & Commute
Source: Walkscore
Save
Ask
Tour
Hide
Share