Save
Ask
Tour
Hide
Share
$3,900
44 Days On Site

SIGNATURE AT MGM GRAND
145 E Harmon Avenue 38621
Las Vegas, NV 89109

For Rent|Condominium|Active
1
Bed
2
Total Baths
1
Full Bath
1
Partial Bath
874
SqFt
$4
/SqFt
2005
Built
Subdivision:
Turnberry M G M Grand Towers L L C Phase 1 Tower A
County:
Clark
Listing courtesy of Win Win Real Estate (702) 505-3484
Call Now: 702-688-3508
Is this the listing for you? We can help make it yours.
702-688-3508
145 E Harmon Avenue 38621145 E Harmon Avenue 38621145 E Harmon Avenue 38621145 E Harmon Avenue 38621
Save
Ask
Tour
Hide
Share

Mortgage Calculator

Monthly Payment (Est.)

Enter an interest rate to see your estimated monthly payment.
Calculator powered by Showcase IDX, a Constellation1 Company. Copyright ©2026 Information is deemed reliable but not guaranteed.

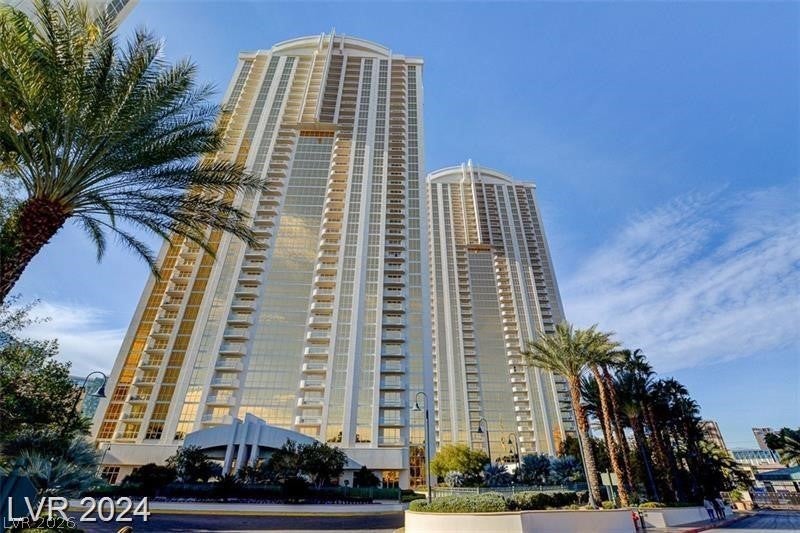
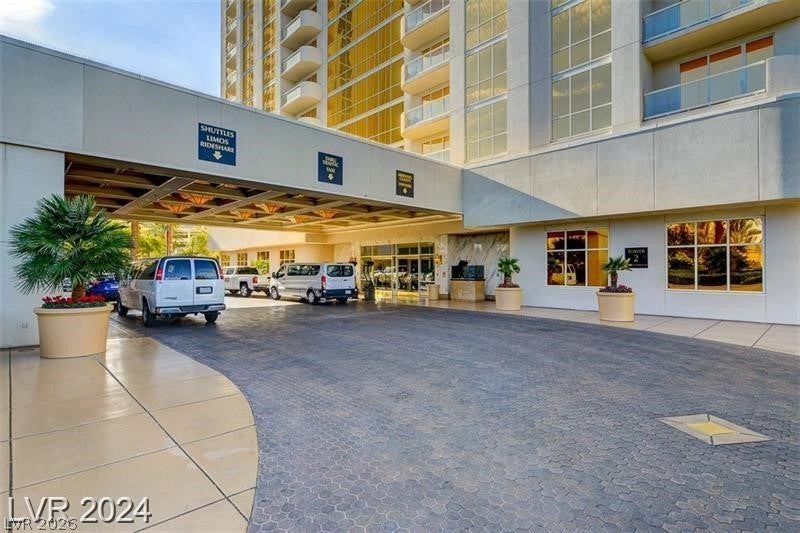
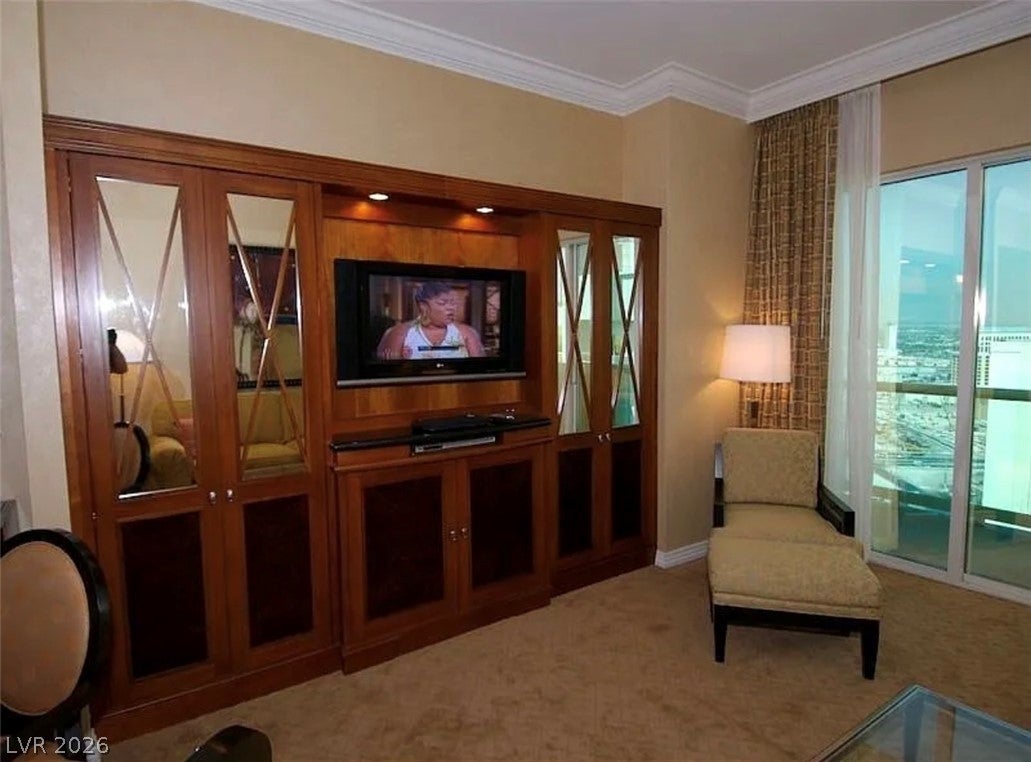
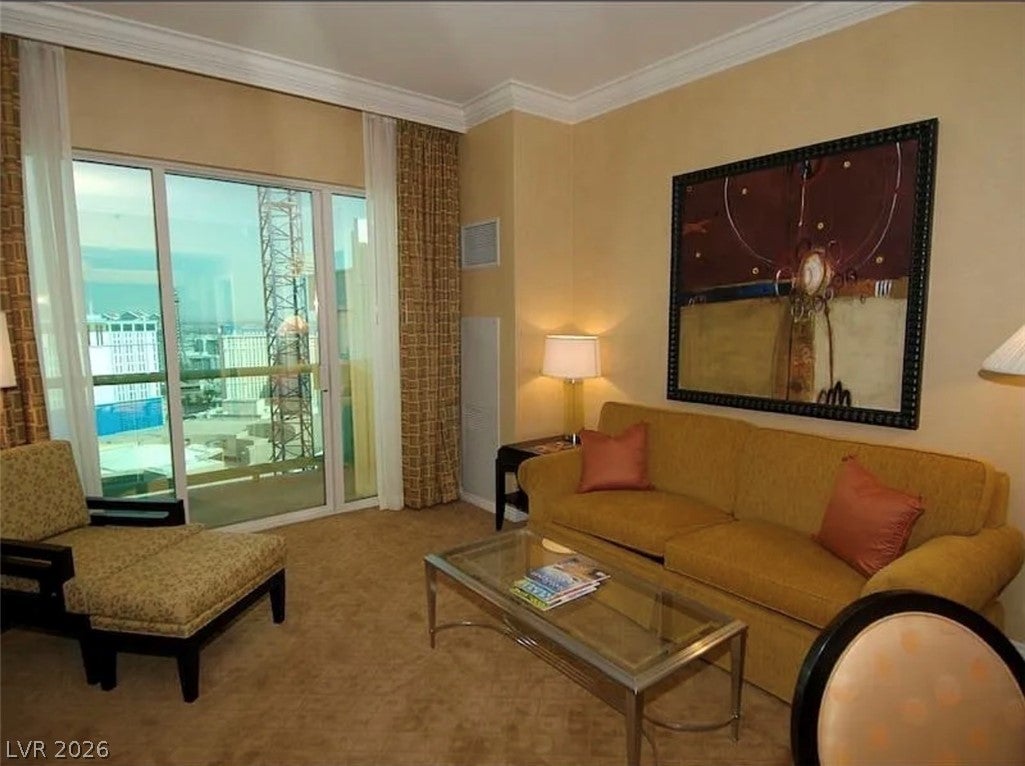
On the 38th floor of The Signature at MGM Grand, nestled high above the dazzling lights of Las Vegas, lies a penthouse condo with views of the Las Vegas Strip waiting to become your luxurious retreat! This fully furnished condo is elegantly designed to provide comfort and sophistication. Fully equipped kitchen boasts stainless steel appliances and breakfast bar! The primary bathroom features a walk-in shower and a jetted bathtub where you can unwind after a day of exploring the vibrant city! Residents of this exclusive penthouse enjoy access to a host of world-class amenities! Dive into one of the sparkling pools or maintain your fitness routine at the state-of-the-art fitness centers. With concierge services and valet parking, your every need is catered to with exceptional care. The Signature at MGM Grand also offers a prime location, placing you just moments away from the excitement of the Las Vegas Strip! Indulge in fine dining, upscale shopping and entertainment, all within reach!

Save
Ask
Tour
Hide
Share
Listing Snapshot
Price 
$3,900
Days On Site 
44 Days
Bedrooms 
1
Inside Area (SqFt) 
874 sqft
Total Baths 
2
Full Baths 
1
Partial Baths 
1
Lot Size 
N/A
Year Built 
2005
MLS® Number 
2811413
Status 
Active
Property Tax 
N/A
HOA/Condo/Coop Fees 
N/A
Sq Ft Source 
N/A
Friends & Family
Recent Activity
a month agoListing first seen on site
a month agoListing updated with changes from the MLS®
General Features
Available on 
2026-08-22
Direction Faces 
North
Parking 
Valet
Pets 
No
Property Sub Type 
Condominium
SqFt Total 
874
Style 
HighRisePenthouse
Utilities 
Cable Available
Zoning 
Multi-Family
Interior Features
Appliances 
Built-In Electric OvenDryerDishwasherDisposalMicrowaveRefrigeratorWasher/DryerWasher
Cooling 
Electric
Flooring 
CarpetTile
Furnished 
Furnished
Heating 
Electric
Interior 
Smart ThermostatMaster Downstairs
Laundry Features 
Electric Dryer HookupLaundry Closet
Window Features 
Window CoveringsDrapes
Kitchen 
Description - Breakfast Bar/Counter,Lighting Recessed,Stainless Steel Appliances,Tile Flooring
Living Room 
Dimensions - 20x13Description - Built-In Entertainment Center
PrimaryBathroom 
Description - Double Sink,Separate Shower,Separate Tub,Tub With Jets
PrimaryBedroom 
Dimensions - 17X11Description - Built-In Entertainment Center
Save
Ask
Tour
Hide
Share
Exterior Features
Construction Details 
Other
Exterior 
Balcony
Fencing 
None
Pool Features 
Community
Roof 
Other
View 
CityMountain(s)
Waterview 
CityMountain(s)
Windows/Doors 
Window CoveringsDrapes
Community Features
Association Amenities 
Fitness CenterGatedLaundryPoolSpa/Hot TubSecurity
Community Features 
Pool
Schools
School District
Unknown
Elementary School
Paradise,Paradise
Middle School
Orr William E.
High School
Del Sol HS
Listing courtesy of Win Win Real Estate (702) 505-3484

logo

Listing information is provided by Participants of the Greater Las Vegas Association of Realtors. IDX information is provided exclusively for personal, non-commercial use, and may not be used for any purpose other than to identify prospective properties consumers may be interested in purchasing. Information is deemed reliable but not guaranteed. Copyright 2026, Greater Las Vegas Association of Realtors.
Last checked: 2026-10-06 03:24 PM UTC

Neighborhood & Commute
Source: Walkscore
Save
Ask
Tour
Hide
Share