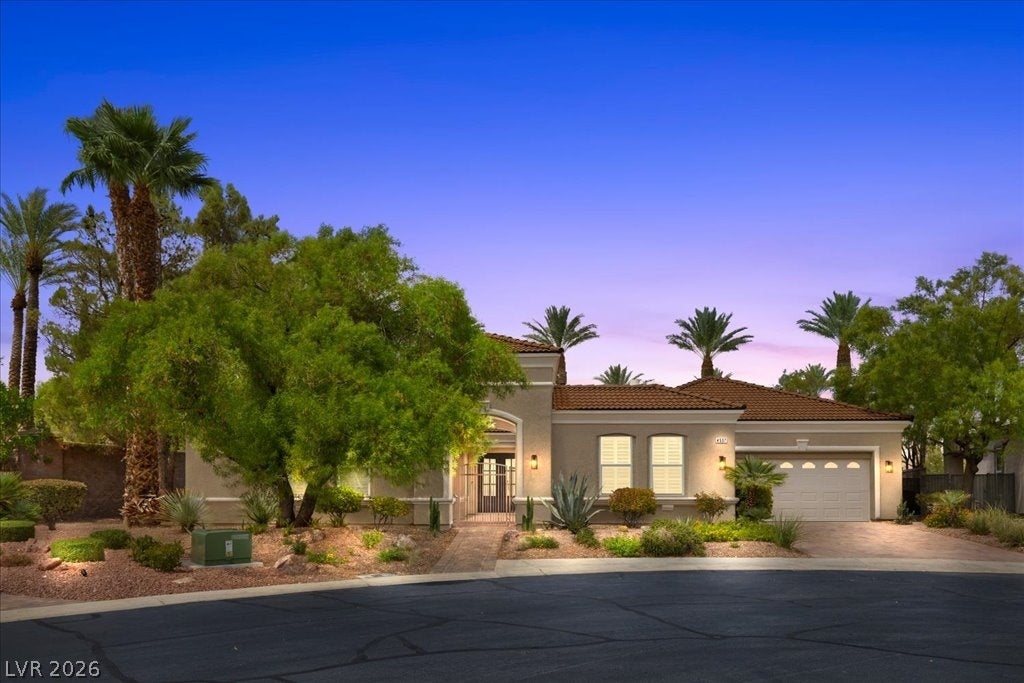
Beautifully finished and ready to enjoy. This thoughtfully designed single story residence offers 3,210 square feet, three bedrooms, three baths, a private pool, and cul de sac setting within one of Summerlin’s most established guard gated 55+ communities.
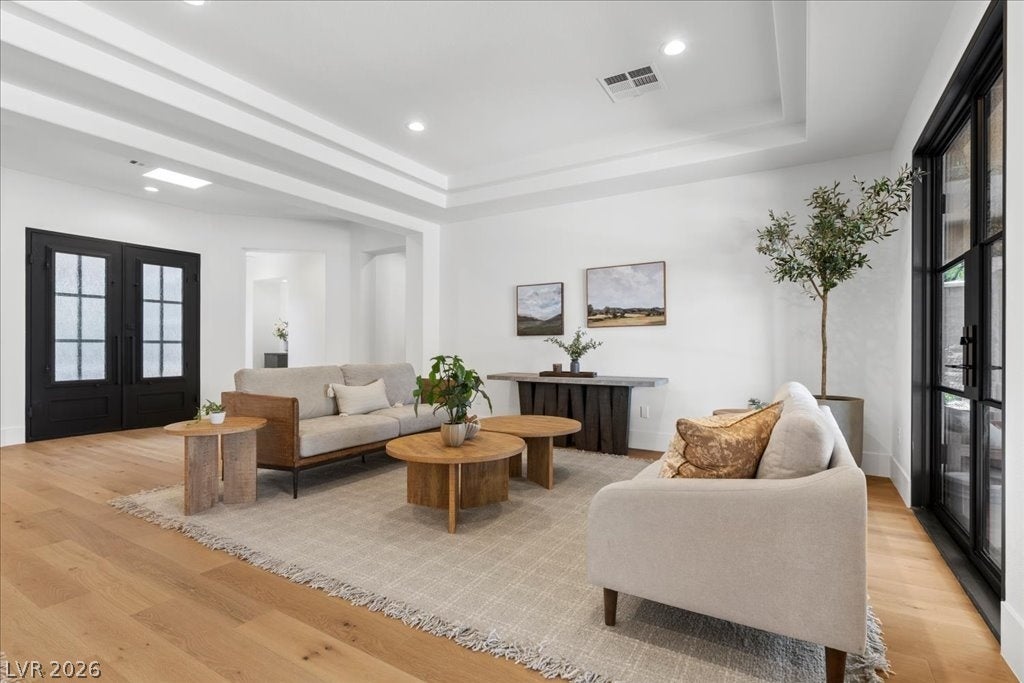
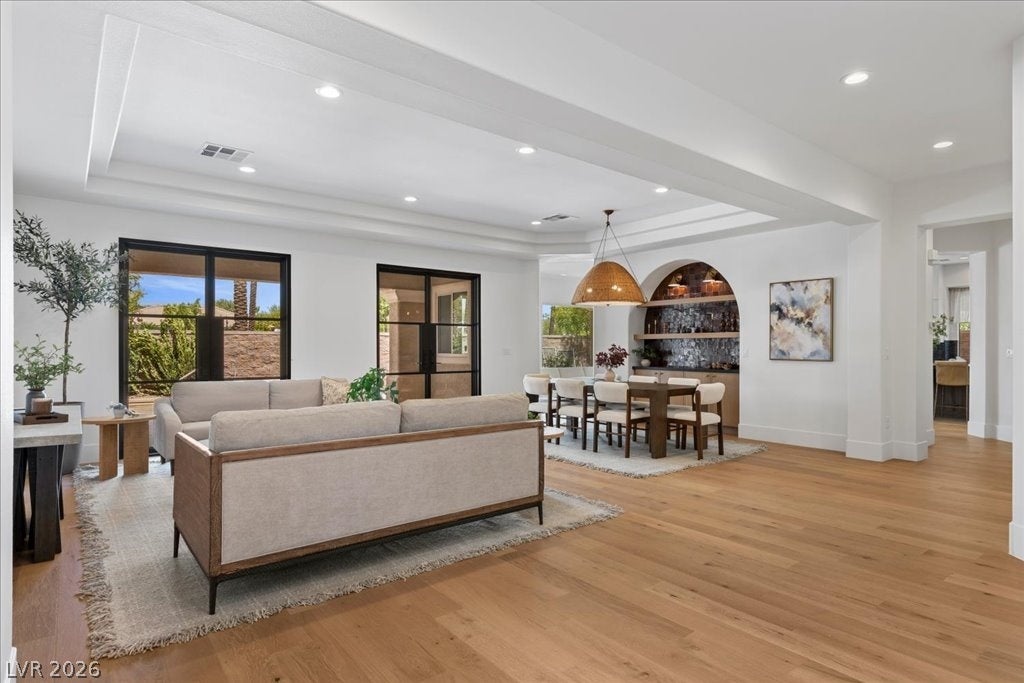
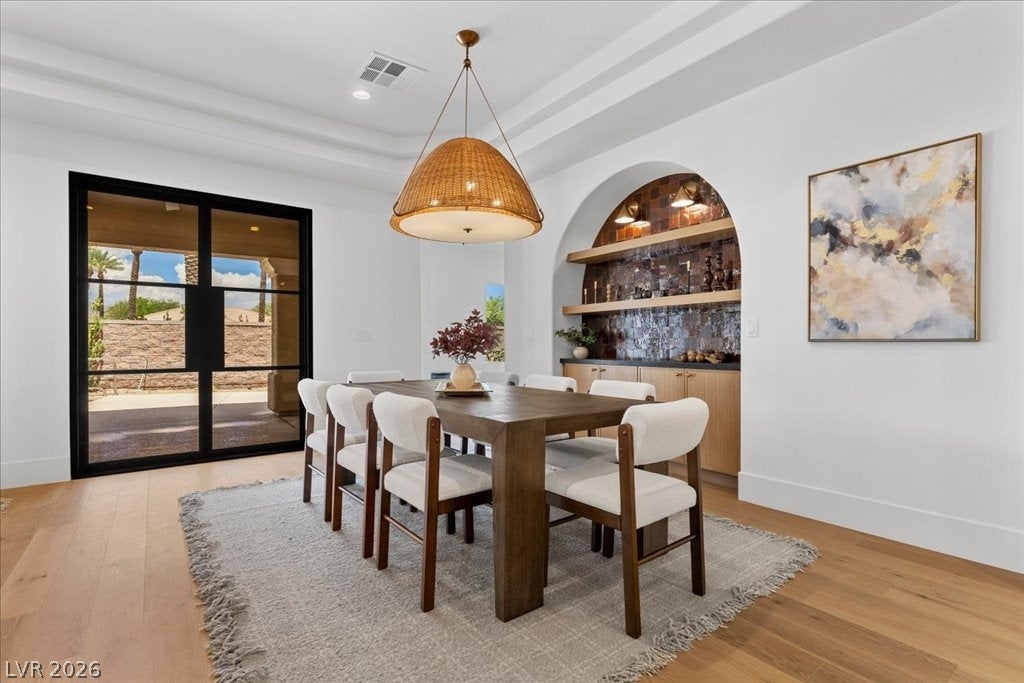
Inside, warm woods, natural textures, and a soft neutral palette create a sophisticated yet inviting feel throughout. The home features engineered hardwood flooring, all new cabinetry, designer lighting, new plumbing fixtures, and two linear fireplaces. At the center of the home, the kitchen is anchored by an oversized custom island with honed granite countertops, stainless steel appliances, a statement range hood, ceiling height cabinetry, and a separate breakfast nook.
The primary suite offers a serene retreat with a spa inspired bath featuring new cabinetry, a freestanding tub, and an expansive arched shower. Generous living and dining spaces provide an effortless layout for both everyday living and entertaining.
Outside, enjoy a private pool, spacious gathering areas, a separate fenced dog area, and added privacy with no directly adjoining rear neighbor.
Siena offers resort style living with a community center, fitness center, indoor and outdoor pools, tennis, pickleball, resident activities, and the 18 hole Siena Golf Course with clubhouse and dining. Ideally located in Summerlin near shopping, dining, recreation, and everyday conveniences, 4507 Denaro delivers the rare combination of thoughtful design, single story living, privacy, and an exceptional 55+ lifestyle.
Listing Snapshot
Inside Area (SqFt)
3,210 sqft
HOA/Condo/Coop Fees
$331 monthly
Recent Activity
| 2 weeks ago | | Price changed to $1,799,000 |
| 2 weeks ago | | Listing updated with changes from the MLS® |
| 2 months ago | | Listing first seen on site |
General Features
Disclosures
Principal Is Real Estate Licensed, Covenants Restrictions Disclosure
Green Energy Efficient
Windows
Parking
AttachedGarageGarage Door OpenerGuestInside EntrancePrivateStorage
Property Sub Type
Single Family Residence
Security
PrewiredGated Community
Utilities
Cable AvailableUnderground Utilities
Interior Features
Appliances
DishwasherDisposalGas RangeGas Water HeaterMicrowaveRefrigeratorTankless Water HeaterWine RefrigeratorWater Heater
Cooling
Ceiling Fan(s)Central AirElectric
Fireplace Features
ElectricFamily RoomMaster Bedroom
Heating
Natural GasCentral
Interior
Ceiling Fan(s)Smart ThermostatMaster Downstairs
Laundry Features
Gas Dryer HookupMain LevelLaundry RoomSink
Window Features
Skylight(s)Window CoveringsDouble Pane WindowsInsulated WindowsPlantation Shutters
Bedroom 2
Dimensions - 11x11Description - Ceiling Fan,Ceiling Light,Closet,Downstairs,TV/ Cable,With Bath
Bedroom 3
Dimensions - 16x12Description - Ceiling Light,Closet,Downstairs,TV/ Cable
Den
Dimensions - 11x15Description - Ceiling Fan,Ceiling Light,Downstairs
Dining Room
Dimensions - 11x16Description - Family Room/Dining Combo,Formal Dining Room
Family Room
Dimensions - 20x13Description - 2 Family Room +,Ceiling Fan,Downstairs,Separate Family Room
Kitchen
Dimensions - 18x13Description - Breakfast Bar/Counter,Breakfast Nook/Eating Area,Butler Pantry,Granite Countertops,Hardwood Flooring,Island,Lighting Recessed,Pantry,Stainless Steel Appliances,Walk-in Pantry
Living Room
Dimensions - 14x16Description - Entry Foyer,Formal
PrimaryBathroom
Dimensions - 12x10Description - Double Sink,Low Flow Toilet,Make Up Table,Separate Shower,Separate Tub
PrimaryBedroom
Dimensions - 19x21Description - Bedroom With Bath Downstairs,Ceiling Light,Custom Closet,Downstairs,Pbr Separate From Other,Sitting Room,Walk-In Closet(s)
Exterior Features
Exterior
BarbecueCourtyardPrivate Yard
Lot Features
Cul-De-SacLandscaped
Patio And Porch
PatioCovered
Pool Features
HeatedIn GroundPool CoverPrivateCommunity
Windows/Doors
Skylight(s)Window CoveringsDouble Pane WindowsInsulated WindowsPlantation Shutters
Community Features
Association Amenities
PoolBasketball CourtClubhouseFitness CenterGolf CourseGatedIndoor PoolJogging PathRacquetballRecreation RoomSpa/Hot TubSecurityTennis Court(s)Concierge
Association Fee Frequency
Quarterly
Community Features
PoolGated
Financing Terms Available
CashConventional
Schools
Elementary SchoolAbston, Sandra B,Abston, Sandra B
Middle SchoolFertitta Frank & Victoria
Listing courtesy of Simply Vegas (702) 285-7491

Listing information is provided by Participants of the Greater Las Vegas Association of Realtors. IDX information is provided exclusively for personal, non-commercial use, and may not be used for any purpose other than to identify prospective properties consumers may be interested in purchasing. Information is deemed reliable but not guaranteed. Copyright 2026, Greater Las Vegas Association of Realtors.
Last checked: 2026-10-12 02:04 AM UTC
Source: Walkscore