Save
Ask
Tour
Hide
Share
$995,000
12 Days On Site

8870 W Fisher Avenue
Las Vegas, NV 89149

For Sale|Single Family Residence|Active
4
Beds
4
Total Baths
3
Full Baths
1
Partial Bath
3,539
SqFt
$281
/SqFt
2004
Built
Subdivision:
None
County:
Clark
Listing courtesy of Huntington & Ellis, A Real Est (702) 514-6634
Call Now: 702-688-3508
Is this the listing for you? We can help make it yours.
702-688-3508
Upcoming Open Houses
Sat, Sep 12, 10:00 AM - 2:00 PM
8870 W Fisher Avenue8870 W Fisher Avenue8870 W Fisher Avenue8870 W Fisher Avenue
Save
Ask
Tour
Hide
Share

Mortgage Calculator

Monthly Payment (Est.)

$4,540
Calculator powered by Showcase IDX, a Constellation1 Company. Copyright ©2026 Information is deemed reliable but not guaranteed.

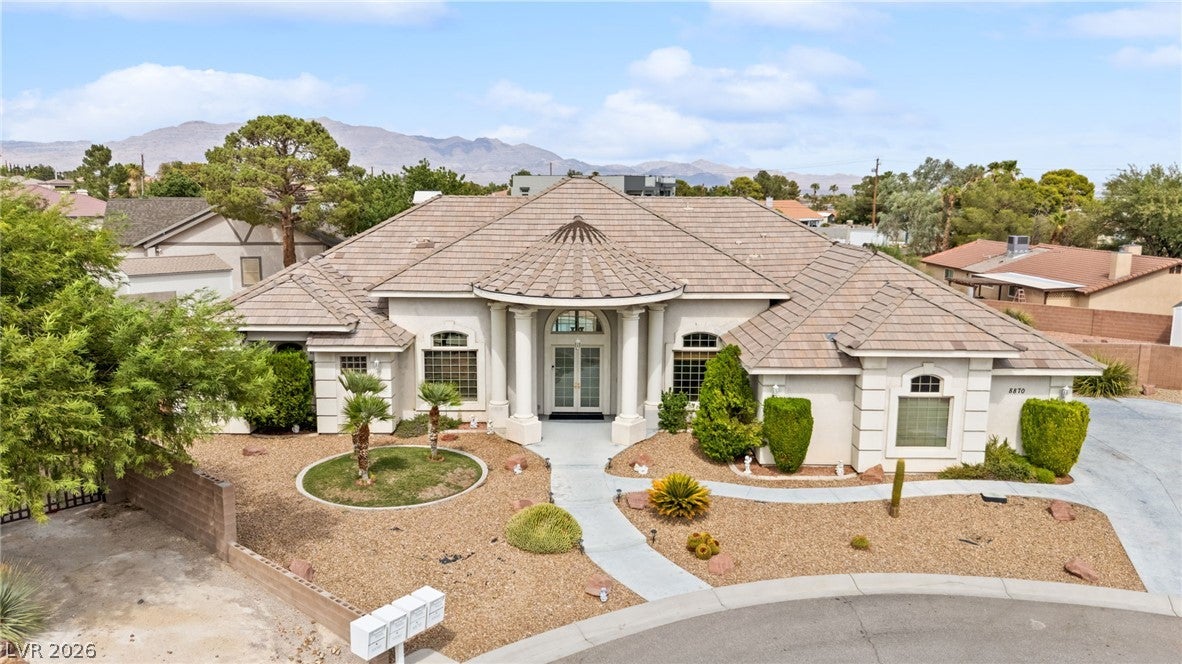
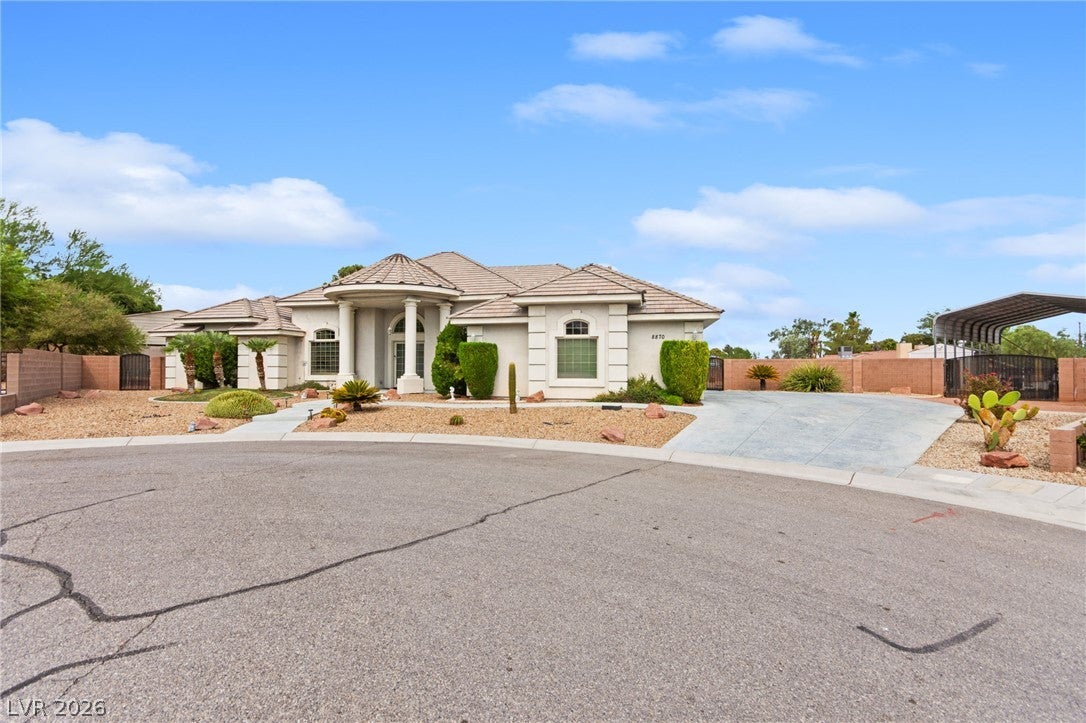
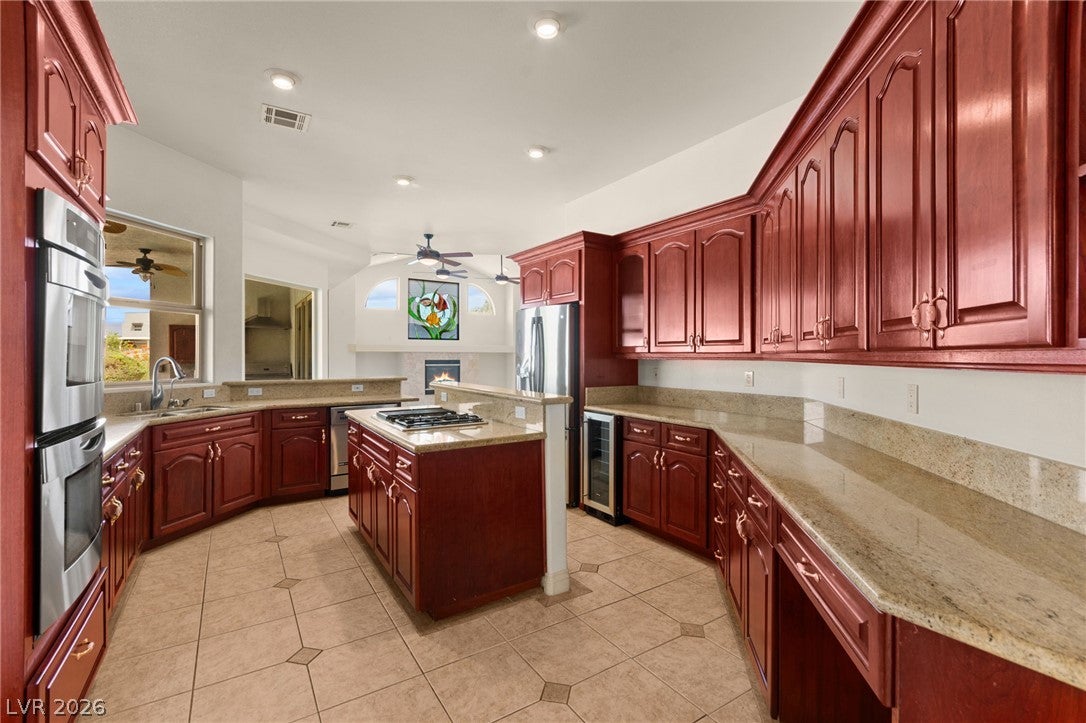
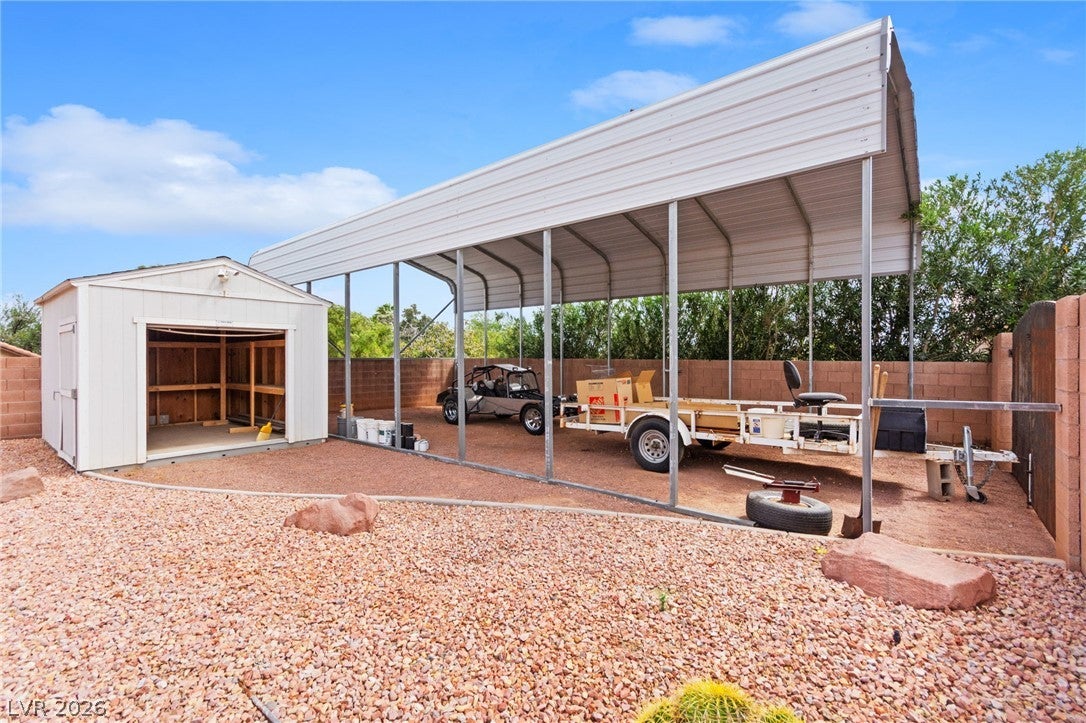
Custom Single Story + Half-Acre Lot + No HOA + RV/Boat Parking + Pool/Spa — A Rare Find in Northwest Las Vegas! Set on an expansive 22,216-square-foot lot, this exceptional single-story home offers the space, privacy and flexibility that are increasingly hard to find. Featuring 3,539 square feet of living space, four bedrooms, three full baths plus a half bath, this home is designed for comfortable everyday living and effortless entertaining. The impressive primary suite is a true retreat, complete with a private sitting room, wet bar, dual closets and direct access to the backyard. Three additional bedrooms provide flexible space to accommodate a variety of needs and preferences. Multiple living areas include separate formal living and family rooms, plus a formal dining room. The kitchen features granite countertops and opens to the home's inviting living spaces, while tile flooring and two fireplaces add to the appeal. A massive three-car garage spanning just over 800 square feet provides exceptional room for vehicles, storage, hobbies and projects. Step outside to your private backyard oasis featuring a pool and spa, surrounded by an abundance of open space with endless possibilities for entertaining, recreation or creating your dream outdoor retreat. Built in 2004 and tucked away on a quiet street off El Capitan near Ann Road, the location offers convenient access to US-95, Centennial Hills shopping, dining and schools, while the open desert and Lone Mountain are just minutes away. Refrigerator, washer and dryer are included. With its generous lot, spacious floor plan, private pool and spa, and no-HOA setting, this property offers a rare combination of space and versatility in northwest Las Vegas.

Save
Ask
Tour
Hide
Share
Listing Snapshot
Price 
$995,000
Days On Site 
12 Days
Bedrooms 
4
Inside Area (SqFt) 
3,539 sqft
Total Baths 
4
Full Baths 
3
Partial Baths 
1
Lot Size 
0.51 Acres
Year Built 
2004
MLS® Number 
2811599
Status 
Active
Property Tax 
$4,932
HOA/Condo/Coop Fees 
N/A
Sq Ft Source 
N/A
Friends & Family
Recent Activity
2 weeks agoListing first seen on site
2 weeks agoListing updated with changes from the MLS®
General Features
Acres 
0.51
Additional Property Use 
Residential
Attached Garage 
Yes
Direction Faces 
South
Garage 
Yes
Garage Spaces 
3
Green Energy Efficient 
Windows
Parking 
AttachedGaragePrivateRV GatedRV Access/Parking
Property Sub Type 
Single Family Residence
Sewer 
Septic Tank
SqFt Total 
3539
Style 
OneStory
Utilities 
Cable Available
Water Source 
Public
Zoning 
Single Family
Interior Features
Appliances 
Built-In Gas OvenDouble OvenDryerDishwasherGas CooktopDisposalRefrigeratorWine RefrigeratorWasher
Cooling 
Ceiling Fan(s)Central AirElectric
Fireplace 
Yes
Fireplace Features 
Family RoomGasMaster Bedroom
Fireplaces 
2
Flooring 
Tile
Furnished 
Unfurnished
Heating 
Natural GasCentral
Interior 
Ceiling Fan(s)Master Downstairs
Laundry Features 
Electric Dryer HookupGas Dryer HookupLaundry Room
Spa 
Yes
Window Features 
Window CoveringsBlindsDouble Pane Windows
Bedroom 2 
Dimensions - 11x16Description - Closet,With Bath
Bedroom 3 
Dimensions - 11x12Description - Closet
Bedroom 4 
Dimensions - 11x11Description - Walk-In Closet(s)
Dining Room 
Dimensions - 13x19Description - Formal Dining Room
Family Room 
Dimensions - 22x19Description - Separate Family Room
Kitchen 
Description - Breakfast Bar/Counter,Granite Countertops,Stainless Steel Appliances,Tile Flooring,Walk-in Pantry
Living Room 
Dimensions - 19x19Description - Formal
PrimaryBedroom 
Dimensions - 20x20Description - Pbr Separate From Other,Sitting Room,Walk-In Closet(s)
Save
Ask
Tour
Hide
Share
Exterior Features
Construction Details 
FrameStucco
Exterior 
Private Yard
Fencing 
BlockBack Yard
Lot Features 
Landscaped
Patio And Porch 
PatioCovered
Pool Features 
In GroundPrivate
Private Pool 
Yes
Roof 
Tile
Spa 
Yes
Spa Features 
In Ground
Windows/Doors 
Window CoveringsBlindsDouble Pane Windows
Community Features
Association Amenities 
None
Horse Property 
None
Financing Terms Available 
CashConventionalFHAVA Loan
Schools
School District
Unknown
Elementary School
Allen, Dean La Mar,Allen, Dean La Mar
Middle School
Leavitt Justice Myron E
High School
Centennial
Listing courtesy of Huntington & Ellis, A Real Est (702) 514-6634

logo

Listing information is provided by Participants of the Greater Las Vegas Association of Realtors. IDX information is provided exclusively for personal, non-commercial use, and may not be used for any purpose other than to identify prospective properties consumers may be interested in purchasing. Information is deemed reliable but not guaranteed. Copyright 2026, Greater Las Vegas Association of Realtors.
Last checked: 2026-09-10 04:25 PM UTC

Neighborhood & Commute
Source: Walkscore
Save
Ask
Tour
Hide
Share