Save
Ask
Tour
Hide
Share
$528,000
46 Days On Site

33 Via Di Mello
Henderson, NV 89011

For Sale|Single Family Residence|Active
4
Beds
3
Total Baths
2
Full Baths
1
Partial Bath
2,451
SqFt
$215
/SqFt
2013
Built
Subdivision:
Falls-Parcel 5 & 10 Phase 2
County:
Clark
Listing courtesy of LIFE Realty District (702) 830-7657
Call Now: 702-688-3508
Is this the listing for you? We can help make it yours.
702-688-3508
33 Via Di Mello33 Via Di Mello33 Via Di Mello33 Via Di Mello
Save
Ask
Tour
Hide
Share

Mortgage Calculator

Monthly Payment (Est.)

Enter an interest rate to see your estimated monthly payment.
Calculator powered by Showcase IDX, a Constellation1 Company. Copyright ©2026 Information is deemed reliable but not guaranteed.

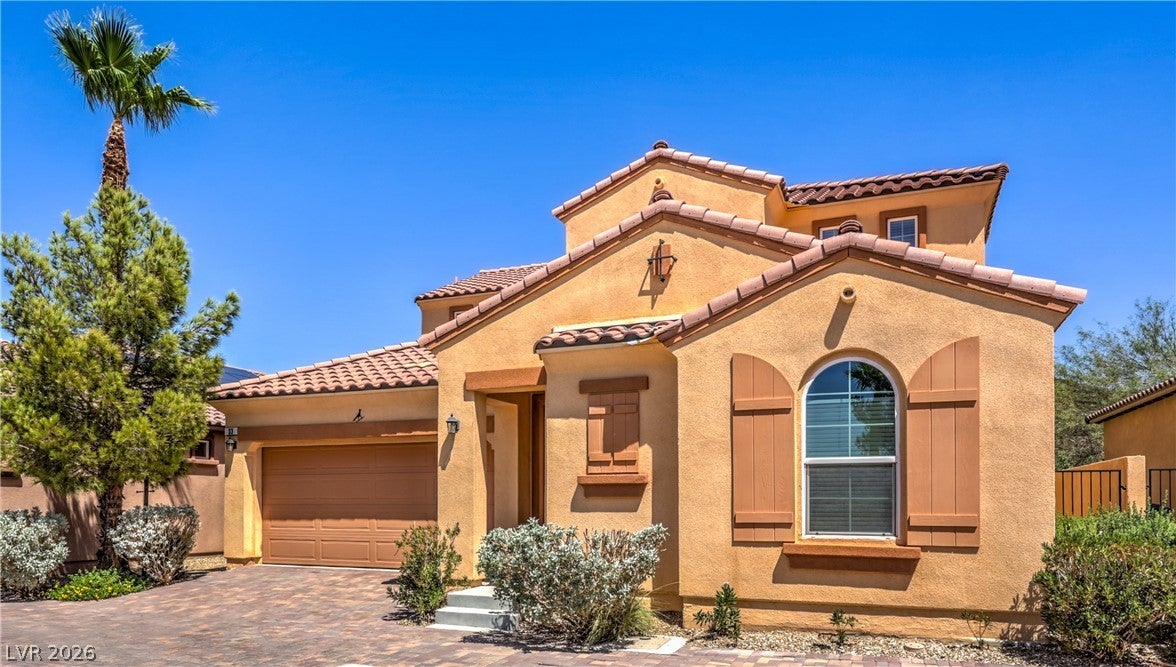
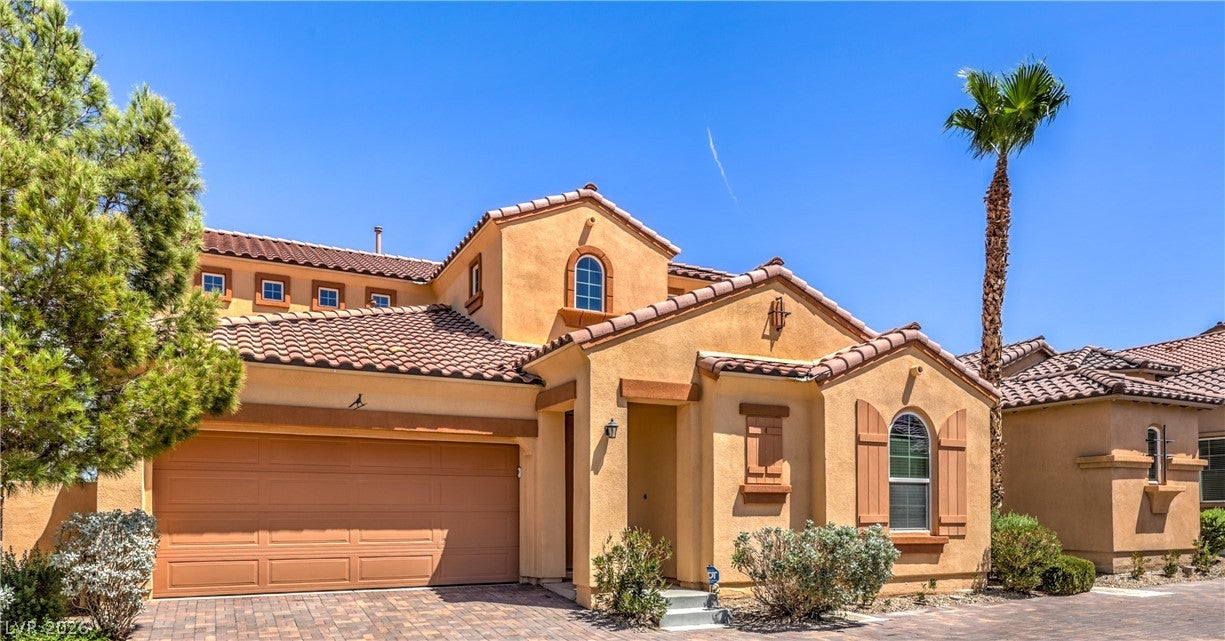
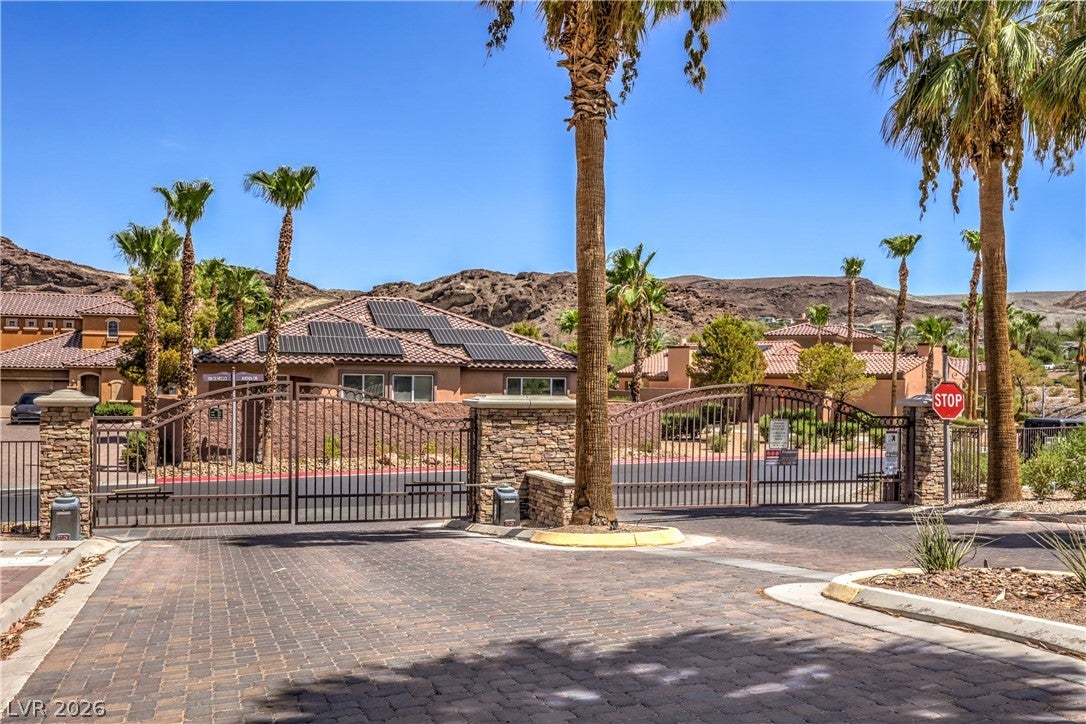
Welcome to your own slice of paradise in the highly sought-after gated community of Lake Las Vegas! Ideally positioned along the golf course, this beautiful home offers the perfect blend of comfort, luxury, privacy, and resort-style living in one of the area’s most desirable locations. Enjoy an unbeatable lifestyle with South Shore Country Club, Lake Las Vegas Sports Club, exceptional dining, shopping, golf, and an incredible variety of outdoor recreation just minutes from home. Spend your days paddle boarding or kayaking on the lake, relaxing on the sandy beaches, golfing, jogging, hiking, or simply taking in the breathtaking desert surroundings. With its convenient location, you’re also just a short drive from the excitement of the Las Vegas Strip while still enjoying the peaceful atmosphere of a private resort community. At nearly 2,500 square feet, this home is Priced to sell below the comps, and features the largest floor plan in the subdivision and offers an incredibly versatile layout with four spacious bedrooms—two upstairs and two downstairs. The downstairs primary suite provides added privacy and convenience, making the floor plan ideal for multigenerational living, and extended-stay guests. Upstairs, you’ll find a massive loft that provides plenty of space for entertaining, relaxing, working from home, or creating the perfect game or media room. The bright, inviting kitchen features granite countertops, rich espresso cabinetry, a stylish tile backsplash, and a large island that makes gathering with family and friends effortless. Step outside to your private backyard with no rear neighbors, where the home backs directly to the golf course. Enjoy beautiful views, peaceful scenery, spectacular sunsets, and incredible star-filled evenings from your own outdoor retreat. With its spacious floor plan, golf-course setting, privacy, resort-style amenities, and prime Lake Las Vegas location, this home truly offers the lifestyle you’ve been waiting for.

Save
Ask
Tour
Hide
Share
Listing Snapshot
Price 
$528,000
Days On Site 
46 Days
Bedrooms 
4
Inside Area (SqFt) 
2,451 sqft
Total Baths 
3
Full Baths 
2
Partial Baths 
1
Lot Size 
0.09 Acres
Year Built 
2013
MLS® Number 
2811634
Status 
Active
Property Tax 
$3,369
HOA/Condo/Coop Fees 
$313 monthly
Sq Ft Source 
N/A
Friends & Family
Recent Activity
3 weeks agoPrice changed to $528,000
3 weeks agoListing updated with changes from the MLS®
2 months agoListing first seen on site
General Features
Acres 
0.09
Attached Garage 
Yes
Direction Faces 
North
Disclosures 
Covenants Restrictions Disclosure
Garage 
Yes
Garage Spaces 
2
Green Energy Efficient 
Windows
Parking 
AttachedGarageInside EntrancePrivate
Property Sub Type 
Single Family Residence
Sewer 
Public Sewer
SqFt Total 
2451
Style 
TwoStory
Utilities 
Underground Utilities
Water Source 
Public
Zoning 
Single Family
Interior Features
Appliances 
DryerDisposalGas RangeMicrowaveRefrigeratorWasher
Cooling 
Central AirElectric
Flooring 
CarpetCeramic TileTile
Furnished 
Unfurnished
Heating 
Natural GasCentral
Interior 
Master Downstairs
Laundry Features 
Gas Dryer HookupLaundry Room
Window Features 
Window CoveringsBlindsDouble Pane Windows
Bedroom 2 
Dimensions - 14x11Description - Closet
Bedroom 3 
Dimensions - 13x11Description - Closet
Bedroom 4 
Dimensions - 13x11Description - Closet
Dining Room 
Dimensions - 14x10Description - Dining Area
Kitchen 
Description - Breakfast Nook/Eating Area,Granite Countertops,Island,Tile Flooring
Living Room 
Dimensions - 15x15Description - Rear
PrimaryBathroom 
Description - Double Sink,Separate Shower,Separate Tub
PrimaryBedroom 
Dimensions - 15x13Description - Walk-In Closet(s)
Save
Ask
Tour
Hide
Share
Exterior Features
Exterior 
Private Yard
Fencing 
Back YardWrought Iron
Frontage 
Golf Course
Lot Features 
GreenbeltLandscapedOn Golf Course
Patio And Porch 
PatioCovered
Pool Features 
Community
Roof 
Tile
View 
Park/GreenbeltMountain(s)
Waterview 
Park/GreenbeltMountain(s)
Windows/Doors 
Window CoveringsBlindsDouble Pane Windows
Community Features
Association Amenities 
ClubhouseDog ParkFitness CenterGolf CourseGatedBarbecueParkPoolSpa/Hot Tub
Association Fee 
$153.0
Association Fee Frequency 
Monthly
Additional Association Fee 
$160.0
Additional Association Fee Frequency 
Monthly
Community Features 
Pool
Horse Property 
None
Financing Terms Available 
CashConventionalFHAVA Loan
Schools
School District
Unknown
Elementary School
Sewell, C.T.,Sewell, C.T.
Middle School
Brown B. Mahlon
High School
Basic Academy
Listing courtesy of LIFE Realty District (702) 830-7657

logo

Listing information is provided by Participants of the Greater Las Vegas Association of Realtors. IDX information is provided exclusively for personal, non-commercial use, and may not be used for any purpose other than to identify prospective properties consumers may be interested in purchasing. Information is deemed reliable but not guaranteed. Copyright 2026, Greater Las Vegas Association of Realtors.
Last checked: 2026-10-10 03:35 PM UTC

Neighborhood & Commute
Source: Walkscore
Save
Ask
Tour
Hide
Share