Save
Ask
Tour
Hide
Share
$1,975
43 Days On Site

525 Tabony Avenue
Henderson, NV 89011

For Rent|Single Family Residence|Active
2
Beds
2
Total Baths
2
Full Baths
966
SqFt
$2
/SqFt
1986
Built
Subdivision:
Summerfield
County:
Clark
Listing courtesy of Hive Real Estate Group (702) 283-9084
Call Now: 702-688-3508
Is this the listing for you? We can help make it yours.
702-688-3508
525 Tabony Avenue525 Tabony Avenue525 Tabony Avenue525 Tabony Avenue
Save
Ask
Tour
Hide
Share

Mortgage Calculator

Monthly Payment (Est.)

Enter an interest rate to see your estimated monthly payment.
Calculator powered by Showcase IDX, a Constellation1 Company. Copyright ©2026 Information is deemed reliable but not guaranteed.

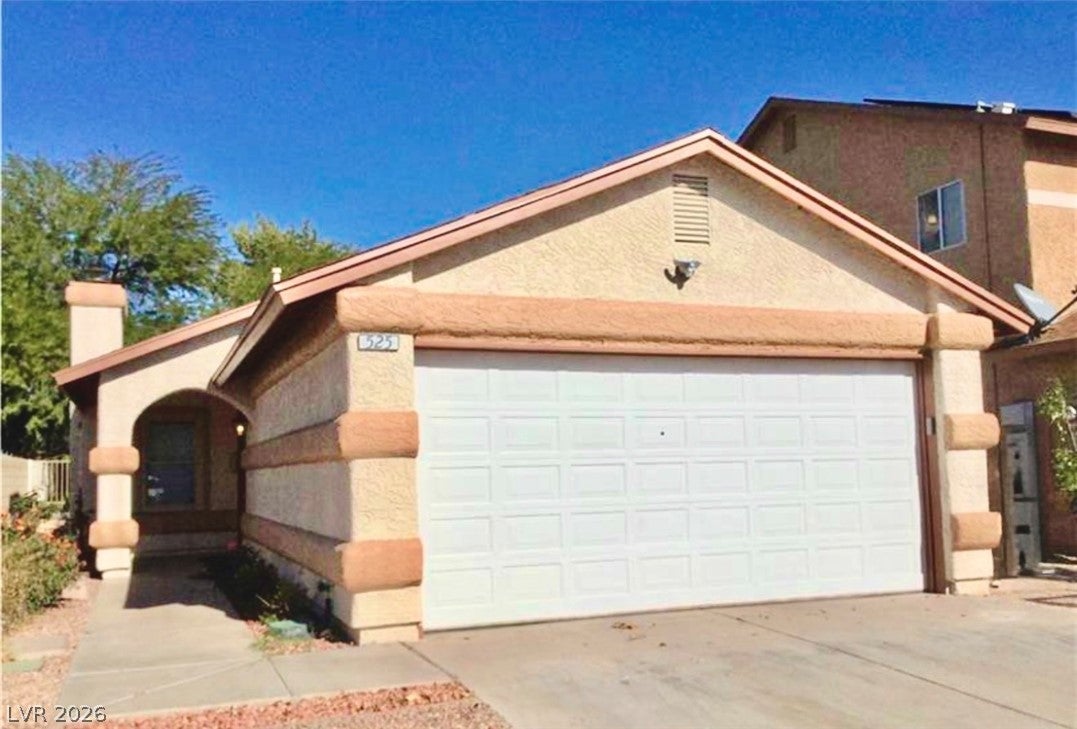
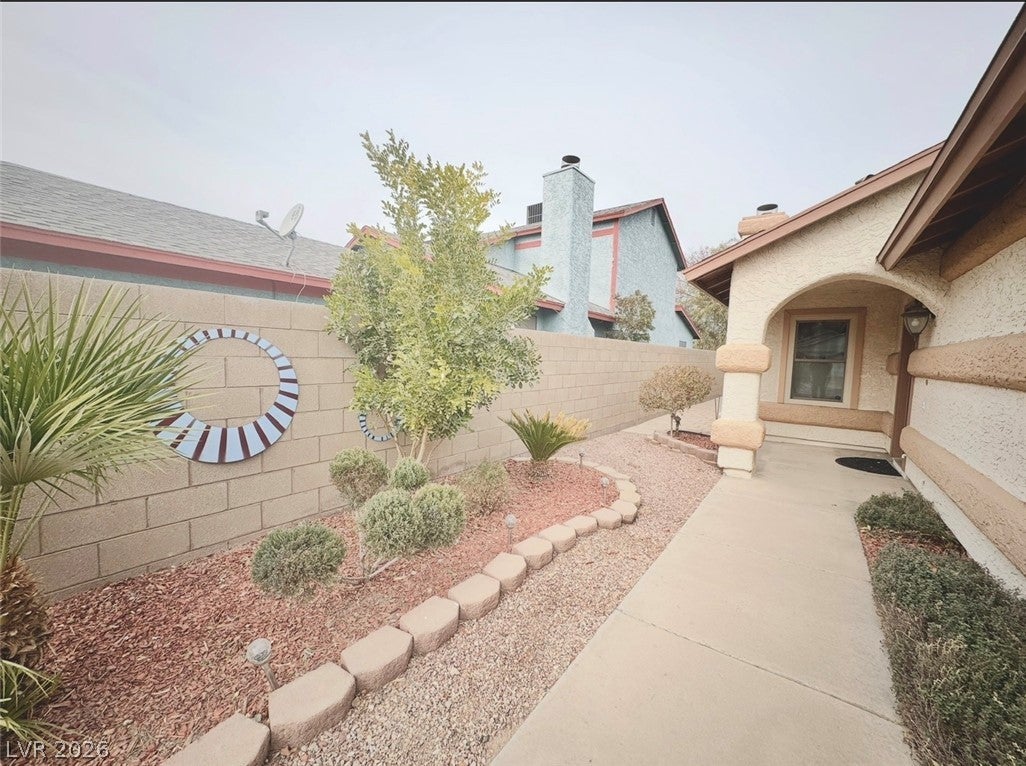
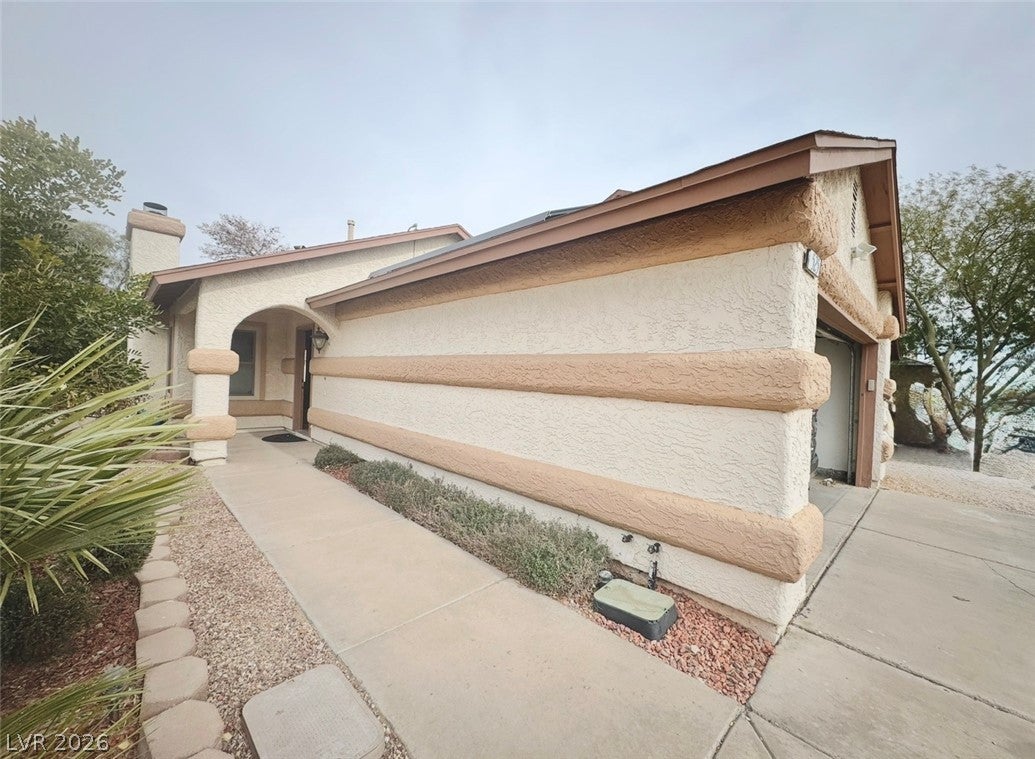
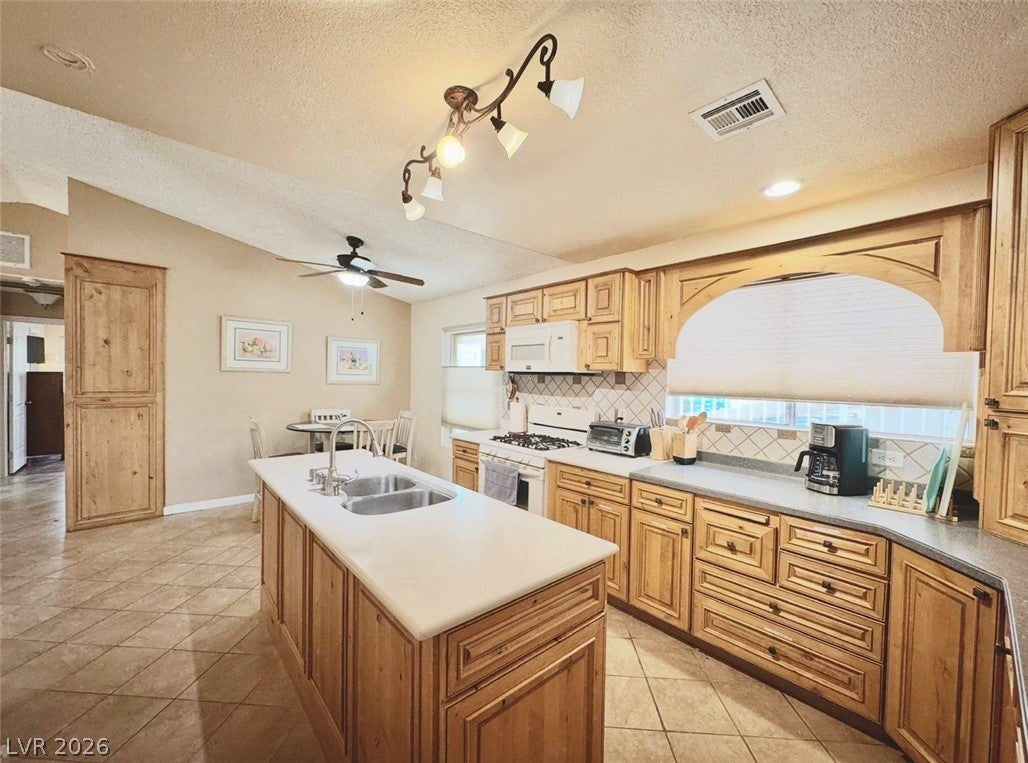
Fully furnished 2-bedroom, 2-bath single-family home in Henderson near the Cadence master-planned community! Offered move-in ready with flexible lease terms, this turnkey rental is ideal for corporate housing, relocation, extended stays or residents looking for a furnished Henderson home without sacrificing private outdoor space. Bright, open floor plan with comfortable modern furnishings, fully equipped kitchen, stainless steel appliances, a spacious island and ample storage. Primary suite features a spacious queen bed, while the secondary bedroom offers a full size bed + desk for those working from home. There is an additional pull-out futon available in the garage if you're looking at accommodating additional guests. Full size washer & dryer included. Enjoy a private backyard and covered patio, attached garage, solar system and weekly landscaping service included. $100 monthly utility allowance included; resident responsible for utility overages. Conveniently located near Cadence, Cowabunga Bay, parks, trails, shopping, dining and major Henderson commuter routes. TOTAL PERIODIC FIXED RENT: $1,975/month based on a 12-month term. Rental rates vary by length of term. If staying for under 6 months, there will be an additional fee of $36.95/mo for the mandatory RBP Package. $400 1x NON Refundable cleaning fee & $200 1x NON Refundable Admin Fee required. Home is available for as little as 1 month up to 1 year. Pets considered subject to approval and applicable deposits. Professionally managed by HIVE Real Estate Group & Property Management. Just bring your own clothes and your toothbrush and your ready to settle in right away! We look forward to having you join our HIVE!

Save
Ask
Tour
Hide
Share
Listing Snapshot
Price 
$1,975
Days On Site 
43 Days
Bedrooms 
2
Inside Area (SqFt) 
966 sqft
Total Baths 
2
Full Baths 
2
Partial Baths 
N/A
Lot Size 
0.1 Acres
Year Built 
1986
MLS® Number 
2811642
Status 
Active
Property Tax 
N/A
HOA/Condo/Coop Fees 
N/A
Sq Ft Source 
N/A
Friends & Family
Recent Activity
6 days agoPrice changed to $1,975
6 days agoListing updated with changes from the MLS®
a month agoListing first seen on site
General Features
Acres 
0.1
Attached Garage 
Yes
Available on 
2026-10-01
Direction Faces 
South
Garage 
Yes
Garage Spaces 
2
Parking 
AttachedGarageGarage Door OpenerGuestInside EntranceOpenPrivateStorage
Parking Spaces 
4
Pets 
Yes
Property Sub Type 
Single Family Residence
Security 
Security System Owned
SqFt Total 
966
Style 
OneStory
Utilities 
Cable Available
Zoning 
Single Family
Interior Features
Appliances 
DryerDishwasherENERGY STAR Qualified AppliancesDisposalGas RangeMicrowaveRefrigeratorWasher/DryerWarming DrawerWasher
Cooling 
Ceiling Fan(s)Central AirElectricENERGY STAR Qualified Equipment
Electric 
Photovoltaics Seller Owned
Fireplace 
Yes
Fireplace Features 
Living Room
Fireplaces 
1
Flooring 
TileVinyl
Furnished 
Furnished
Heating 
Active SolarCentralSolar
Interior 
Ceiling Fan(s)Master Downstairs
Laundry Features 
Gas Dryer HookupIn GarageMain LevelLaundry Room
Window Features 
Window CoveringsBlindsDrapes
Bedroom 2 
Dimensions - 11x10Description - Ceiling Fan,Ceiling Light,Closet,Downstairs,Telephone Jack,TV/ Cable,Walk-In Closet(s)
Kitchen 
Dimensions - 19x23Description - Breakfast Nook/Eating Area,Custom Cabinets,Island,Lighting Track,Pantry,Solid Surface Countertops,Stainless Steel Appliances,Tile Flooring
Living Room 
Dimensions - 20x14Description - Front
PrimaryBathroom 
Description - Tub/Shower Combo
PrimaryBedroom 
Dimensions - 14x12Description - Bedroom With Bath Downstairs,Ceiling Fan,Ceiling Light,Closet,Downstairs,Pbr Separate From Other,Walk-In Closet(s)
Save
Ask
Tour
Hide
Share
Exterior Features
Construction Details 
FrameStucco
Exterior 
Private Yard
Fencing 
BlockBack YardWrought Iron
Lot Features 
Sprinklers In RearSprinklers In FrontLandscaped
Patio And Porch 
Patio
Roof 
Tile
View 
CityMountain(s)
Waterview 
CityMountain(s)
Windows/Doors 
Window CoveringsBlindsDrapes
Community Features
Association Amenities 
None
Schools
School District
Unknown
Elementary School
Hinman, Edna,Hinman, Edna
Middle School
Brown B. Mahlon
High School
Basic Academy
Listing courtesy of Hive Real Estate Group (702) 283-9084

logo

Listing information is provided by Participants of the Greater Las Vegas Association of Realtors. IDX information is provided exclusively for personal, non-commercial use, and may not be used for any purpose other than to identify prospective properties consumers may be interested in purchasing. Information is deemed reliable but not guaranteed. Copyright 2026, Greater Las Vegas Association of Realtors.
Last checked: 2026-10-07 09:56 AM UTC

Neighborhood & Commute
Source: Walkscore
Save
Ask
Tour
Hide
Share