
Save
Ask
Tour
Hide
$258,000
28 Days On Site
4542 E Royal Club WayLas Vegas, NV 89103
For Sale|Manufactured Home|Active
2
Beds
2
Total Baths
2
Full Baths
1,440
SqFt
$179
/SqFt
1976
Built
Subdivision:
Royal Ridge Mobile Home Park Aka Decatur Gardens
County:
Clark
Listing courtesy of Century 21 1st Priority Realty (702) 764-1526
Call Now: 702-688-3508
Is this the listing for you? We can help make it yours.
702-688-3508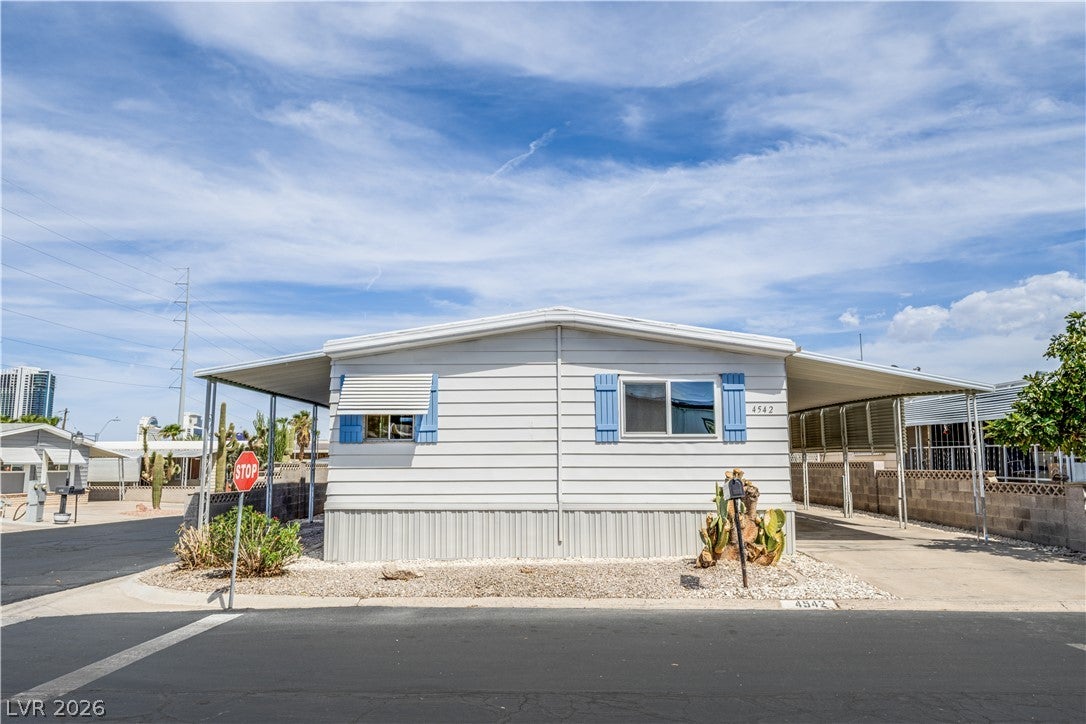
Save
Ask
Tour
Hide
Mortgage Calculator
Monthly Payment (Est.)
Enter an interest rate to see your estimated monthly payment.Calculator powered by Showcase IDX, a Constellation1 Company. Copyright ©2026 Information is deemed reliable but not guaranteed.
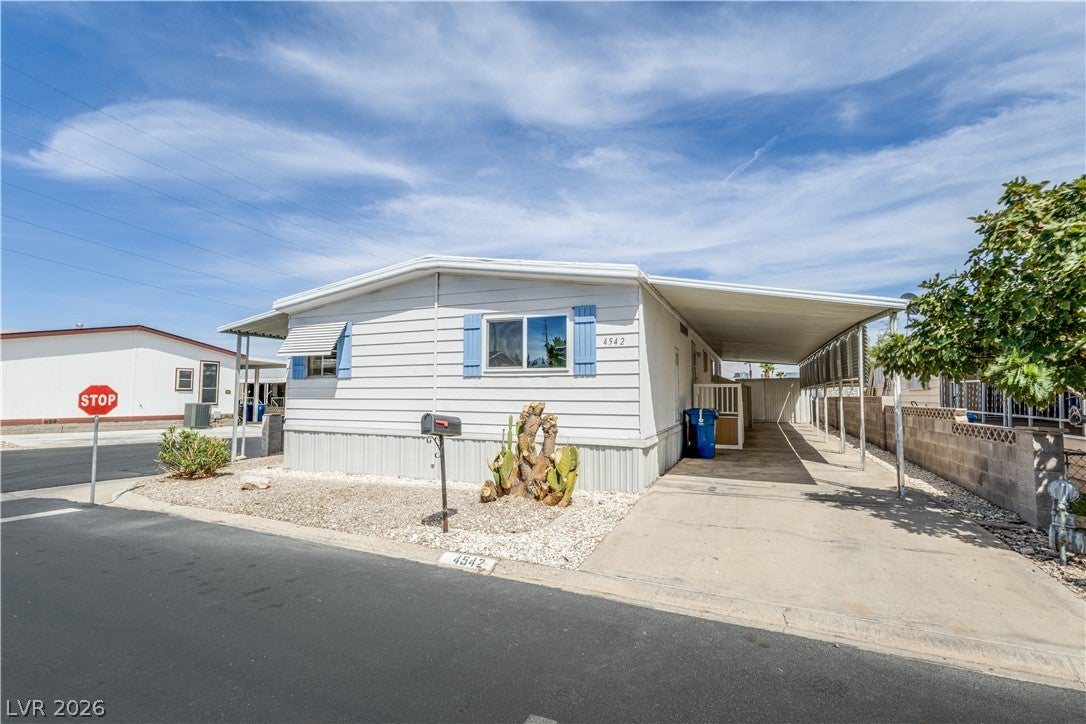
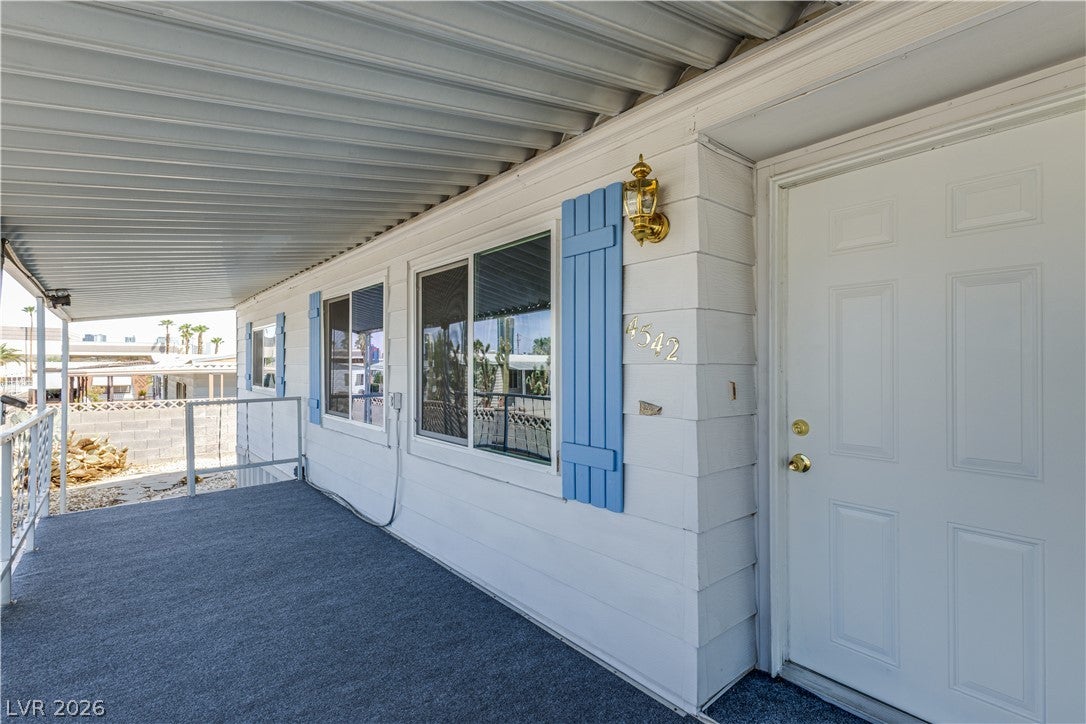
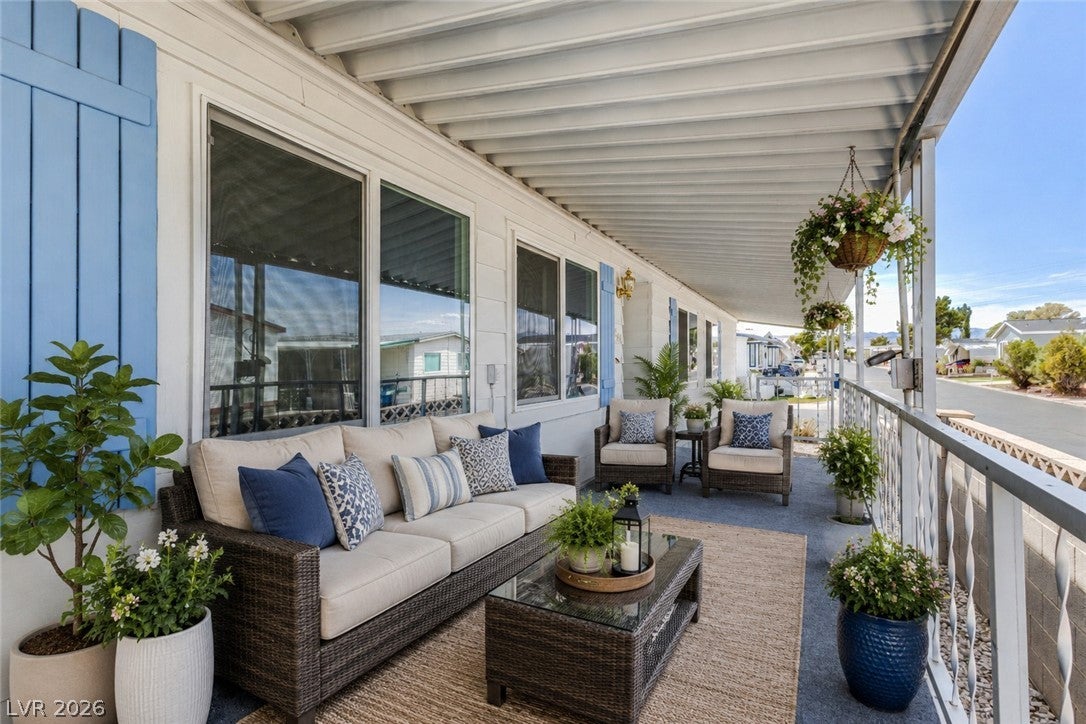
Fully remodeled and move-in ready! This beautiful 2-bedroom, 2-bathroom home sits on a desirable corner lot within walking distance to the clubhouse. The home features an updated kitchen with new countertops, new sinks in bathrooms and kitchen, and all-new appliances, new garbage disposal and newer water heater, along with fresh interior paint, new toilets, new windows, and new flooring throughout. Enjoy the low-maintenance landscaping and relax under the covered patio, complete with brand-new carpet. The property also offers two storage sheds for added convenience and storage. Ideally located close to the Las Vegas Strip, shopping, dining, entertainment, and more. Don't miss this beautifully updated home—schedule your showing today!
Save
Ask
Tour
Hide
Listing Snapshot
Price
$258,000
Days On Site
28 Days
Bedrooms
2
Inside Area (SqFt)
1,440 sqft
Total Baths
2
Full Baths
2
Partial Baths
N/A
Lot Size
0.08 Acres
Year Built
1976
MLS® Number
2811708
Status
Active
Property Tax
$158
HOA/Condo/Coop Fees
$150 monthly
Sq Ft Source
N/A
Friends & Family
Recent Activity
| 4 weeks ago | Listing first seen on site | |
| 4 weeks ago | Listing updated with changes from the MLS® |
General Features
Acres
0.08
Carport
1
Direction Faces
West
Disclosures
Covenants Restrictions Disclosure
Green Energy Efficient
Windows
Parking
Attached CarportGuest
Property Sub Type
Manufactured Home
Security
Gated Community
Sewer
Public Sewer
SqFt Total
1440
Style
OneStory
Utilities
Underground Utilities
Water Source
Public
Zoning
Single Family
Interior Features
Appliances
DryerDishwasherDisposalGas RangeMicrowaveRefrigeratorWasher
Cooling
Ceiling Fan(s)Central AirElectric
Flooring
Laminate
Furnished
Unfurnished
Heating
Natural GasCentral
Interior
Ceiling Fan(s)Master Downstairs
Laundry Features
Electric Dryer HookupLaundry Room
Window Features
Low Emissivity Windows
Bedroom 2
Dimensions - 11x12Description - Ceiling Light
Dining Room
Dimensions - 8x10Description - Hutch
Kitchen
Description - Breakfast Bar/Counter,Hardwood Flooring,Pantry
Living Room
Dimensions - 12x12Description - Built-in Bookcases,Front
PrimaryBathroom
Description - Low Flow Toilet,Separate Shower,Separate Tub
PrimaryBedroom
Dimensions - 13x11Description - Pbr Separate From Other
Save
Ask
Tour
Hide
Exterior Features
Fencing
BlockBack Yard
Lot Features
Corner LotLandscaped
Other Structures
Shed(s)
Patio And Porch
PatioCovered
Pool Features
Community
Roof
CompositionShingle
Windows/Doors
Low Emissivity Windows
Community Features
Association Amenities
ClubhouseFitness CenterGatedPoolRecreation RoomRV ParkingSecurity
Association Fee
$150.0
Association Fee Frequency
Monthly
Community Features
PoolGated
Senior Community
Yes
Horse Property
None
Financing Terms Available
CashVA Loan
Schools
School District
Unknown
Elementary School
Thiriot, Joseph E.,Thiriot, Joseph E.
Middle School
Guinn Kenny C.
High School
Clark Ed. W.
Listing courtesy of Century 21 1st Priority Realty (702) 764-1526

Listing information is provided by Participants of the Greater Las Vegas Association of Realtors. IDX information is provided exclusively for personal, non-commercial use, and may not be used for any purpose other than to identify prospective properties consumers may be interested in purchasing. Information is deemed reliable but not guaranteed. Copyright 2026, Greater Las Vegas Association of Realtors.
Last checked: 2026-09-22 05:20 AM UTC
Listing information is provided by Participants of the Greater Las Vegas Association of Realtors. IDX information is provided exclusively for personal, non-commercial use, and may not be used for any purpose other than to identify prospective properties consumers may be interested in purchasing. Information is deemed reliable but not guaranteed. Copyright 2026, Greater Las Vegas Association of Realtors.
Last checked: 2026-09-22 05:20 AM UTC
Neighborhood & Commute
Source: Walkscore
Save
Ask
Tour
Hide
Did you know? You can invite friends and family to your search. They can join your search, rate and discuss listings with you.