Save
Ask
Tour
Hide
Share
$2,700
42 Days On Site

820 Nova Heights Street
Henderson, NV 89011

For Rent|Single Family Residence|Active
4
Beds
3
Total Baths
3
Full Baths
2,277
SqFt
$1
/SqFt
2022
Built
Subdivision:
Galleria & McCormick
County:
Clark
Listing courtesy of NV Broker & Associates, LLC (702) 550-0000
Call Now: 702-688-3508
Is this the listing for you? We can help make it yours.
702-688-3508
820 Nova Heights Street820 Nova Heights Street820 Nova Heights Street820 Nova Heights Street
Save
Ask
Tour
Hide
Share

Mortgage Calculator

Monthly Payment (Est.)

Enter an interest rate to see your estimated monthly payment.
Calculator powered by Showcase IDX, a Constellation1 Company. Copyright ©2026 Information is deemed reliable but not guaranteed.

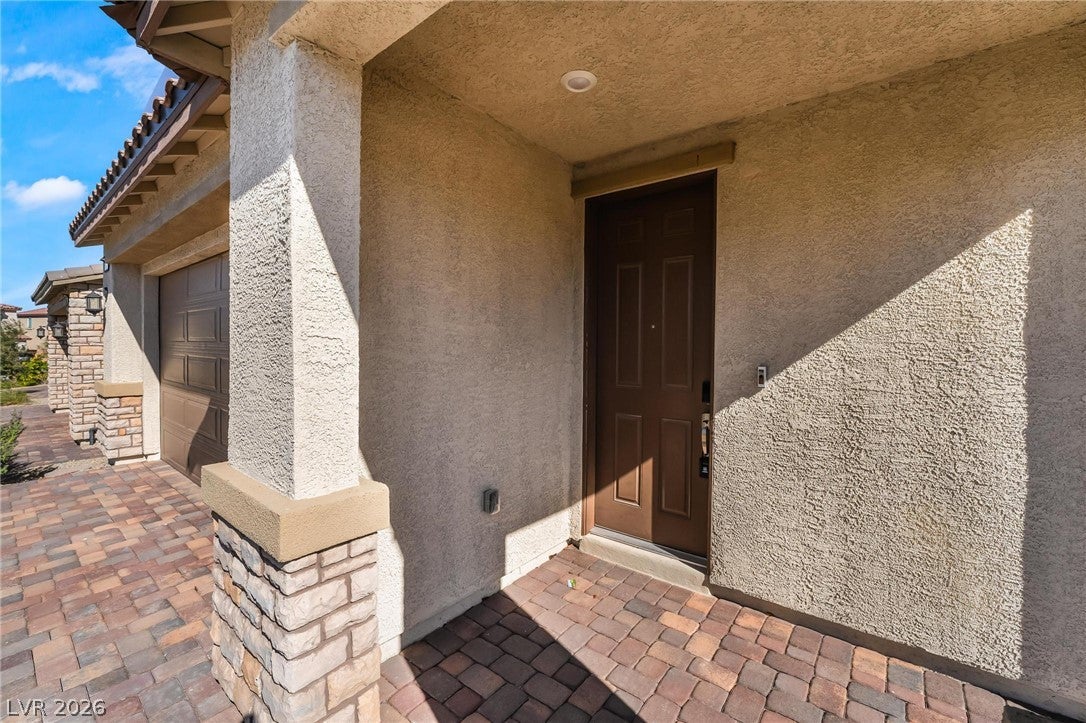
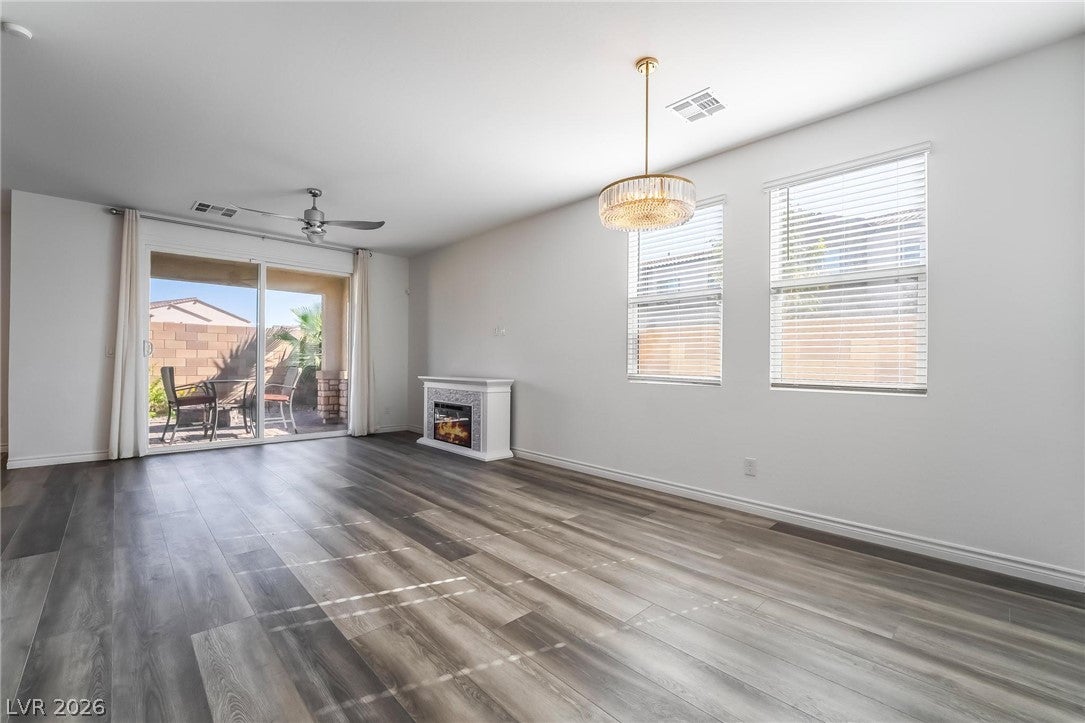
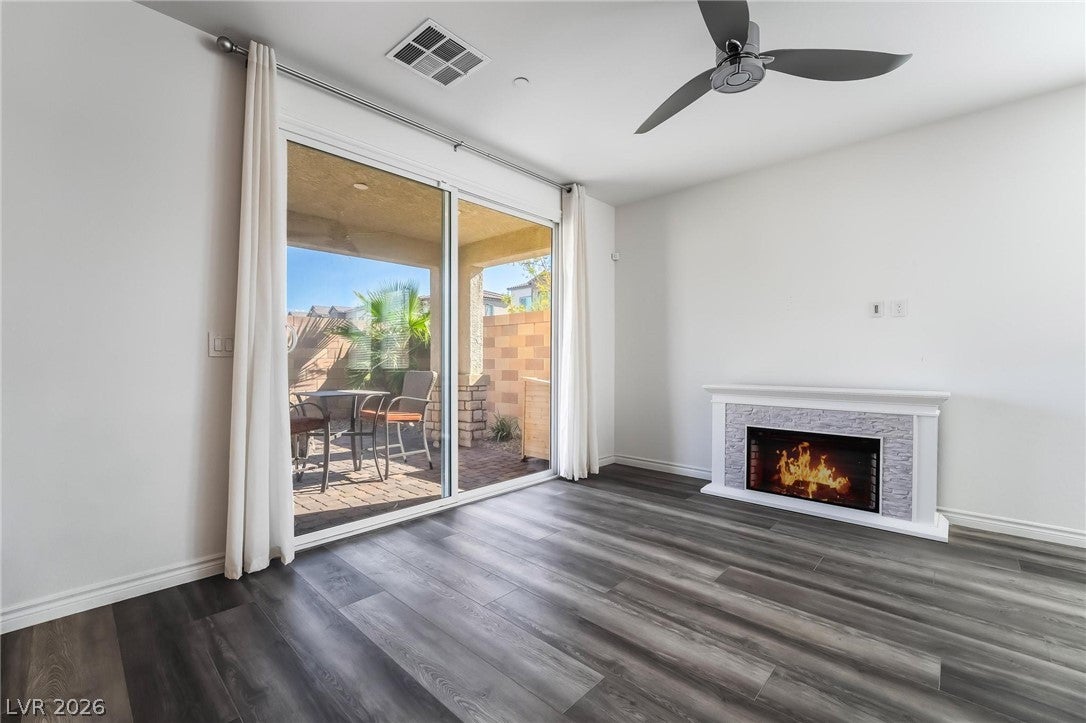
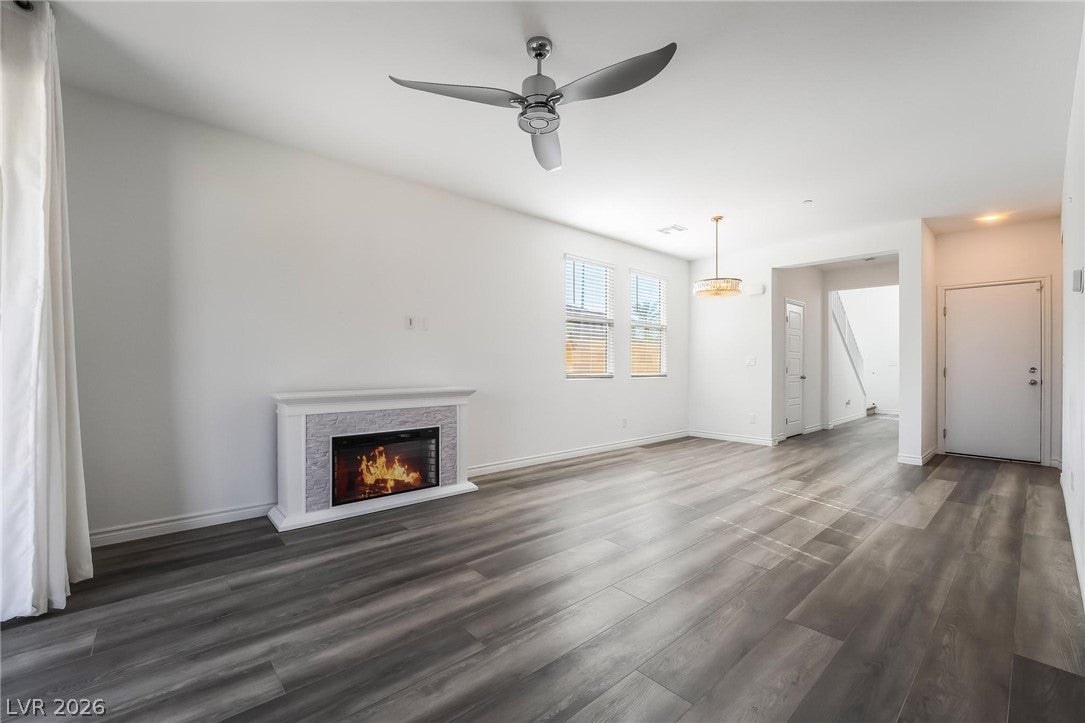
Modern design, light filled spaces, and a backyard made for relaxing come together. Built in 2022, this spacious 4 bedroom, 3 bathroom home offers an open and inviting layout. The kitchen features crisp white cabinetry, stainless steel appliances, a stylish tile backsplash, abundant storage, and an oversized island overlooking the living and dining areas. A downstairs bedroom and full bathroom provide flexibility for guests, an office, or multigenerational living. Upstairs, the generous primary suite includes a spa inspired bathroom with dual sinks, a soaking tub, and a separate shower. The private, low maintenance backyard features a covered patio, pavers, artificial turf, mature landscaping, and a fire pit. Located within the gated McAuley community, residents enjoy access to a pool, walking trails, playground, picnic area, parks, and a neighborhood dog park. Conveniently located near Galleria at Sunset, Sunset Station, Cowabunga Bay, grocery stores, restaurants, shopping, entertainment, and major roadways.

Save
Ask
Tour
Hide
Share
Listing Snapshot
Price 
$2,700
Days On Site 
42 Days
Bedrooms 
4
Inside Area (SqFt) 
2,277 sqft
Total Baths 
3
Full Baths 
3
Partial Baths 
N/A
Lot Size 
0.08 Acres
Year Built 
2022
MLS® Number 
2811754
Status 
Active
Property Tax 
N/A
HOA/Condo/Coop Fees 
N/A
Sq Ft Source 
N/A
Friends & Family
Recent Activity
a month agoStatus changed to Active
a month agoListing updated with changes from the MLS®
a month agoListing first seen on site
General Features
Acres 
0.08
Available on 
2026-09-07
Direction Faces 
East
Garage 
Yes
Garage Spaces 
2
Parking 
GaragePrivate
Pets 
Call
Property Sub Type 
Single Family Residence
SqFt Total 
2277
Style 
TwoStory
Utilities 
Cable Available
Zoning 
Single Family
Interior Features
Appliances 
DryerDishwasherDisposalGas RangeMicrowaveRefrigeratorWasher/DryerWasher
Cooling 
Central AirElectric
Flooring 
CarpetTile
Furnished 
Unfurnished
Heating 
Natural GasCentralElectric
Laundry Features 
Electric Dryer HookupGas Dryer HookupUpper Level
Window Features 
Window CoveringsBlinds
Bedroom 2 
Dimensions - 14x10Description - Closet,Upstairs
Bedroom 3 
Dimensions - 13x10Description - Closet,Upstairs
Bedroom 4 
Dimensions - 11x10Description - Closet,Downstairs
Great Room 
Dimensions - 14x11Description - Downstairs
Kitchen 
Description - Island,Pantry
PrimaryBathroom 
Description - Double Sink,Separate Shower,Separate Tub
PrimaryBedroom 
Dimensions - 16x18Description - Upstairs,Walk-In Closet(s)
Save
Ask
Tour
Hide
Share
Exterior Features
Construction Details 
FrameStucco
Fencing 
BrickBack Yard
Pool Features 
Community
Roof 
Tile
Windows/Doors 
Window CoveringsBlinds
Community Features
Association Amenities 
GatedParkPool
Community Features 
Pool
Schools
School District
Unknown
Elementary School
Josh, Stevens,Josh, Stevens
Middle School
Brown B. Mahlon
High School
Basic Academy
Listing courtesy of NV Broker & Associates, LLC (702) 550-0000

logo

Listing information is provided by Participants of the Greater Las Vegas Association of Realtors. IDX information is provided exclusively for personal, non-commercial use, and may not be used for any purpose other than to identify prospective properties consumers may be interested in purchasing. Information is deemed reliable but not guaranteed. Copyright 2026, Greater Las Vegas Association of Realtors.
Last checked: 2026-10-06 01:25 PM UTC

Neighborhood & Commute
Source: Walkscore
Save
Ask
Tour
Hide
Share