
10612 Royal Willow PlaceLas Vegas, NV 89144

Mortgage Calculator
Monthly Payment (Est.)
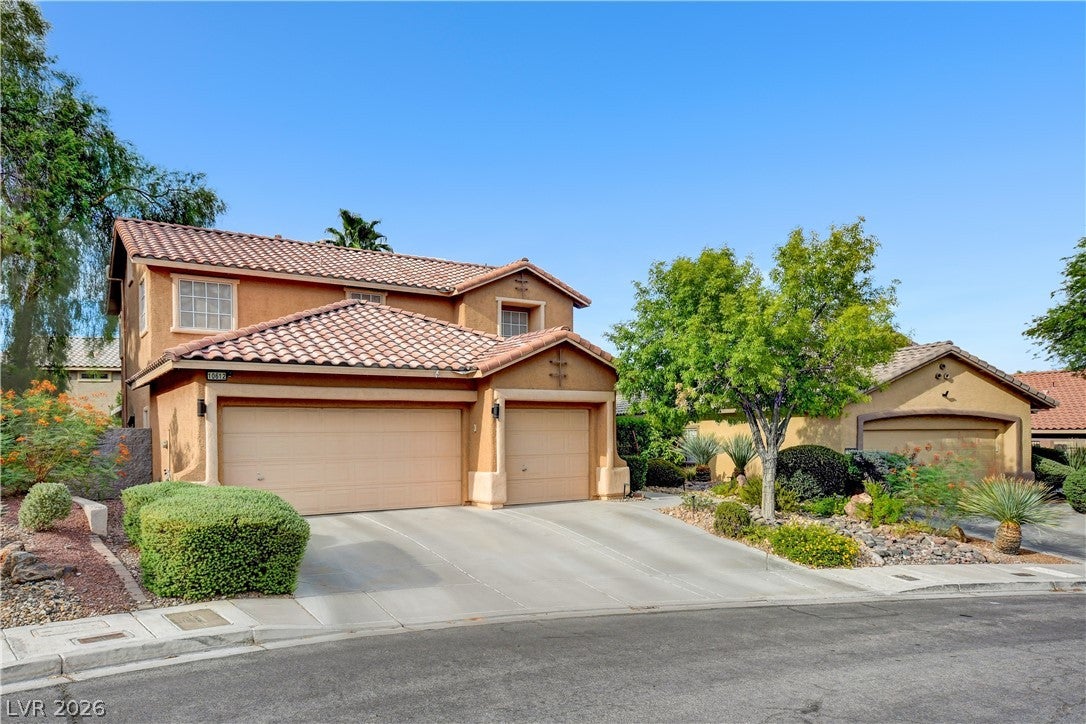
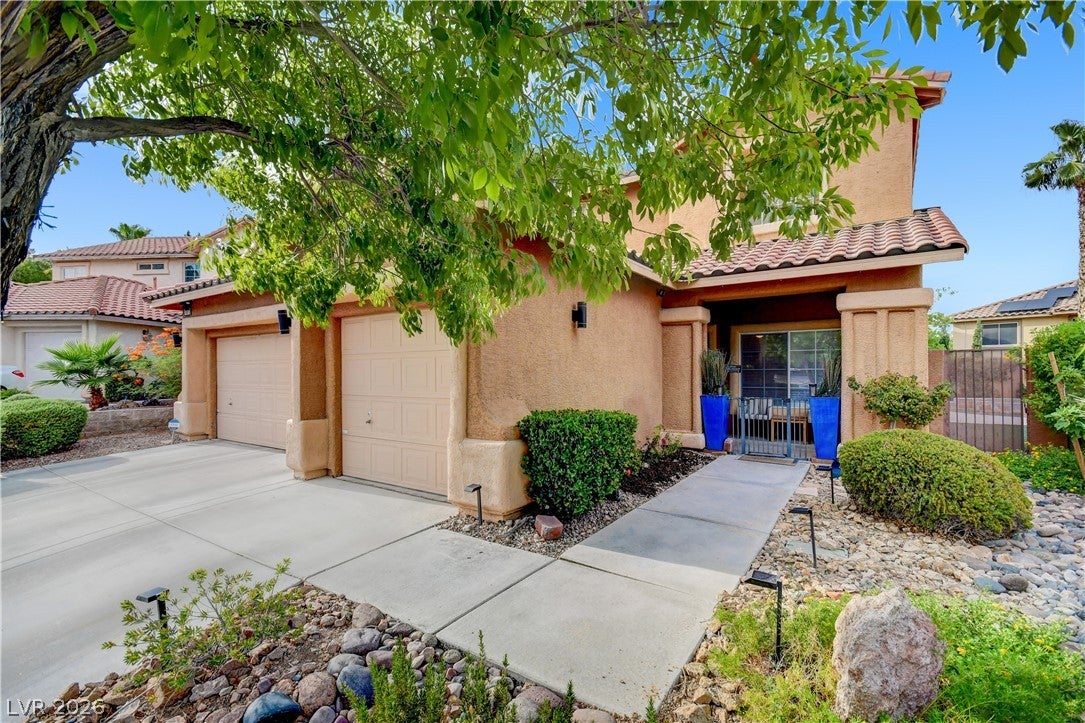
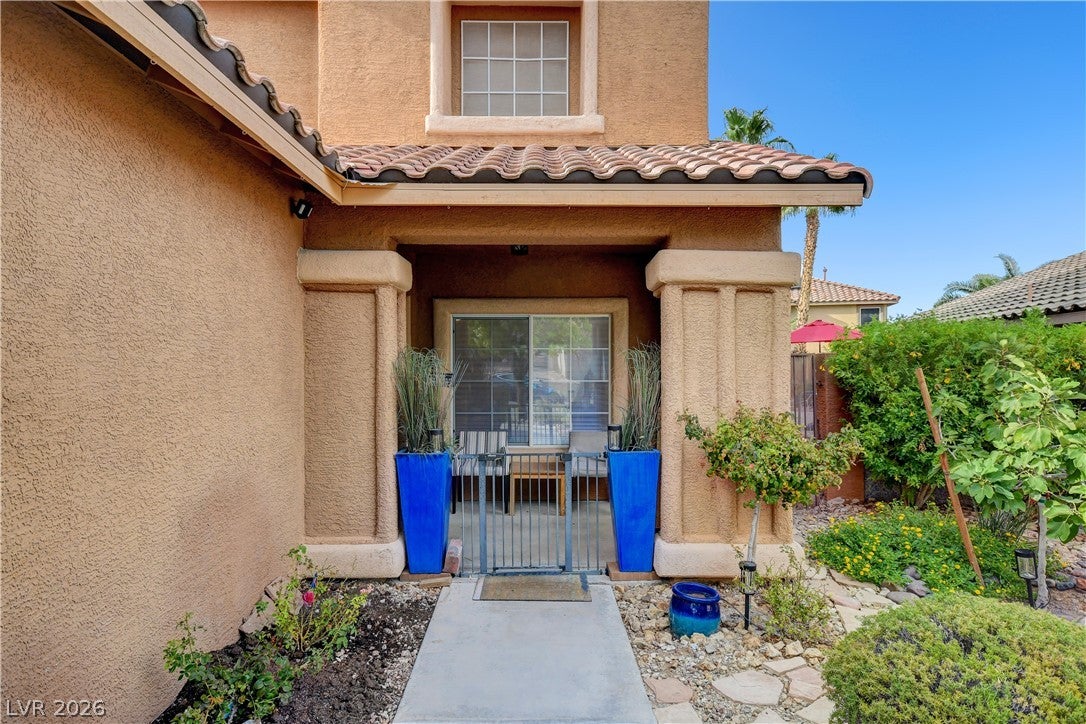
$3,057TRULY UNIQUE REMODELED SUMMERLIN HOME WITH POOL, SPA & MOUNTAIN VIEWS! This home features a completely reimagined main-floor floor plan that is truly unlike any other in the neighborhood. More than a remodel, the home was thoughtfully redesigned to create a sophisticated, open and highly functional layout for both everyday living and effortless entertaining. The chef’s kitchen features abundant tall cabinetry, granite countertops and backsplash, a dramatic waterfall-edge island with seating for six, induction cooktop, wine refrigerator and reverse-osmosis system. The kitchen flows seamlessly into the expansive great room and dining area, creating an impressive open-concept gathering space. Beautiful herringbone flooring, upgraded recessed lighting, 7-inch baseboards and Lutron lighting controls add elevated style. Additional upgrades include upgraded window coverings, surround sound with subwoofer and amplifier, Ring security cameras, garage storage and 220V/Tesla EV charging capability. Smart HVAC technology provides efficiency up to 17.5 SEER. Upstairs, the spacious primary suite captures beautiful mountain views toward Summerlin and features a remodeled primary bathroom with an oversized shower and sleek floating cabinetry. The private backyard is a true resort-style retreat with a sparkling pool and spa, fire pit, mature landscaping and multiple areas for relaxing or entertaining. The seamless indoor/outdoor connection is ideal for enjoying the Las Vegas lifestyle year-round. Located near Downtown Summerlin with easy access to the 215, this exceptional home is ideal for buyers searching for a unique remodeled Summerlin floor plan, pool and spa, mountain views, an entertainer’s kitchen, open-concept living, smart-home upgrades and Tesla/EV charging. A rare opportunity to own a home that is genuinely distinctive in both design and function.
| 2 weeks ago | Status changed to Active | |
| 2 weeks ago | Listing updated with changes from the MLS® | |
| 3 weeks ago | Listing first seen on site |

Listing information is provided by Participants of the Greater Las Vegas Association of Realtors. IDX information is provided exclusively for personal, non-commercial use, and may not be used for any purpose other than to identify prospective properties consumers may be interested in purchasing. Information is deemed reliable but not guaranteed. Copyright 2026, Greater Las Vegas Association of Realtors.
Last checked: 2026-09-13 12:09 PM UTC
Did you know? You can invite friends and family to your search. They can join your search, rate and discuss listings with you.