Save
Ask
Tour
Hide
Share
$1,495
41 Days On Site

2031 Hussium Hills Street 104
Las Vegas, NV 89108

For Rent|Condominium|Active
2
Beds
2
Total Baths
2
Full Baths
969
SqFt
$2
/SqFt
2004
Built
Subdivision:
Rancho Lake Condo
County:
Clark
Listing courtesy of Century 21 Americana Property (702) 719-2100
Call Now: 702-688-3508
Is this the listing for you? We can help make it yours.
702-688-3508
2031 Hussium Hills Street 1042031 Hussium Hills Street 1042031 Hussium Hills Street 1042031 Hussium Hills Street 104
Save
Ask
Tour
Hide
Share

Mortgage Calculator

Monthly Payment (Est.)

Enter an interest rate to see your estimated monthly payment.
Calculator powered by Showcase IDX, a Constellation1 Company. Copyright ©2026 Information is deemed reliable but not guaranteed.

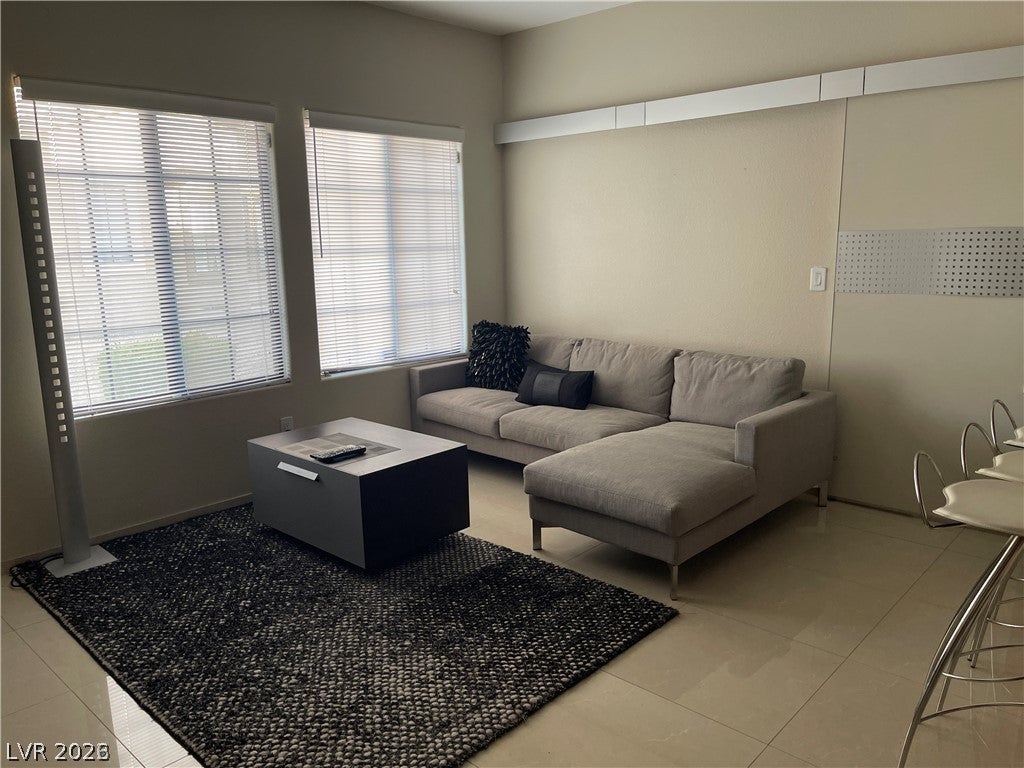
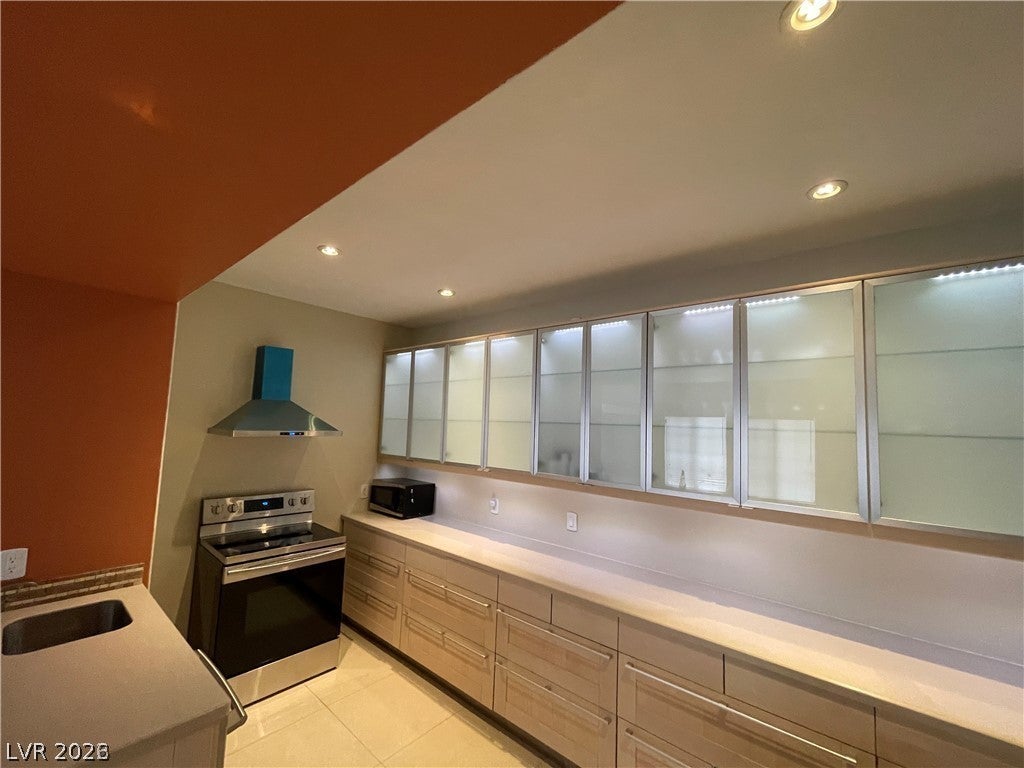
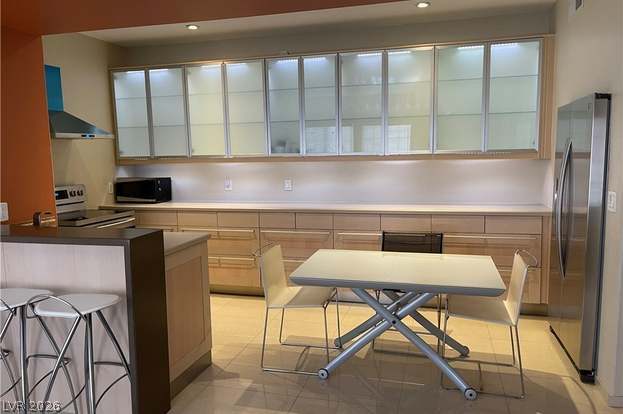
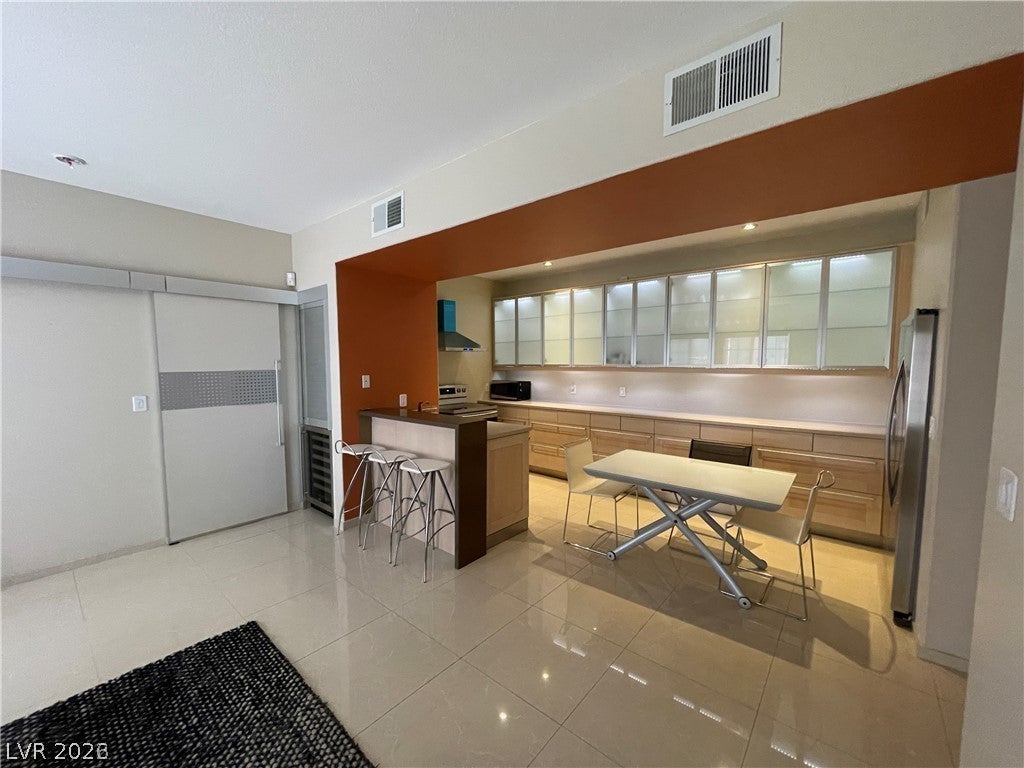
Welcome to luxury single-story living at its finest in this exquisitely modernized condo, where low-maintenance comfort meets high-end designer finishes. The heart of the home is a chef-inspired kitchen equipped with custom cabinetry featuring integrated ambient lighting, premium stainless steel appliances, and a dedicated wine fridge for effortless entertaining. Sophisticated tile flooring flows seamlessly throughout the residence, leading to custom-built closets and magnificently renovated bathrooms, including a spa-like primary suite sanctuary and a pristine guest bath. Complete with the rare convenience of a separate private storage room, this turnkey home extends its upscale lifestyle outdoors to a vibrant community featuring a resort-style swimming pool, an exclusive clubhouse, and a fully equipped fitness center.

Save
Ask
Tour
Hide
Share
Listing Snapshot
Price 
$1,495
Days On Site 
41 Days
Bedrooms 
2
Inside Area (SqFt) 
969 sqft
Total Baths 
2
Full Baths 
2
Partial Baths 
N/A
Lot Size 
0.1821 Acres
Year Built 
2004
MLS® Number 
2811816
Status 
Active
Property Tax 
N/A
HOA/Condo/Coop Fees 
N/A
Sq Ft Source 
N/A
Friends & Family
Recent Activity
2 weeks agoPrice changed to $1,495
2 weeks agoListing updated with changes from the MLS®
a month agoListing first seen on site
General Features
Acres 
0.1821
Available on 
2026-08-24
Carport 
1
Direction Faces 
North
Disclosures 
Covenants Restrictions Disclosure
Parking 
Assigned
Pets 
No
Property Sub Type 
Condominium
SqFt Total 
969
Style 
OneStory
Utilities 
Cable Available
Zoning 
Multi-Family
Interior Features
Appliances 
DryerDishwasherElectric RangeDisposalMicrowaveRefrigeratorWasher/DryerWasher
Cooling 
Central AirElectric
Flooring 
CarpetTile
Furnished 
Unfurnished
Heating 
CentralElectric
Laundry Features 
Electric Dryer HookupLaundry Room
Window Features 
Window CoveringsBlinds
Bedroom 2 
Dimensions - 12x12Description - Walk-In Closet(s)
Dining Room 
Dimensions - 7x6Description - Dining Area
Kitchen 
Description - Stainless Steel Appliances
Living Room 
Dimensions - 19x12Description - Front
PrimaryBathroom 
Description - Tub/Shower Combo
PrimaryBedroom 
Dimensions - 12x12Description - Walk-In Closet(s)
Save
Ask
Tour
Hide
Share
Exterior Features
Construction Details 
FrameStucco
Fencing 
None
Pool Features 
Community
Roof 
Tile
Windows/Doors 
Window CoveringsBlinds
Community Features
Association Amenities 
Pool
Community Features 
Pool
Schools
School District
Unknown
Elementary School
Twin Lakes,Twin Lakes
Middle School
Brinley J. Harold
High School
Western
Listing courtesy of Century 21 Americana Property (702) 719-2100

logo

Listing information is provided by Participants of the Greater Las Vegas Association of Realtors. IDX information is provided exclusively for personal, non-commercial use, and may not be used for any purpose other than to identify prospective properties consumers may be interested in purchasing. Information is deemed reliable but not guaranteed. Copyright 2026, Greater Las Vegas Association of Realtors.
Last checked: 2026-10-05 09:47 PM UTC

Neighborhood & Commute
Source: Walkscore
Save
Ask
Tour
Hide
Share