
950 Seven Hills Drive 123Henderson, NV 89052
Mortgage Calculator
Monthly Payment (Est.)
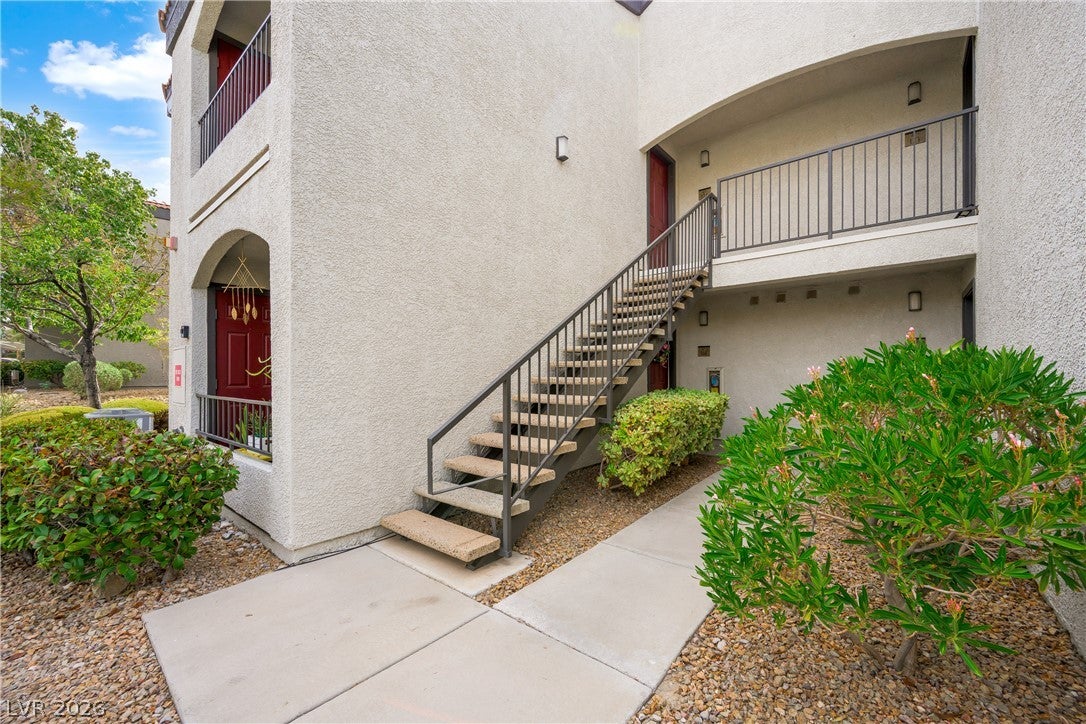
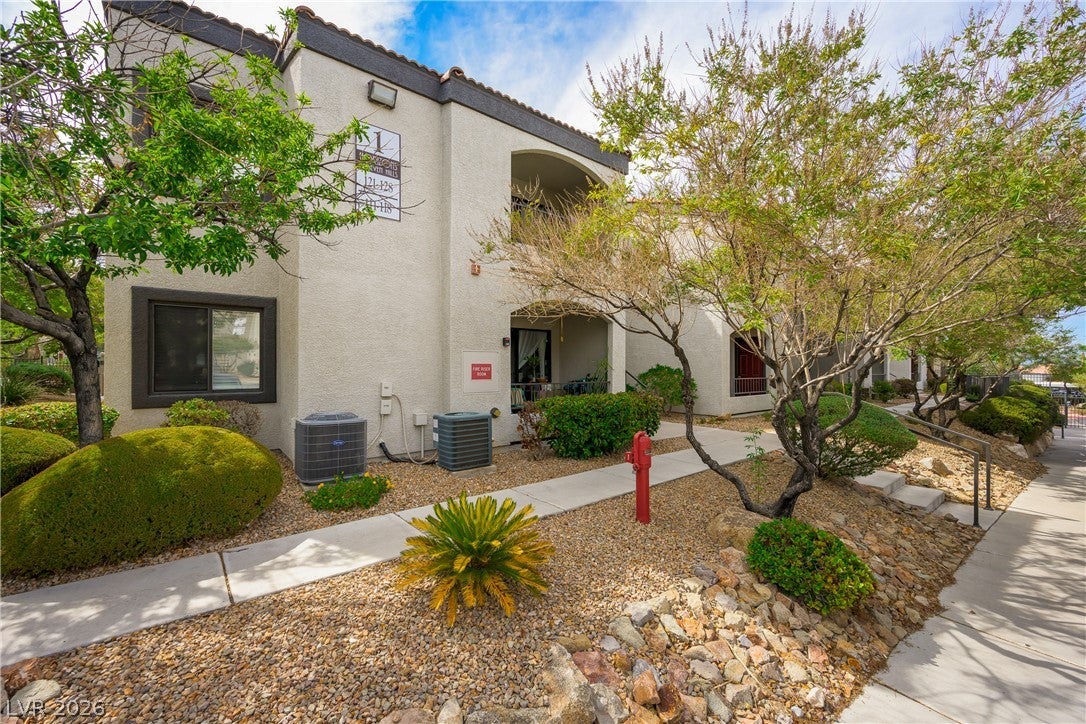
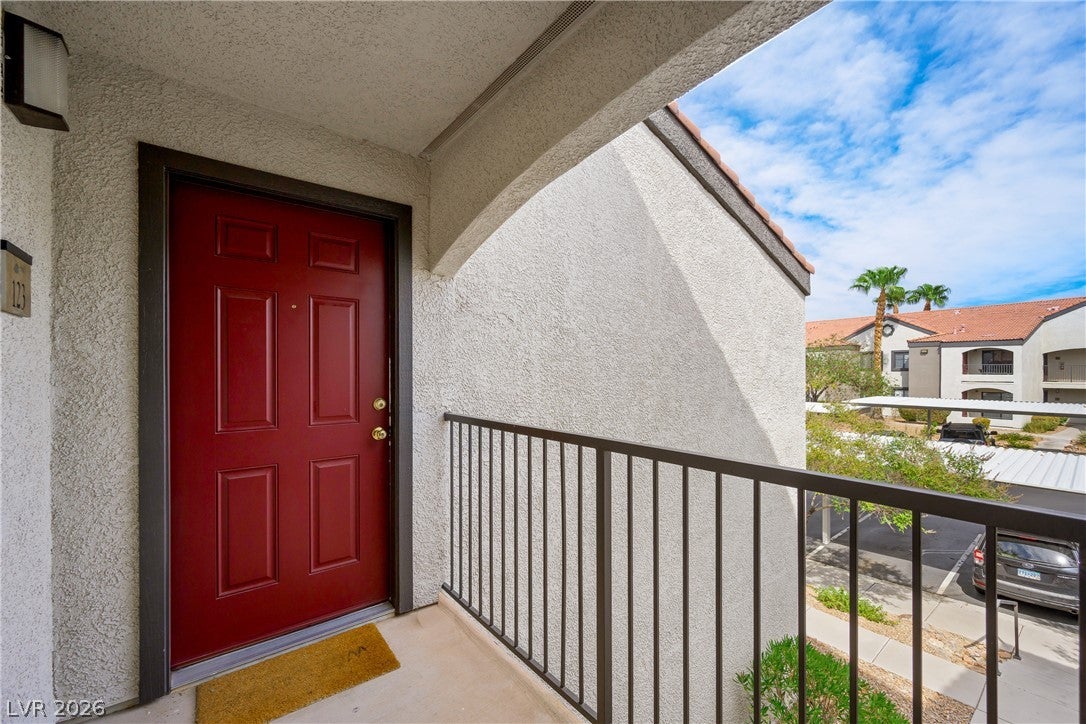
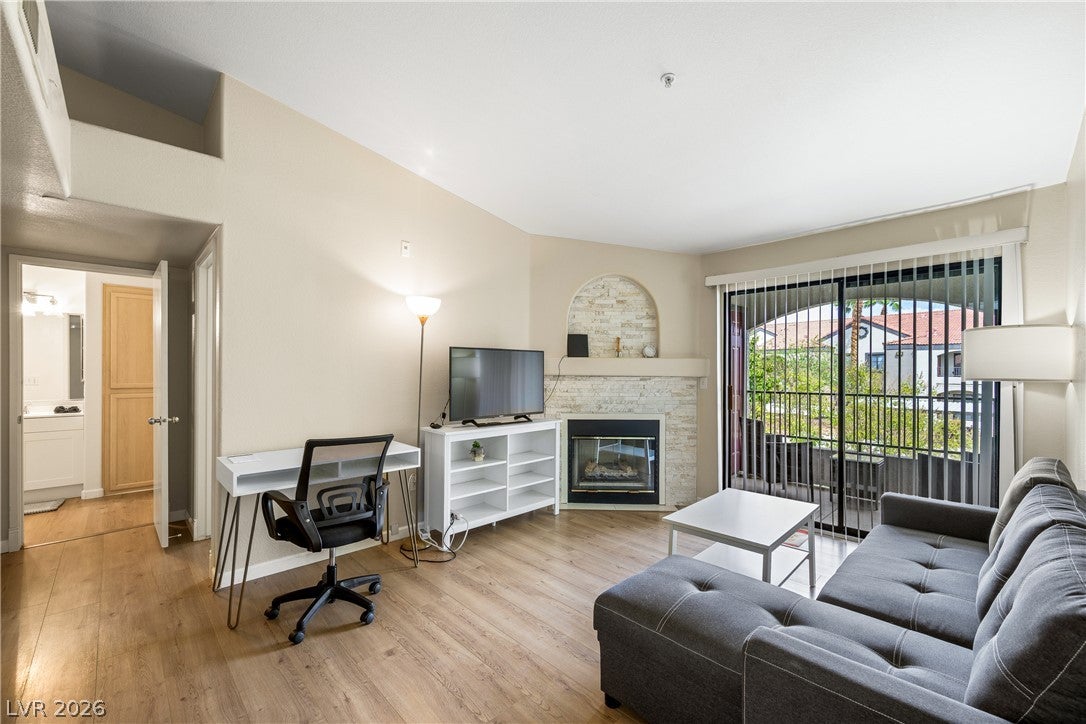
Enter an interest rate to see your estimated monthly payment.Welcome to 950 Seven Hills Drive Unit 123 - a beautifully maintained condo in the desirable Horizon at Seven Hills community fo Henderson. The inviting 1-bedroom, 1-bath residence offers approximately 650 square feet of comfortable living space and combines tasteful updates with the convenience of low maintenance condo living. Located in a gated Seven Hills community, this home is an excellent opportunity for a first-time buyer. second-home owner, investor, or anyone looking for a comfortable Henderson residence in a highly convenient location. Step inside to a welcoming living area featuring stylish wood-like/laminate flooring and a cozy fireplace. creating a warm and comfortable space for relaxing or entertaining. The kitchen has been thoughtfully redone with upgraded countertops, rich cabinetry, stainless-stell appliances, and generous storage, providing both functionality and a polished appearance. Appliance are included for added convenience as well as the furniture. The bathroom offers dual sinks and an upgraded shower, while the home also features a newer HVAC system, providing added peace of mind. A covered assigned parking space is included, along with additional guest parking. Enjoy the lifestyle offered by Horizon At Seven Hills, a gated condominium community with resort-style amenities including a community pool and spa, fitness/exercise room, clubhouse, and beautifully, landscaped common area. Ideally situated in Henderson's sought-after Seven Hills area, the property provides convenient access to St Rose Parkway, major shopping, dining, entertainment, parks, and the surrounding Las Vegas Valley, while maintaining the appeal of a residential community setting. Fully furnished and move-in ready, thoughtfully update, and easy to maintain - the Seven Hills condo offers an exceptional combination of comfort, convenience, and lifestyle. Don't miss the opportunity to make it your own.
| 4 weeks ago | Listing first seen on site | |
| 4 weeks ago | Listing updated with changes from the MLS® |

Listing information is provided by Participants of the Greater Las Vegas Association of Realtors. IDX information is provided exclusively for personal, non-commercial use, and may not be used for any purpose other than to identify prospective properties consumers may be interested in purchasing. Information is deemed reliable but not guaranteed. Copyright 2026, Greater Las Vegas Association of Realtors.
Last checked: 2026-09-21 02:29 PM UTC
Did you know? You can invite friends and family to your search. They can join your search, rate and discuss listings with you.