Save
Ask
Tour
Hide
Share
$7,500
44 Days On Site

1004 Golden Age Court
Las Vegas, NV 89144

For Rent|Single Family Residence|Active
4
Beds
4
Total Baths
3
Full Baths
1
Partial Bath
4,512
SqFt
$2
/SqFt
2001
Built
Subdivision:
Amber Hills
County:
Clark
Listing courtesy of Real Broker LLC (619) 254-1963
Call Now: 702-688-3508
Is this the listing for you? We can help make it yours.
702-688-3508
1004 Golden Age Court1004 Golden Age Court1004 Golden Age Court1004 Golden Age Court
Save
Ask
Tour
Hide
Share

Mortgage Calculator

Monthly Payment (Est.)

Enter an interest rate to see your estimated monthly payment.
Calculator powered by Showcase IDX, a Constellation1 Company. Copyright ©2026 Information is deemed reliable but not guaranteed.

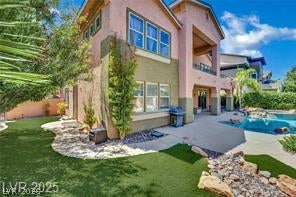
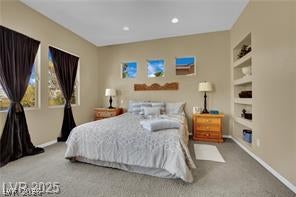
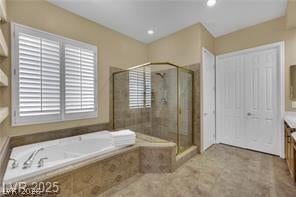
Welcome to the Secure Summerlin Gated Estate in the prestigious Amber Hills community! This fully furnished, upscale 4-bedroom, 3.5-bath single-story home with basement offers over 4,500 sq ft of refined living space on a spacious ¼-acre lot. Perfect for large families, corporate relocations, or extended stays, this home features Tuscan-inspired décor, vaulted ceilings, formal dining, a chef’s kitchen with granite counters & island, and multiple living areas including a separate family room with wet bar. Enjoy seamless indoor-outdoor living with a heated pool, spa, and covered patio—ideal for entertaining or unwinding in total privacy. The primary suite boasts a walk-in closet, make-up vanity, and spa-style bath. Additional highlights include two laundry rooms, a 3-car garage, and gated security for peace of mind. Conveniently located minutes from Red Rock Canyon, Downtown Summerlin, and top-rated schools.

Save
Ask
Tour
Hide
Share
Listing Snapshot
Price 
$7,500
Days On Site 
44 Days
Bedrooms 
4
Inside Area (SqFt) 
4,512 sqft
Total Baths 
4
Full Baths 
3
Partial Baths 
1
Lot Size 
0.25 Acres
Year Built 
2001
MLS® Number 
2811834
Status 
Active
Property Tax 
N/A
HOA/Condo/Coop Fees 
N/A
Sq Ft Source 
N/A
Friends & Family
Recent Activity
a month agoListing first seen on site
a month agoListing updated with changes from the MLS®
General Features
Acres 
0.25
Available on 
2026-08-24
Direction Faces 
South
Disclosures 
Covenants Restrictions Disclosure
Garage 
Yes
Garage Spaces 
2
Parking 
GaragePrivate
Pets 
Call
Property Sub Type 
Single Family Residence
SqFt Total 
4512
Style 
TwoStory
Utilities 
Cable Available
Zoning 
Single Family
Interior Features
Appliances 
Built-In Gas OvenDryerDishwasherGas CooktopDisposalMicrowaveRefrigeratorWater SoftenerWasher/DryerWater HeaterWasher
Cooling 
Central AirElectric
Fireplace 
Yes
Fireplace Features 
BedroomGasLiving Room
Fireplaces 
2
Flooring 
CarpetTile
Furnished 
Furnished
Heating 
Natural GasCentral
Laundry Features 
Gas Dryer HookupMain LevelSinkUpper Level
Spa 
Yes
Window Features 
Window CoveringsDrapesPlantation Shutters
Bedroom 2 
Dimensions - 14X12Description - Ceiling Fan,Closet,Upstairs
Bedroom 3 
Dimensions - 13X16Description - Closet,Upstairs
Bedroom 4 
Dimensions - 16X14Description - Ceiling Light,Closet
Dining Room 
Dimensions - 15X14Description - Formal Dining Room
Family Room 
Dimensions - 34X14Description - Built-in Bookcases,Entertainment Center,Wet Bar
Great Room 
Dimensions - 35X14Description - Vaulted Ceiling
Kitchen 
Dimensions - 25X15Description - Breakfast Bar/Counter,Granite Countertops,Island,Pantry
PrimaryBathroom 
Dimensions - 10X10Description - Double Sink,Separate Shower,Separate Tub
PrimaryBedroom 
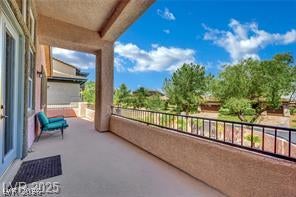
Dimensions - 15X14Description - Balcony,Closet
Save
Ask
Tour
Hide
Share
Exterior Features
Construction Details 
FrameStucco
Fencing 
BlockFull
Lot Features 
Back YardFront YardSprinklers In Front
Pool Features 
Gas HeatHeatedIn GroundPrivatePool/Spa Combo
Private Pool 
Yes
Roof 
Tile
Spa 
Yes
Spa Features 
In Ground
Windows/Doors 
Window CoveringsDrapesPlantation Shutters
Community Features
Association Amenities 
Gated
Schools
School District
Unknown
Elementary School
Staton, Ethel W.,Staton, Ethel W.
Middle School
Johnson Walter
High School
Palo Verde
Listing courtesy of Real Broker LLC (619) 254-1963

logo

Listing information is provided by Participants of the Greater Las Vegas Association of Realtors. IDX information is provided exclusively for personal, non-commercial use, and may not be used for any purpose other than to identify prospective properties consumers may be interested in purchasing. Information is deemed reliable but not guaranteed. Copyright 2026, Greater Las Vegas Association of Realtors.
Last checked: 2026-10-08 06:25 AM UTC

Neighborhood & Commute
Source: Walkscore
Save
Ask
Tour
Hide
Share