Save
Ask
Tour
Hide
Share
$619,990
40 Days On Site

11232 Aurora Cove Court
Las Vegas, NV 89179

For Sale|Single Family Residence|Active
4
Beds
3
Total Baths
3
Full Baths
2,722
SqFt
$228
/SqFt
2008
Built
Subdivision:
Buffalo Starr
County:
Clark
Listing courtesy of Vertex Realty & Property Manag (702) 325-5599
Call Now: 702-688-3508
Is this the listing for you? We can help make it yours.
702-688-3508
11232 Aurora Cove Court11232 Aurora Cove Court11232 Aurora Cove Court11232 Aurora Cove Court
Save
Ask
Tour
Hide
Share

Mortgage Calculator

Monthly Payment (Est.)

Enter an interest rate to see your estimated monthly payment.
Calculator powered by Showcase IDX, a Constellation1 Company. Copyright ©2026 Information is deemed reliable but not guaranteed.

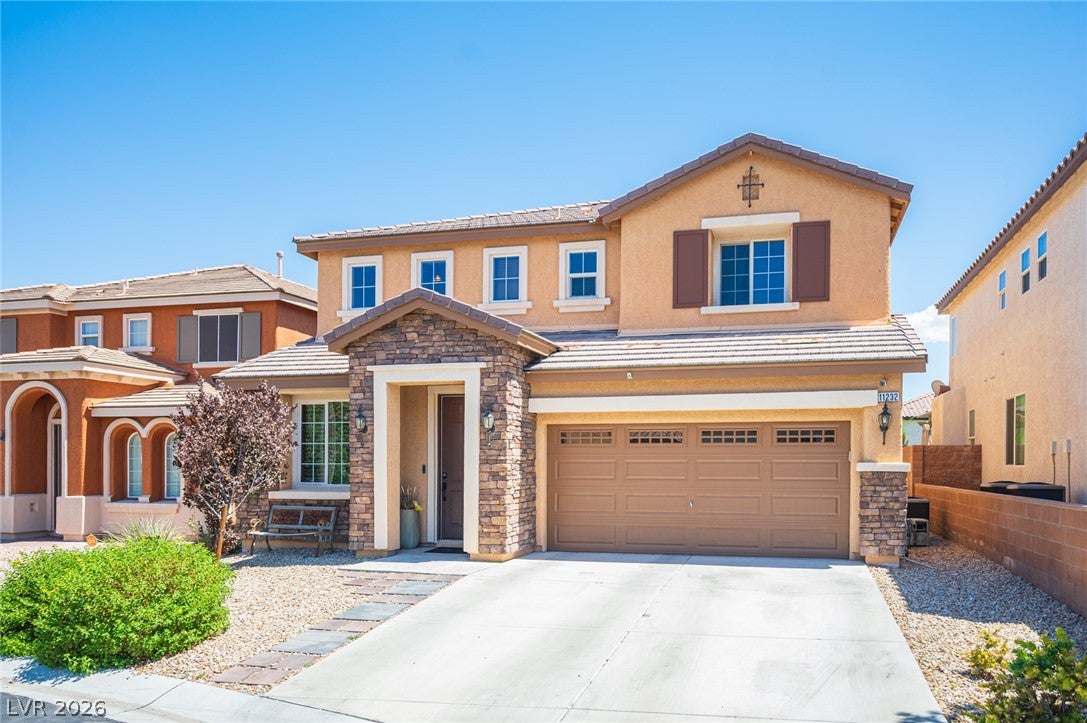
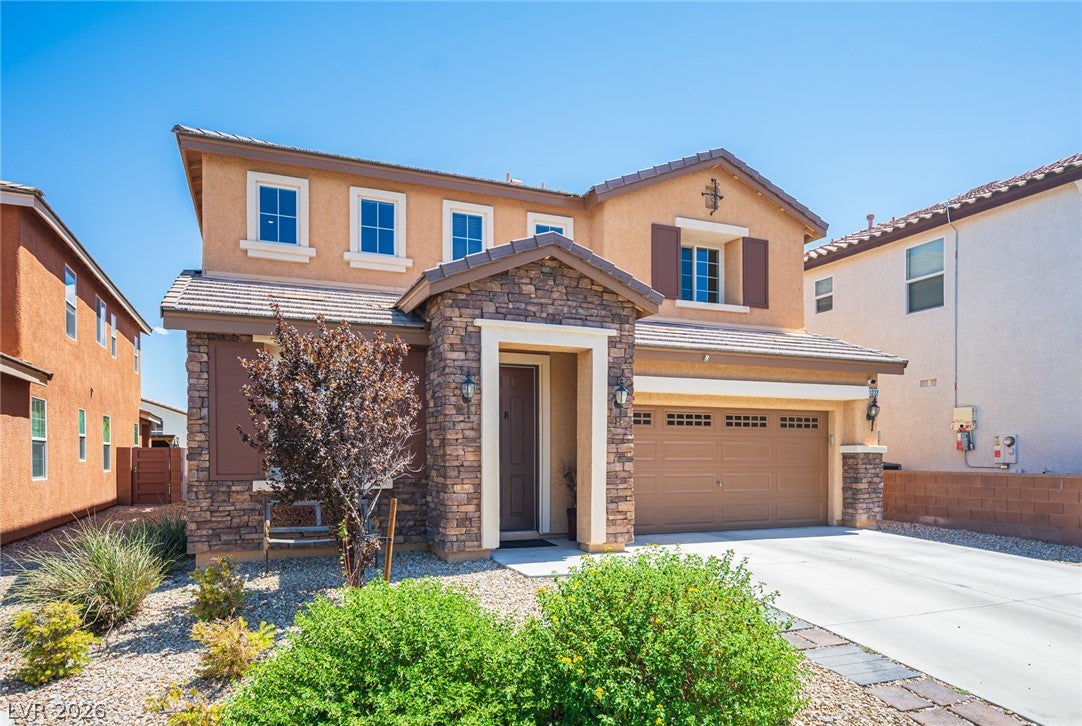
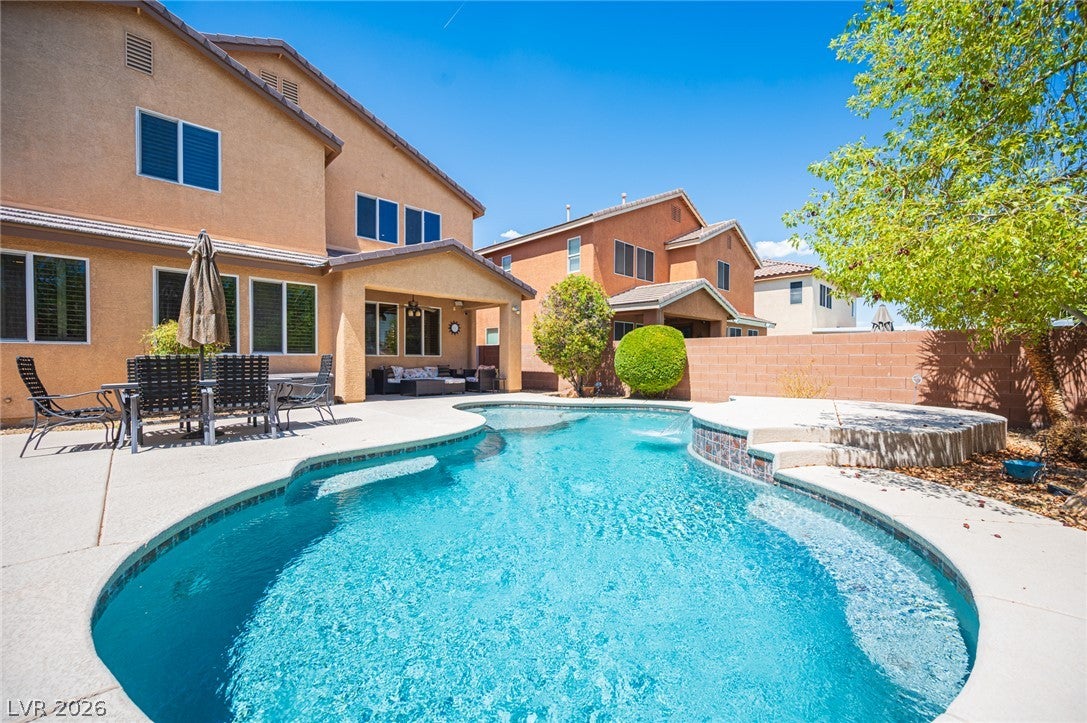
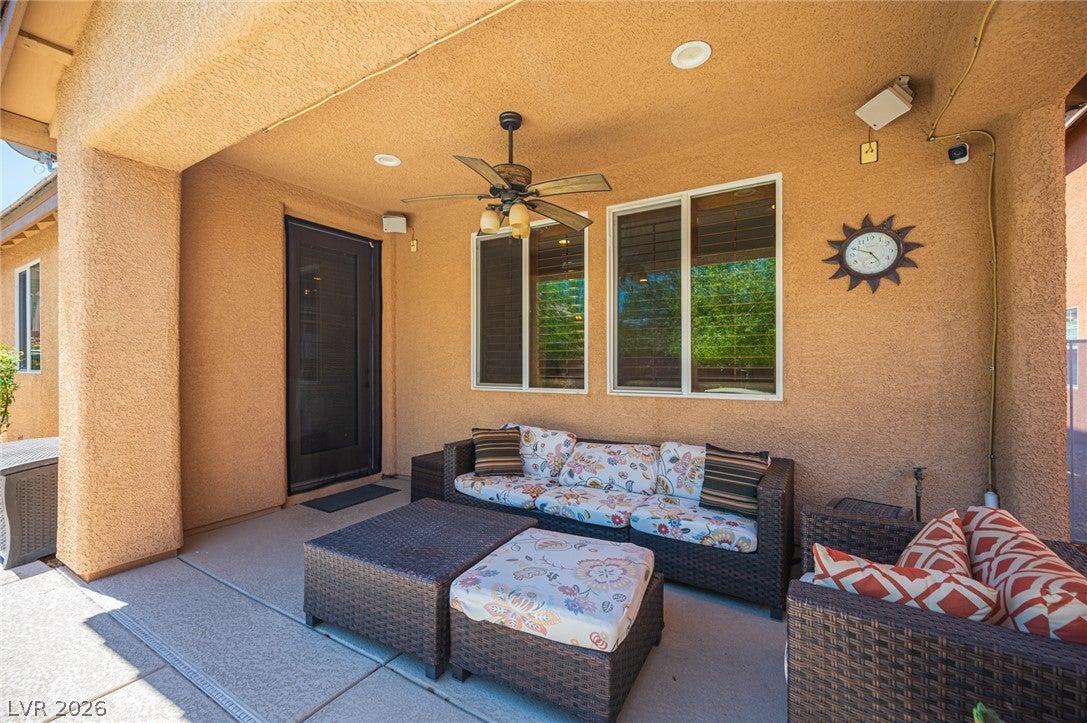
Imagine coming home to your own private retreat, a sparkling pool, and the peaceful beauty of surrounding BLM land create a setting you'll love every day. Tucked inside a quiet gated neighborhood at the edge of town, this **4-bedroom, 3-bath home with a den, upstairs loft, and 2-car garage** offers the perfect blend of space, privacy, comfort, and style. Inside, you'll find a bright, inviting floor plan designed for everyday living and effortless entertaining. The kitchen features **stainless steel appliances and a spacious walk-in pantry**, offering plenty of room to stay organized while preparing meals or hosting guests. And ladies, wait until you see the **primary suite closet!** In addition to the generous main closet, there's a **second closet with a built-in organizer**—perfect for keeping shoes, handbags, seasonal clothing, and everything else beautifully organized. The versatile den and upstairs loft provide plenty of flexibility for a home office, reading nook, creative space, workout area, or cozy gathering spot. Step outside to your own backyard oasis. Enjoy a refreshing swim in the sparkling pool, relax while taking in the mountain views, or gather with family and friends for memorable evenings under the stars. Best of all, **backyard furniture, a home security system, and a recently renewed home warranty are included at no additional cost**—adding even more value and convenience. If you've been looking for a home that feels like a peaceful getaway while still being close to everything Las Vegas has to offer, **this one is worth seeing!**

Save
Ask
Tour
Hide
Share
Listing Snapshot
Price 
$619,990
Days On Site 
40 Days
Bedrooms 
4
Inside Area (SqFt) 
2,722 sqft
Total Baths 
3
Full Baths 
3
Partial Baths 
N/A
Lot Size 
0.12 Acres
Year Built 
2008
MLS® Number 
2811850
Status 
Active
Property Tax 
$2,838
HOA/Condo/Coop Fees 
$70 monthly
Sq Ft Source 
N/A
Friends & Family
Recent Activity
2 weeks agoPrice changed to $619,990
2 weeks agoListing updated with changes from the MLS®
a month agoListing first seen on site
General Features
Acres 
0.12
Attached Garage 
Yes
Direction Faces 
West
Disclosures 
Principal Is Real Estate Licensed, Covenants Restrictions Disclosure
Garage 
Yes
Garage Spaces 
2
Green Energy Efficient 
Windows
Parking 
AttachedGarageGarage Door OpenerPrivate
Property Sub Type 
Single Family Residence
Security 
Gated Community
Sewer 
Public Sewer
SqFt Total 
2722
Style 
TwoStory
Utilities 
Underground Utilities
Water Source 
Public
Zoning 
Single Family
Interior Features
Appliances 
Built-In Electric OvenDryerDishwasherGas CooktopDisposalMicrowaveRefrigeratorWasher
Cooling 
Ceiling Fan(s)Central AirGas
Flooring 
CarpetCeramic TileTile
Furnished 
Unfurnished
Heating 
Natural GasCentral
Interior 
Ceiling Fan(s)
Laundry Features 
Electric Dryer HookupGas Dryer HookupLaundry Room
Window Features 
Window CoveringsDouble Pane WindowsPlantation Shutters
Bedroom 2 
Dimensions - 12x10Description - Ceiling Fan,Upstairs
Bedroom 3 
Dimensions - 13x11Description - Ceiling Fan,Upstairs
Bedroom 4 
Dimensions - 11x11Description - Ceiling Fan,Downstairs
Kitchen 
Dimensions - 10X9Description - Island,Lighting Recessed,Saltillo Tile Countertops,Solid Surface Countertops,Stainless Steel Appliances,Walk-in Pantry
Loft 
Dimensions - 9x9Description - Other
PrimaryBathroom 
Description - Double Sink,Separate Shower,Separate Tub
PrimaryBedroom 
Dimensions - 16x16Description - Ceiling Fan,Custom Closet,Upstairs
Save
Ask
Tour
Hide
Share
Exterior Features
Construction Details 
FrameStucco
Exterior 
Private Yard
Fencing 
BlockBack Yard
Pool Features 
Heated
Private Pool 
Yes
Roof 
Tile
Windows/Doors 
Window CoveringsDouble Pane WindowsPlantation Shutters
Community Features
Association Amenities 
Gated
Association Fee 
$120.0
Association Fee Frequency 
Quarterly
Additional Association Fee 
$30.0
Additional Association Fee Frequency 
Monthly
Community Features 
Gated
Horse Property 
None
Financing Terms Available 
CashConventionalFHAVA Loan
Schools
School District
Unknown
Elementary School
Jones Blackhurst, Janis,Jones Blackhurst, Janis
Middle School
Gunderson, Barry & June
High School
Desert Oasis
Listing courtesy of Vertex Realty & Property Manag (702) 325-5599

logo

Listing information is provided by Participants of the Greater Las Vegas Association of Realtors. IDX information is provided exclusively for personal, non-commercial use, and may not be used for any purpose other than to identify prospective properties consumers may be interested in purchasing. Information is deemed reliable but not guaranteed. Copyright 2026, Greater Las Vegas Association of Realtors.
Last checked: 2026-10-05 09:46 AM UTC

Neighborhood & Commute
Source: Walkscore
Save
Ask
Tour
Hide
Share