Save
Ask
Tour
Hide
Share
$9,990
44 Days On Site

2252 Bird Of Prey Street
Las Vegas, NV 89138

For Rent|Single Family Residence|Active
4
Beds
3
Total Baths
3
Full Baths
2,315
SqFt
$4
/SqFt
2024
Built
Subdivision:
Osprey Ridge
County:
Clark
Listing courtesy of Real Broker LLC (619) 254-1963
Call Now: 702-688-3508
Is this the listing for you? We can help make it yours.
702-688-3508
2252 Bird Of Prey Street2252 Bird Of Prey Street2252 Bird Of Prey Street2252 Bird Of Prey Street
Save
Ask
Tour
Hide
Share

Mortgage Calculator

Monthly Payment (Est.)

Enter an interest rate to see your estimated monthly payment.
Calculator powered by Showcase IDX, a Constellation1 Company. Copyright ©2026 Information is deemed reliable but not guaranteed.

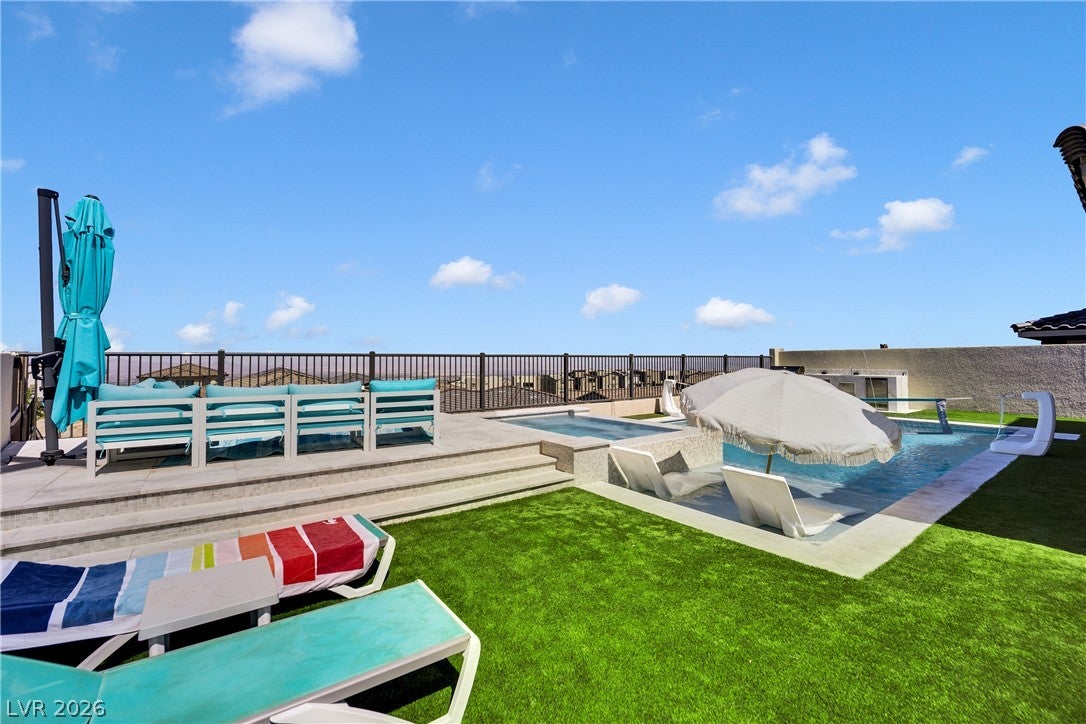
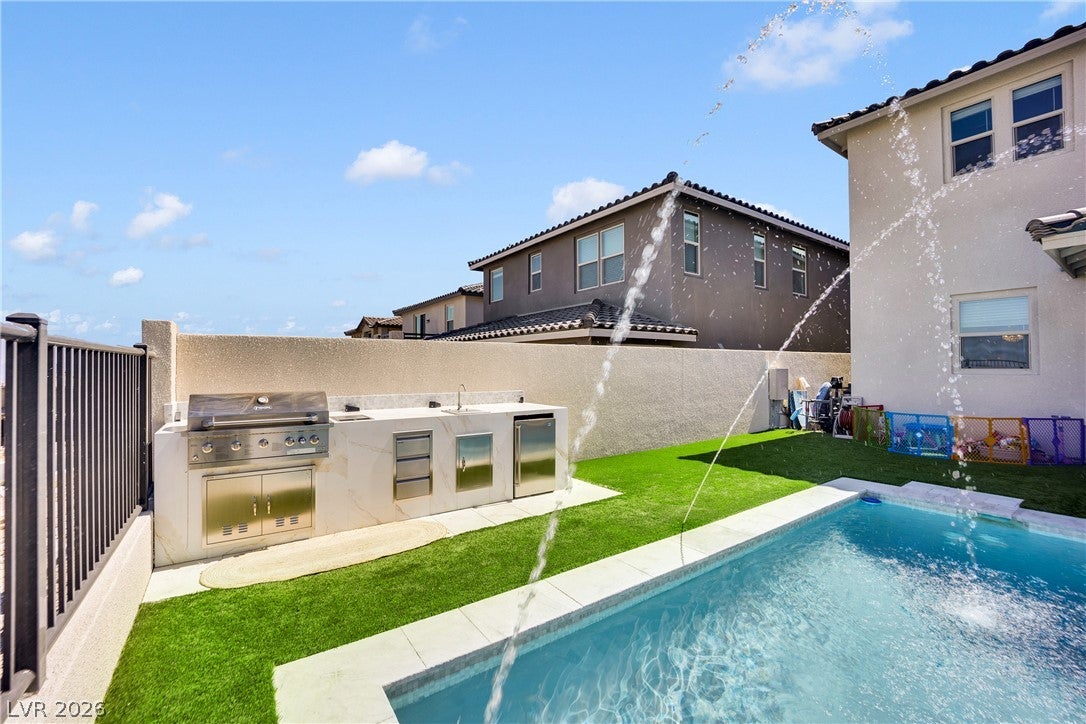
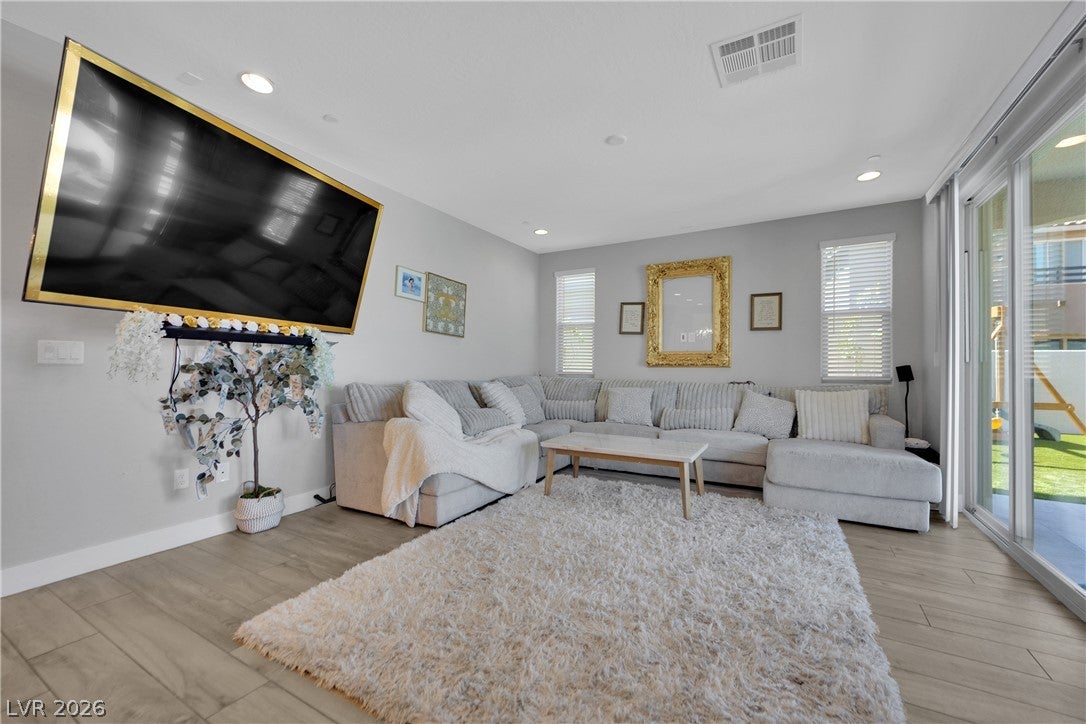
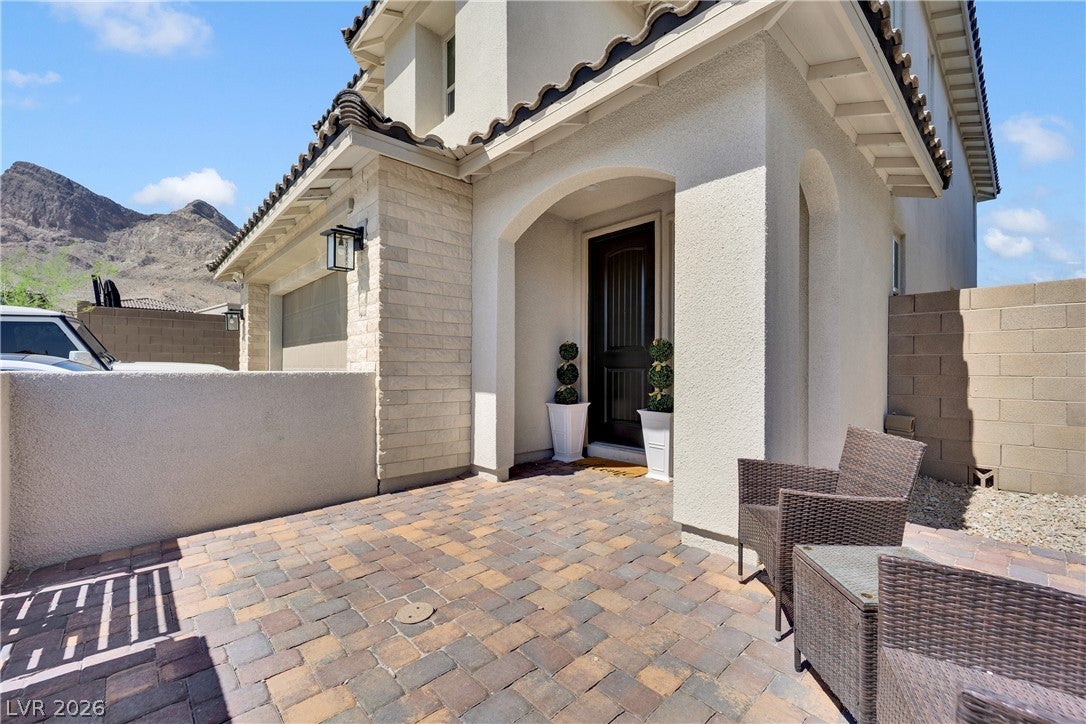
Entire Home Utilities Included Welcome to your private luxury retreat in the heart of Summerlin West. This fully furnished designer home offers the perfect blend of upscale comfort, modern elegance, and resort-style living just minutes from Red Rock Casino, Downtown Summerlin, world-class dining, shopping, hiking, and entertainment. Thoughtfully curated with high-end furnishings, crystal chandeliers, elegant finishes, and open-concept living spaces, this home is designed for families, executives, business travelers, relocations, and extended luxury stays. Enjoy indoor-outdoor living with a stunning private backyard featuring: * Resort-style pool and spa * Lounge seating and outdoor dining * Mountain views * Family-friendly outdoor space * Luxury entertainment atmosphere Inside, the home features: * Fully furnished interiors * Spacious bedrooms * Designer-inspired decor * Large chef-style kitchen * Smart TVs * High-speed WiFi * Turnkey convenience just bring your suitcase Located in one of Las Vegas' most desirable luxury communities, this home delivers privacy, style, and comfort while remaining close to everything Summerlin has to offer. Ideal for: * Executive housing * Corporate stays * Families relocating * Mid-term luxury rentals * Insurance housing * Extended vacation stays Experience elevated living in Summerlin.

Save
Ask
Tour
Hide
Share
Listing Snapshot
Price 
$9,990
Days On Site 
44 Days
Bedrooms 
4
Inside Area (SqFt) 
2,315 sqft
Total Baths 
3
Full Baths 
3
Partial Baths 
N/A
Lot Size 
0.13 Acres
Year Built 
2024
MLS® Number 
2811868
Status 
Active
Property Tax 
N/A
HOA/Condo/Coop Fees 
N/A
Sq Ft Source 
N/A
Friends & Family
Recent Activity
a month agoListing first seen on site
a month agoListing updated with changes from the MLS®
General Features
Acres 
0.13
Available on 
2026-09-30
Direction Faces 
West
Disclosures 
Principal Is Real Estate Licensed, Covenants Restrictions Disclosure
Garage 
Yes
Garage Spaces 
2
Parking 
Open
Parking Spaces 
2
Pets 
Call
Property Sub Type 
Single Family Residence
SqFt Total 
2315
Style 
TwoStory
Utilities 
Cable Available
Zoning 
Single Family
Interior Features
Appliances 
DryerDishwasherDisposalGas RangeGas Water HeaterMicrowaveRefrigeratorWater Softener OwnedWasher/DryerWater PurifierWasherWater Heater
Cooling 
Ceiling Fan(s)Central AirElectric
Flooring 
CarpetCeramic TileTile
Furnished 
Furnished
Heating 
Natural GasCentral
Interior 
Ceiling Fan(s)
Laundry Features 
Gas Dryer HookupLaundry RoomSink
Spa 
Yes
Window Features 
Window CoveringsDrapesPlantation Shutters
Bedroom 2 
Dimensions - 10x10Description - Closet,Upstairs
Bedroom 3 
Dimensions - 10x10Description - Closet,Upstairs
Bedroom 4 
Dimensions - 10x10Description - Closet,Downstairs
Dining Room 
Dimensions - 12x11Description - Dining Area
Great Room 
Dimensions - 13x14Description - Downstairs
Kitchen 
Dimensions - 15x13Description - Breakfast Bar/Counter,Custom Cabinets,Island,Lighting Recessed,Quartz Countertops,Stainless Steel Appliances,Tile Flooring
Loft 
Dimensions - 14x20Description - Other
PrimaryBathroom 
Dimensions - 8x8Description - Double Sink,Make Up Table,Separate Shower,Separate Tub
PrimaryBedroom 
Dimensions - 16x13Description - Ceiling Fan,Upstairs,Walk-In Closet(s)
Save
Ask
Tour
Hide
Share
Exterior Features
Construction Details 
FrameStucco
Exterior 
Built-in BarbecueBarbecuePrivate Yard
Fencing 
BlockBack Yard
Lot Features 
Sprinklers In FrontLandscaped
Patio And Porch 
Patio
Pool Features 
Gas HeatHeatedIn GroundPrivatePool/Spa Combo
Private Pool 
Yes
Roof 
Tile
Spa 
Yes
Spa Features 
In Ground
View 
CityMountain(s)
Waterview 
CityMountain(s)
Windows/Doors 
Window CoveringsDrapesPlantation Shutters
Community Features
Association Amenities 
Dog ParkPlaygroundPark
Schools
School District
Unknown
Elementary School
Lummis, William,Lummis, William
Middle School
Becker
High School
Palo Verde
Listing courtesy of Real Broker LLC (619) 254-1963

logo

Listing information is provided by Participants of the Greater Las Vegas Association of Realtors. IDX information is provided exclusively for personal, non-commercial use, and may not be used for any purpose other than to identify prospective properties consumers may be interested in purchasing. Information is deemed reliable but not guaranteed. Copyright 2026, Greater Las Vegas Association of Realtors.
Last checked: 2026-10-08 05:44 AM UTC

Neighborhood & Commute
Source: Walkscore
Save
Ask
Tour
Hide
Share