Save
Ask
Tour
Hide
Share
$2,700
39 Days On Site

5608 Andes Mountain Avenue
Las Vegas, NV 89139

For Rent|Single Family Residence|Active
3
Beds
3
Total Baths
2
Full Baths
1
Partial Bath
1,502
SqFt
$2
/SqFt
2005
Built
Subdivision:
Lamplight cottages
County:
Clark
Listing courtesy of Real Broker LLC (619) 254-1963
Call Now: 702-688-3508
Is this the listing for you? We can help make it yours.
702-688-3508
5608 Andes Mountain Avenue5608 Andes Mountain Avenue5608 Andes Mountain Avenue5608 Andes Mountain Avenue
Save
Ask
Tour
Hide
Share

Mortgage Calculator

Monthly Payment (Est.)

Enter an interest rate to see your estimated monthly payment.
Calculator powered by Showcase IDX, a Constellation1 Company. Copyright ©2026 Information is deemed reliable but not guaranteed.

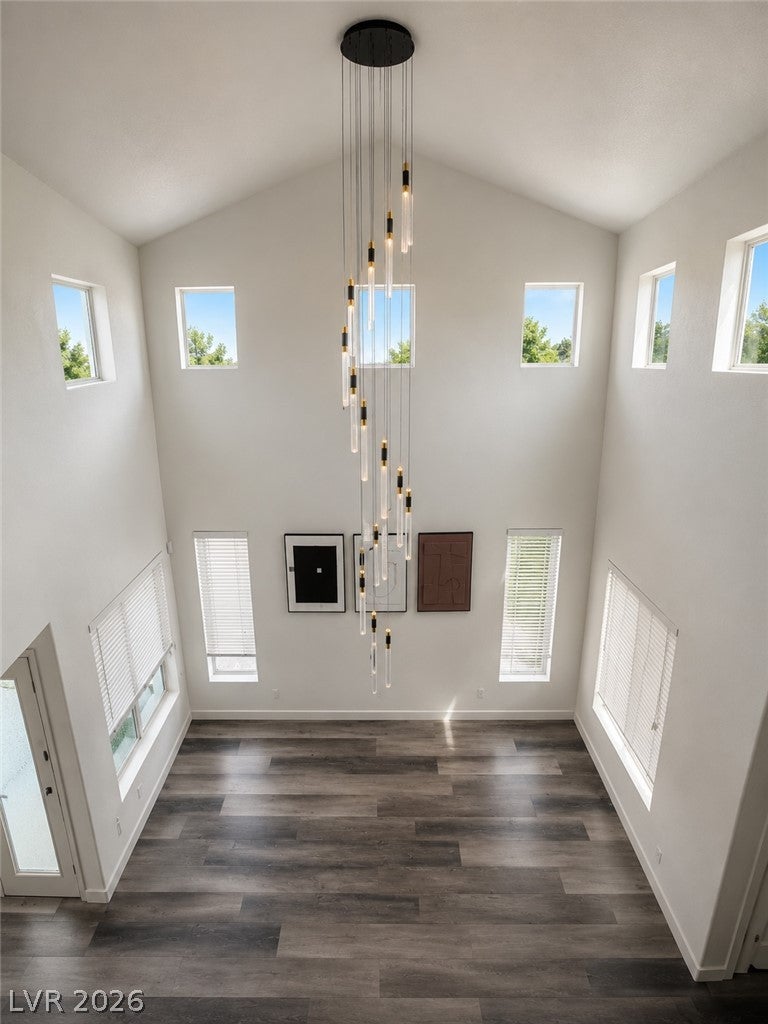
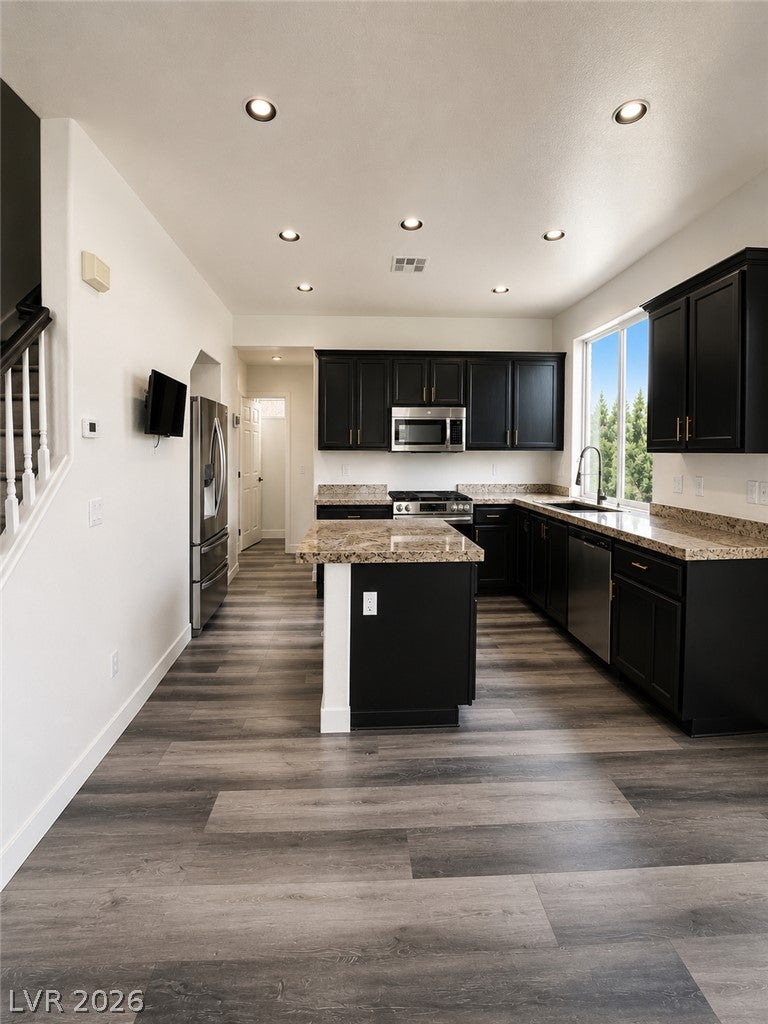
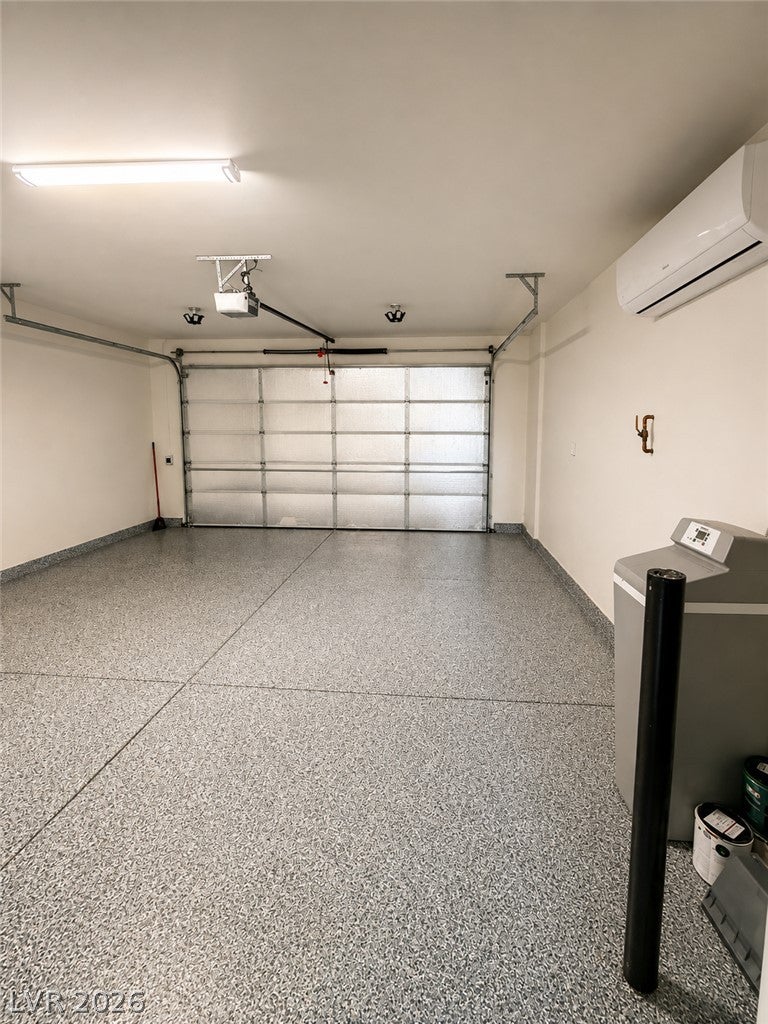
FULLY RENOVATED & UPGRADED HOME AVAILABLE FOR LONG-TERM LEASE! This beautifully refreshed residence offers far more than a typical rental, with thoughtful improvements and high-end finishes designed to provide a comfortable, stylish, and convenient place to call home. Step inside to fresh paint, modern luxury finishes, and updated, like-new appliances throughout. The home features a spacious and functional layout with plenty of room to live, work, relax, and entertain. Enjoy a large, private backyard with low-maintenance artificial grass—perfect for outdoor dining, relaxing, entertaining, or simply enjoying your own private space. The garage has been upgraded with durable epoxy flooring and includes an A/C unit, creating a versatile, climate-controlled space for parking, storage, a home gym, workshop, or additional recreational use. Additional premium features include a water softener system and fully paid-off solar, offering added efficiency and value. From the modern upgrades to the private outdoor space and exceptional attention to detail, this home has been carefully renovated to create a higher-quality long-term living experience. Why settle for a standard rental when you can enjoy the upgrades, comfort, privacy, and convenience this home has to offer? A beautiful opportunity for tenants seeking a well-maintained home with elevated finishes and features that truly stand out. Available for long-term lease. Schedule your private showing today!

Save
Ask
Tour
Hide
Share
Listing Snapshot
Price 
$2,700
Days On Site 
39 Days
Bedrooms 
3
Inside Area (SqFt) 
1,502 sqft
Total Baths 
3
Full Baths 
2
Partial Baths 
1
Lot Size 
0.05 Acres
Year Built 
2005
MLS® Number 
2811875
Status 
Active
Property Tax 
N/A
HOA/Condo/Coop Fees 
N/A
Sq Ft Source 
N/A
Friends & Family
Recent Activity
4 weeks agoPrice changed to $2,700
4 weeks agoListing updated with changes from the MLS®
a month agoListing first seen on site
General Features
Acres 
0.05
Available on 
2026-08-25
Direction Faces 
South
Disclosures 
Covenants Restrictions Disclosure
Garage 
Yes
Garage Spaces 
2
Green Energy Efficient 
HVAC
Parking 
GarageGarage Door OpenerGuestInside EntrancePrivate
Parking Spaces 
2
Pets 
Call
Property Sub Type 
Single Family Residence
SqFt Total 
1502
Style 
TwoStory
Utilities 
Cable Available
Zoning 
Single Family
Interior Features
Appliances 
DryerDishwasherDisposalGas RangeMicrowaveRefrigeratorWater Softener OwnedWasher/DryerWasher
Cooling 
Ceiling Fan(s)Central AirElectric
Flooring 
Vinyl
Furnished 
Unfurnished
Heating 
Natural Gas
Interior 
Ceiling Fan(s)
Laundry Features 
Gas Dryer HookupUpper Level
Window Features 
Window CoveringsBlindsDrapesPlantation Shutters
Bedroom 2 
Dimensions - 12x10Description - Ceiling Light
Bedroom 3 
Dimensions - 12x10Description - Ceiling Light
Family Room 
Dimensions - 14x13Description - Ceiling Fan,Downstairs,Vaulted Ceiling
Kitchen 
Dimensions - 10x10Description - Garden Window,Granite Countertops,Island,Stainless Steel Appliances
Loft 
Dimensions - 10x10Description - Ceiling Fan
PrimaryBathroom 
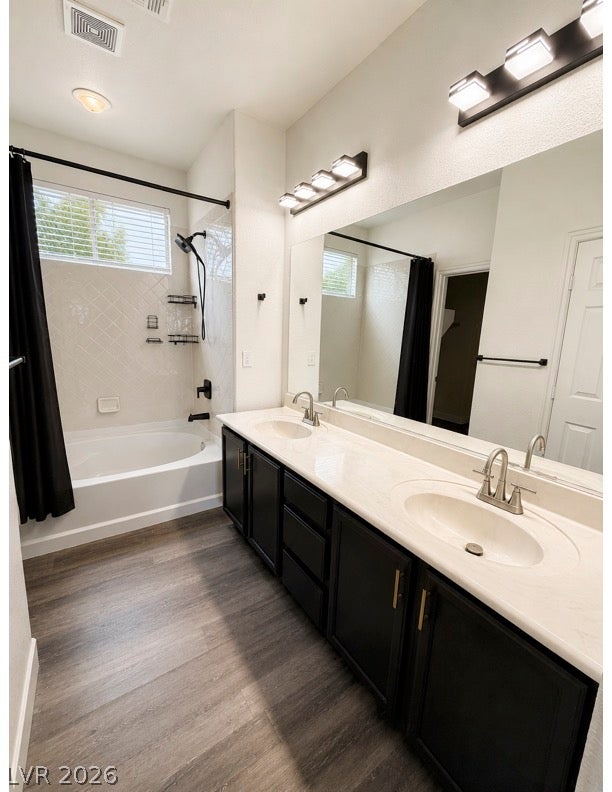
Description - Double Sink,Separate Shower,Tub
PrimaryBedroom 
Dimensions - 15x12Description - Ceiling Fan,Upstairs,Walk-In Closet(s)
Save
Ask
Tour
Hide
Share
Exterior Features
Construction Details 
Other
Exterior 
Private Yard
Fencing 
FencedBlockBack YardVinyl
Patio And Porch 
PatioPorch
Pool Features 
Community
Roof 
Tile
Spa Features 
In Ground
Windows/Doors 
Window CoveringsBlindsDrapesPlantation Shutters
Community Features
Association Amenities 
Basketball CourtGatedBarbecuePoolSpa/Hot Tub
Community Features 
Pool
Schools
School District
Unknown
Elementary School
Mathis, Beverly Dr.,Mathis, Beverly Dr.
Middle School
Canarelli Lawrence & Heidi
High School
Desert Oasis
Listing courtesy of Real Broker LLC (619) 254-1963

logo

Listing information is provided by Participants of the Greater Las Vegas Association of Realtors. IDX information is provided exclusively for personal, non-commercial use, and may not be used for any purpose other than to identify prospective properties consumers may be interested in purchasing. Information is deemed reliable but not guaranteed. Copyright 2026, Greater Las Vegas Association of Realtors.
Last checked: 2026-10-06 01:25 PM UTC

Neighborhood & Commute
Source: Walkscore
Save
Ask
Tour
Hide
Share