Save
Ask
Tour
Hide
Share
$2,245
42 Days On Site

8929 Hull Bay Avenue
Las Vegas, NV 89149

For Rent|Single Family Residence|Active
3
Beds
3
Total Baths
2
Full Baths
1
Partial Bath
1,731
SqFt
$1
/SqFt
2016
Built
Subdivision:
Deer Spgs Phase 1
County:
Clark
Listing courtesy of RE/MAX Advantage (702) 919-0499
Call Now: 702-688-3508
Is this the listing for you? We can help make it yours.
702-688-3508
8929 Hull Bay Avenue8929 Hull Bay Avenue8929 Hull Bay Avenue8929 Hull Bay Avenue
Save
Ask
Tour
Hide
Share

Mortgage Calculator

Monthly Payment (Est.)

Enter an interest rate to see your estimated monthly payment.
Calculator powered by Showcase IDX, a Constellation1 Company. Copyright ©2026 Information is deemed reliable but not guaranteed.

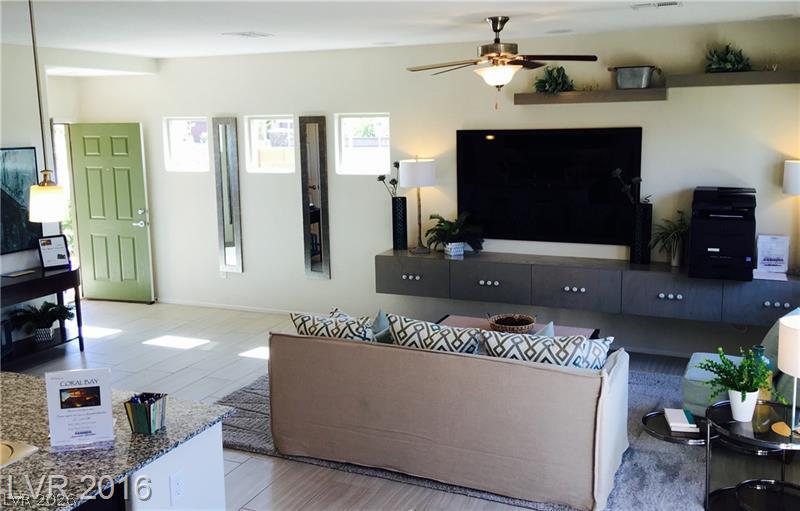
A stone elevation establishes the distinct exterior character of this two-story residential rental home located at 8929 Hull Bay Ave. Inside, the residence features a great room complete with a built-in media cabinet. The functional layout encompasses three bedrooms, two full bathrooms, and one half bathroom. The downstairs and wet areas are finished with 12x24 tile, while blinds and ceiling fans are installed throughout the home. The kitchen is equipped with a microwave and features a glass tile backsplash. This space flows into the surrounding living areas, creating an inviting atmosphere for daily routines. Outdoor living is highlighted by rear yard landscaping with pavers and back yard access, offering a serene setting for quiet afternoons. The property is situated in Las Vegas near shopping, freeway access, and schools. Schedule a tour today to experience this property in person.

Save
Ask
Tour
Hide
Share
Listing Snapshot
Price 
$2,245
Days On Site 
42 Days
Bedrooms 
3
Inside Area (SqFt) 
1,731 sqft
Total Baths 
3
Full Baths 
2
Partial Baths 
1
Lot Size 
0.07 Acres
Year Built 
2016
MLS® Number 
2812033
Status 
Active
Property Tax 
N/A
HOA/Condo/Coop Fees 
N/A
Sq Ft Source 
N/A
Friends & Family
Recent Activity
a month agoListing first seen on site
a month agoListing updated with changes from the MLS®
General Features
Acres 
0.07
Attached Garage 
Yes
Available on 
2026-08-22
Direction Faces 
North
Disclosures 
Covenants Restrictions Disclosure
Garage 
Yes
Garage Spaces 
2
Parking 
AttachedGarageGarage Door OpenerInside EntrancePrivate
Pets 
No
Property Sub Type 
Single Family Residence
Sewer 
Public Sewer
SqFt Total 
1731
Style 
TwoStory
Utilities 
Cable AvailableUnderground Utilities
Zoning 
Single Family
Interior Features
Appliances 
DryerDishwasherGas CooktopDisposalGas OvenGas RangeMicrowaveRefrigeratorWasher/DryerWasher
Cooling 
Ceiling Fan(s)Central AirElectric
Flooring 
CarpetTile
Furnished 
Unfurnished
Heating 
Natural GasCentral
Interior 
Ceiling Fan(s)
Laundry Features 
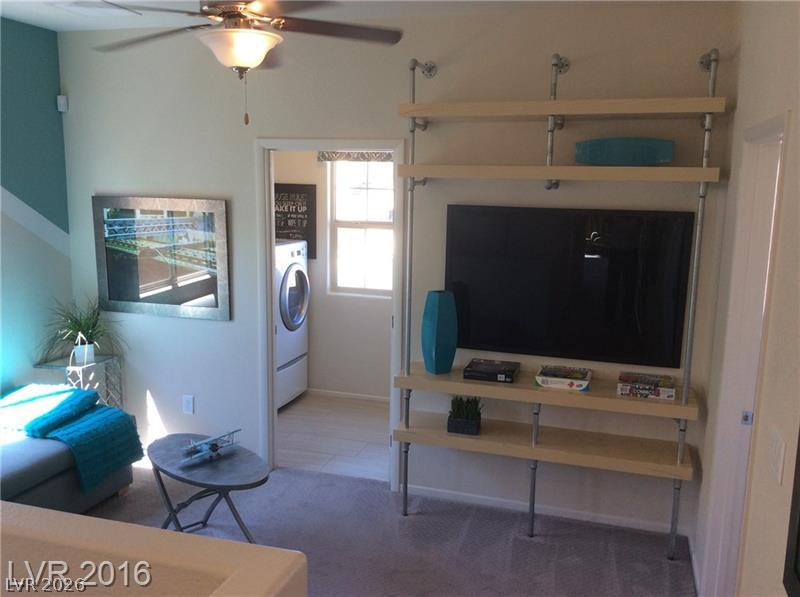
Gas Dryer HookupLaundry ClosetMain Level
Window Features 
Window CoveringsBlinds
Bedroom 2 
Dimensions - 11x11Description - Ceiling Fan,Upstairs
Bedroom 3 
Dimensions - 11x11Description - Ceiling Fan,Upstairs,Walk-In Closet(s)
Dining Room 
Dimensions - 11x8Description - Dining Area
Great Room 
Dimensions - 21x13Description - Built-In Entertainment Center
Kitchen 
Description - Breakfast Bar/Counter
PrimaryBathroom 
Description - Double Sink
PrimaryBedroom 
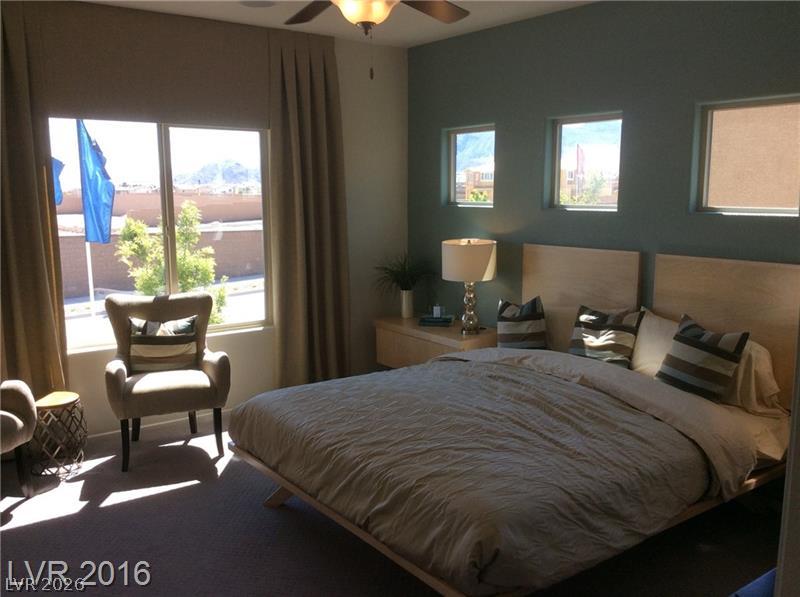
Dimensions - 15x13Description - Walk-In Closet(s)
Save
Ask
Tour
Hide
Share
Exterior Features
Construction Details 
FrameStucco
Exterior 
Private Yard
Fencing 
BlockFull
Lot Features 
Landscaped
Pool Features 
Community
Roof 
Slate
View 
None
Waterview 
None
Windows/Doors 
Window CoveringsBlinds
Community Features
Association Amenities 
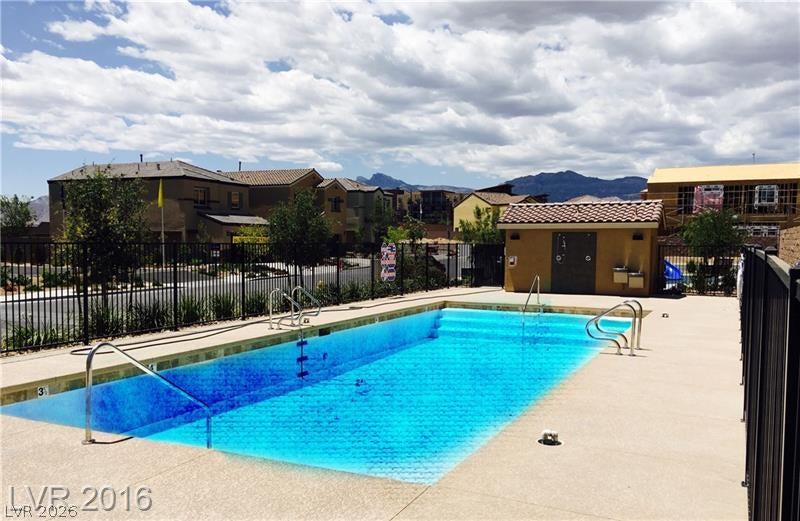
PlaygroundPool
Community Features 
Pool
Senior Community 
Yes
Schools
School District
Unknown
Elementary School
Darnell, Marshall C,Darnell, Marshall C
Middle School
Escobedo Edmundo
High School
Centennial
Listing courtesy of RE/MAX Advantage (702) 919-0499

logo

Listing information is provided by Participants of the Greater Las Vegas Association of Realtors. IDX information is provided exclusively for personal, non-commercial use, and may not be used for any purpose other than to identify prospective properties consumers may be interested in purchasing. Information is deemed reliable but not guaranteed. Copyright 2026, Greater Las Vegas Association of Realtors.
Last checked: 2026-10-06 08:39 PM UTC

Neighborhood & Commute
Source: Walkscore
Save
Ask
Tour
Hide
Share