Save
Ask
Tour
Hide
Share
$3,016
41 Days On Site

593 Chromatic Chord Court
Henderson, NV 89011

For Rent|Single Family Residence|Pending
4
Beds
3
Total Baths
2
Full Baths
1
Partial Bath
2,654
SqFt
$1
/SqFt
2019
Built
Subdivision:
Cadence Village Parcel 5-R1-3
County:
Clark
Listing courtesy of RE/MAX Advantage (702) 919-0499
Call Now: 702-688-3508
Is this the listing for you? We can help make it yours.
702-688-3508
593 Chromatic Chord Court593 Chromatic Chord Court593 Chromatic Chord Court593 Chromatic Chord Court
Save
Ask
Tour
Hide
Share

Mortgage Calculator

Monthly Payment (Est.)

Enter an interest rate to see your estimated monthly payment.
Calculator powered by Showcase IDX, a Constellation1 Company. Copyright ©2026 Information is deemed reliable but not guaranteed.

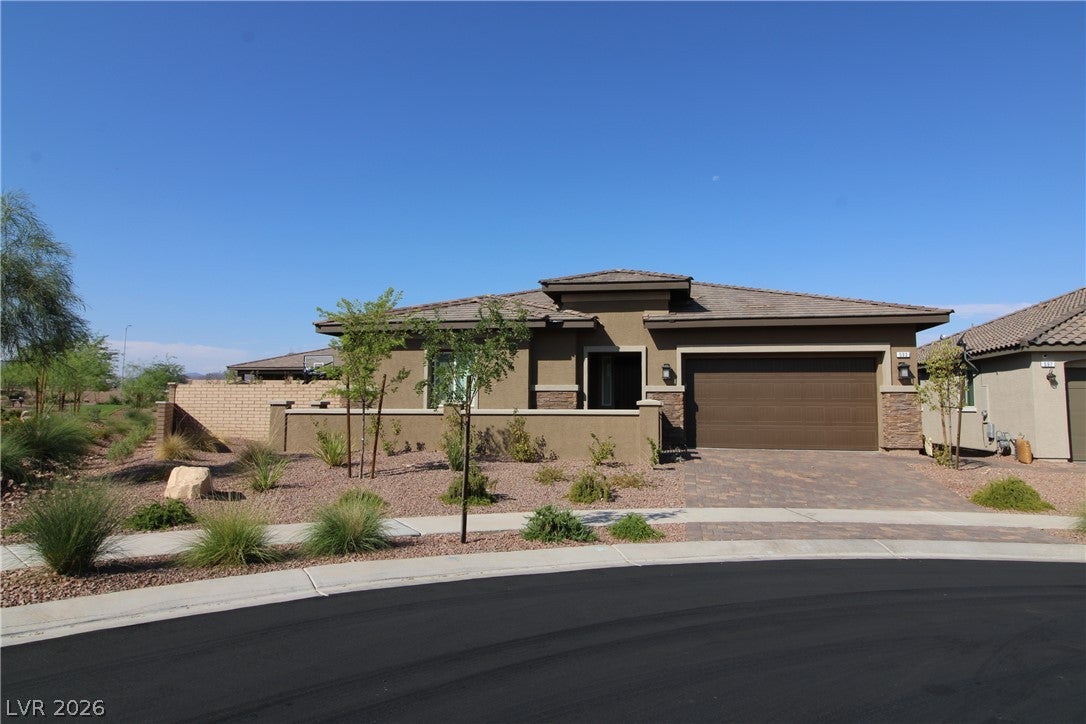
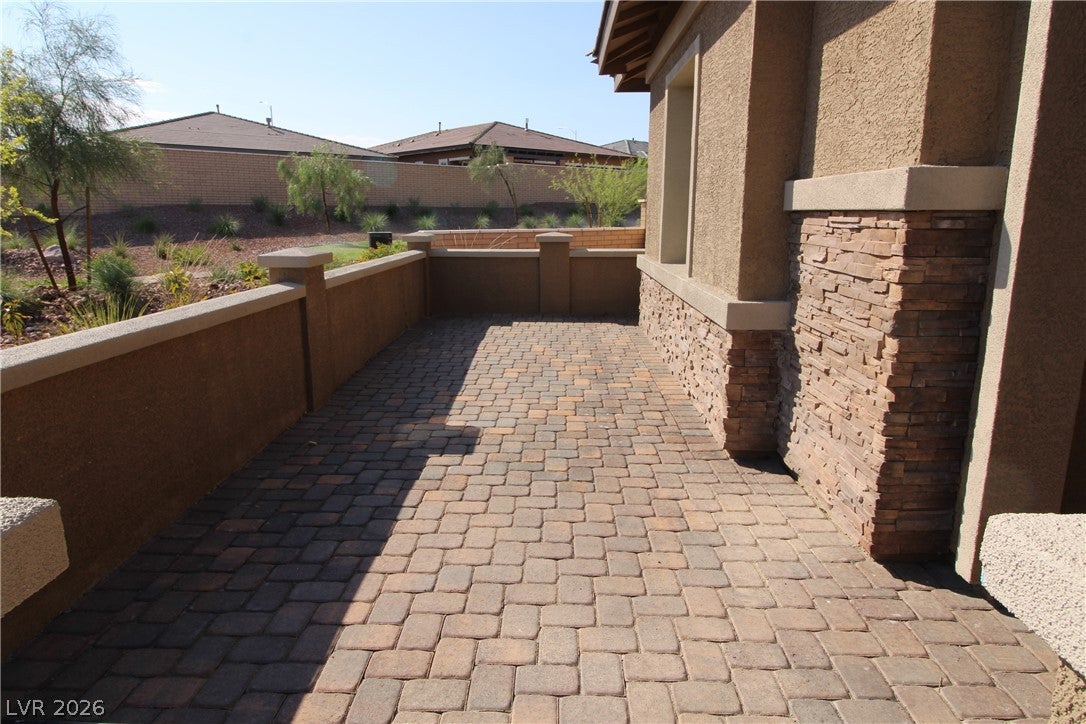
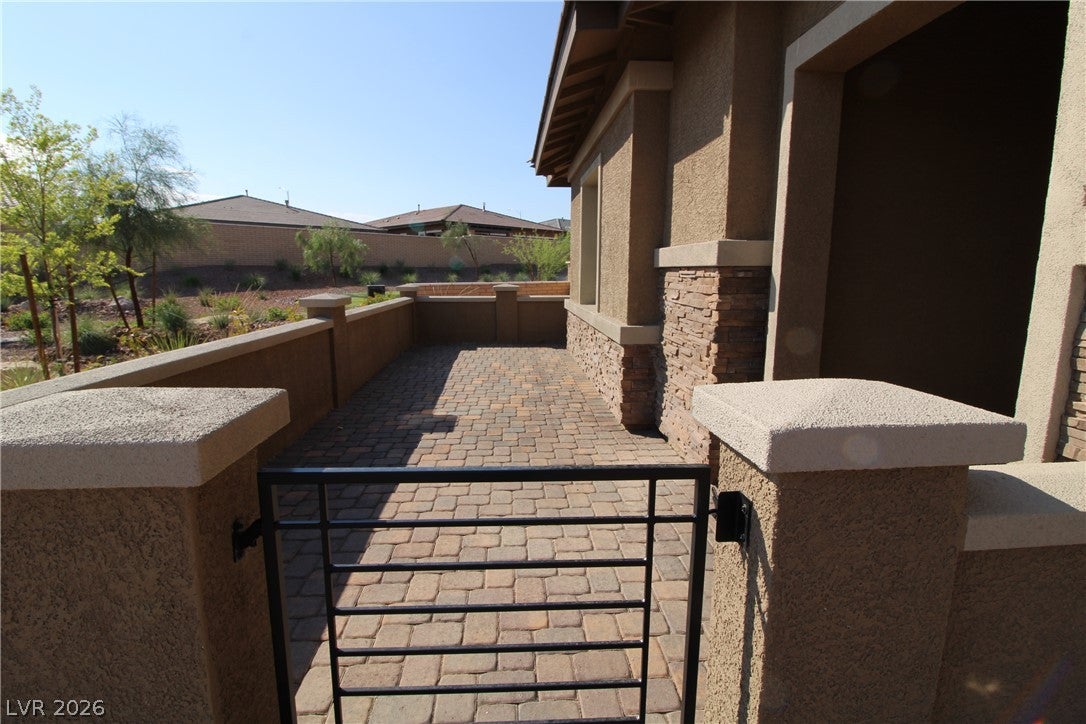
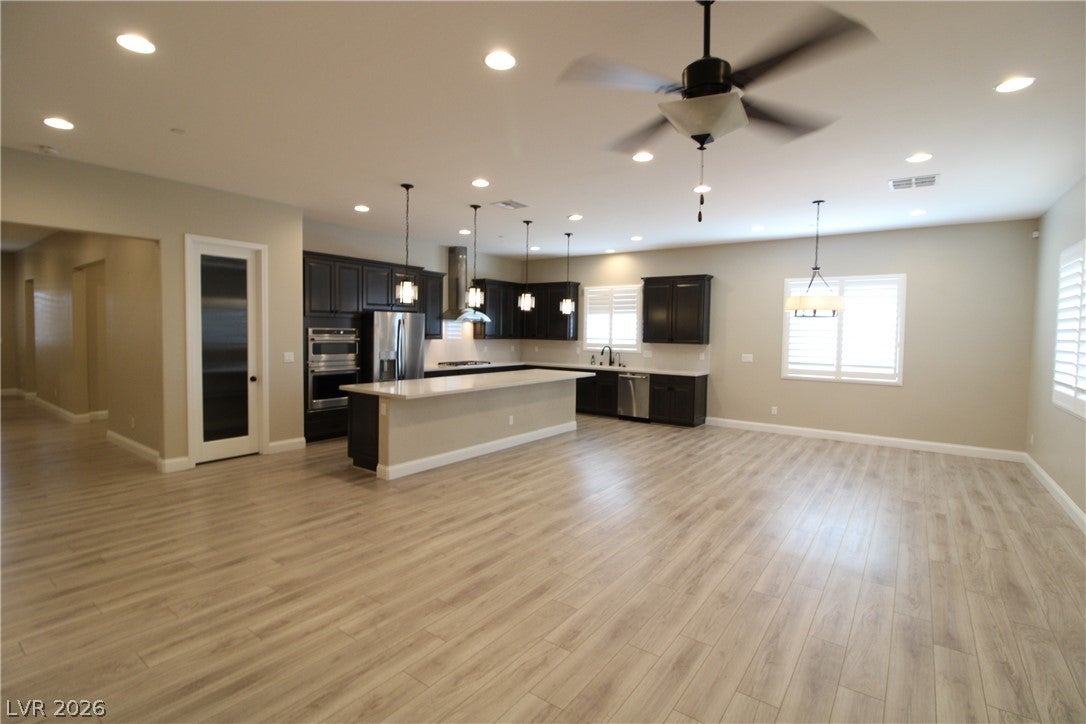
The stunning architectural design of this single story home in the Cadence community presents an immediate sense of warmth and comfort. Spanning 2654.0 square feet of living area, the spacious floorplan immediately welcomes you into a serene environment tailored for modern living. Inside, the home features a den/office, a great room, and a kitchen equipped with granite counters, an island, a microwave, and custom cabinets. Hand-selected details include gorgeous wood laminate floors, plantation shutters, ceiling fans, and french doors. The primary bedroom is enhanced by a custom walk in closet, while the home offers five bedrooms total, four full bathrooms, and an additional half bath to complete the interior layout. Outside, the tranquil backyard setting invites relaxation and recreation on a 0.26-acre lot. This exterior space features back yard access, a covered patio, a gazebo, a shed, a built-In barbecue, and a basketball court, offering a delightful backdrop for quiet afternoons or active outdoor enjoyment. To experience the atmosphere of this Henderson property, schedule a personal tour today.

Save
Ask
Tour
Hide
Share
Listing Snapshot
Price 
$3,016
Days On Site 
41 Days
Bedrooms 
4
Inside Area (SqFt) 
2,654 sqft
Total Baths 
3
Full Baths 
2
Partial Baths 
1
Lot Size 
0.26 Acres
Year Built 
2019
MLS® Number 
2812064
Status 
Pending
Property Tax 
N/A
HOA/Condo/Coop Fees 
N/A
Sq Ft Source 
N/A
Friends & Family
Recent Activity
yesterdayStatus changed to Pending
yesterdayListing updated with changes from the MLS®
a month agoListing first seen on site
General Features
Acres 
0.26
Attached Garage 
Yes
Available on 
2026-08-22
Direction Faces 
North
Disclosures 
Covenants Restrictions Disclosure
Garage 
Yes
Garage Spaces 
2
Parking 
AttachedGarageGarage Door OpenerInside EntrancePrivate
Pets 
Yes
Property Sub Type 
Single Family Residence
Sewer 
Public Sewer
SqFt Total 
2654
Style 
OneStory
Utilities 
Cable Available
Zoning 
Single Family
Interior Features
Appliances 
Built-In Electric OvenConvection OvenDryerDishwasherGas CooktopDisposalMicrowaveRefrigeratorWasher/DryerWasherOven
Cooling 
Ceiling Fan(s)Central AirElectric
Flooring 
CarpetLaminate
Furnished 
Unfurnished
Heating 
Natural GasCentral
Interior 
Ceiling Fan(s)Master Downstairs
Laundry Features 
Gas Dryer HookupMain LevelLaundry Room
Window Features 
Window CoveringsPlantation Shutters
Bedroom 2 
Dimensions - 10x10Description - Ceiling Fan,Downstairs
Bedroom 3 
Dimensions - 10x10Description - Ceiling Fan,Downstairs
Bedroom 4 
Dimensions - 10x10Description - Ceiling Fan,Downstairs
Den 
Dimensions - 10x10Description - Double Doors
Dining Room 
Dimensions - 8x8Description - Dining Area
Great Room 
Dimensions - 16x14Description - Downstairs
Kitchen 
Description - Granite Countertops,Island,Man Made Woodor Laminate Flooring,Pantry,Stainless Steel Appliances
PrimaryBathroom 
Description - Double Sink,Shower Only
PrimaryBedroom 
Dimensions - 17x13Description - Bedroom With Bath Downstairs,Walk-In Closet(s)
Save
Ask
Tour
Hide
Share
Exterior Features
Construction Details 
FrameStucco
Exterior 
Built-in BarbecueBarbecuePrivate Yard
Fencing 
BlockFull
Lot Features 
Sprinklers In RearLandscaped
Other Structures 
Shed(s)
Patio And Porch 
PatioCovered
Pool Features 
Community
Roof 
Tile
View 
None
Waterview 
None
Windows/Doors 
Window CoveringsPlantation Shutters
Community Features
Association Amenities 
Dog ParkFitness CenterJogging PathPlaygroundParkPoolSpa/Hot Tub
Community Features 
Pool
Schools
School District
Unknown
Elementary School
Sewell, C.T.,Sewell, C.T.
Middle School
Brown B. Mahlon
High School
Basic Academy
Listing courtesy of RE/MAX Advantage (702) 919-0499

logo

Listing information is provided by Participants of the Greater Las Vegas Association of Realtors. IDX information is provided exclusively for personal, non-commercial use, and may not be used for any purpose other than to identify prospective properties consumers may be interested in purchasing. Information is deemed reliable but not guaranteed. Copyright 2026, Greater Las Vegas Association of Realtors.
Last checked: 2026-10-06 10:36 AM UTC

Neighborhood & Commute
Source: Walkscore
Save
Ask
Tour
Hide
Share