
5837 Bromley AvenueLas Vegas, NV 89107
Mortgage Calculator
Monthly Payment (Est.)
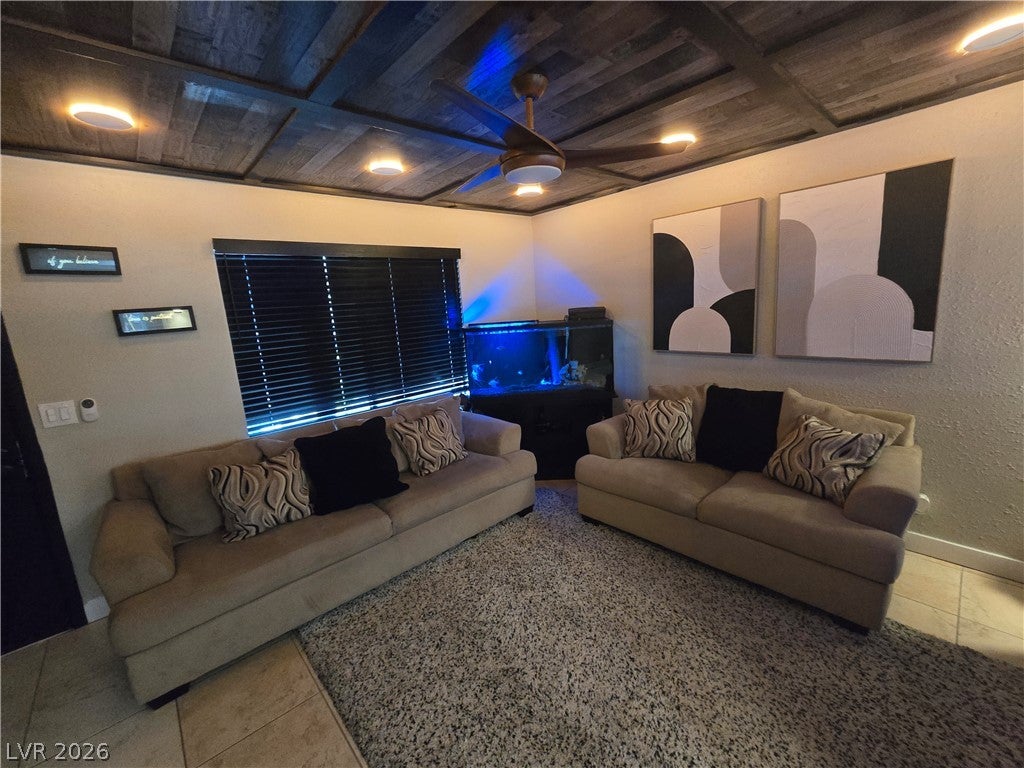
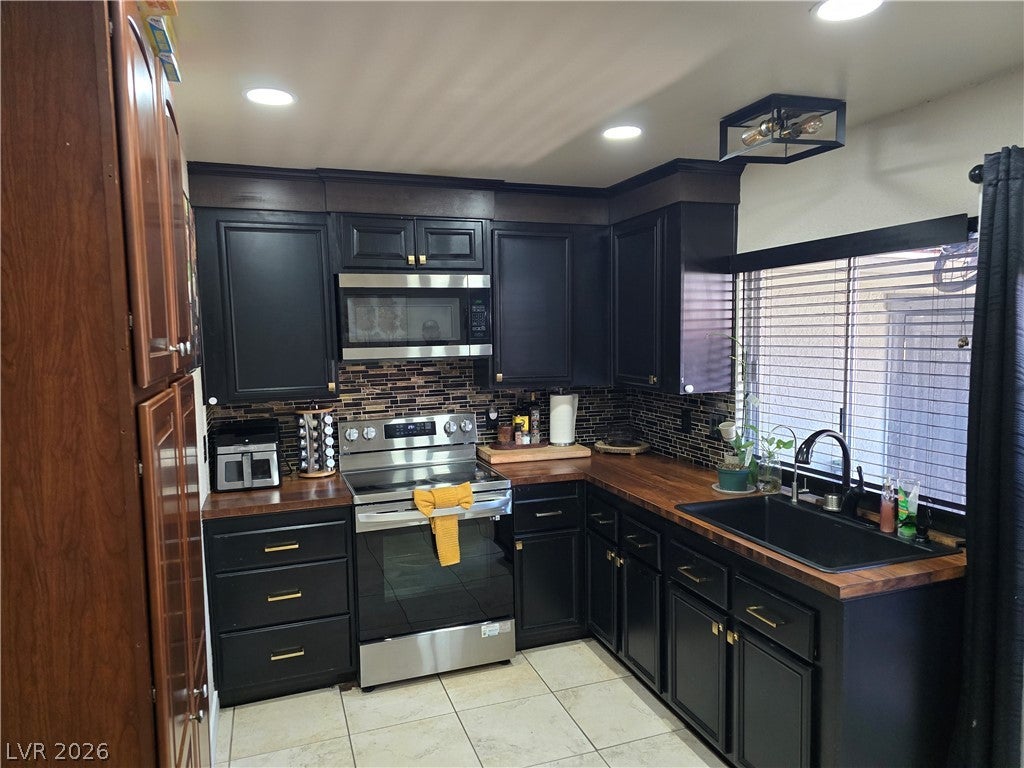
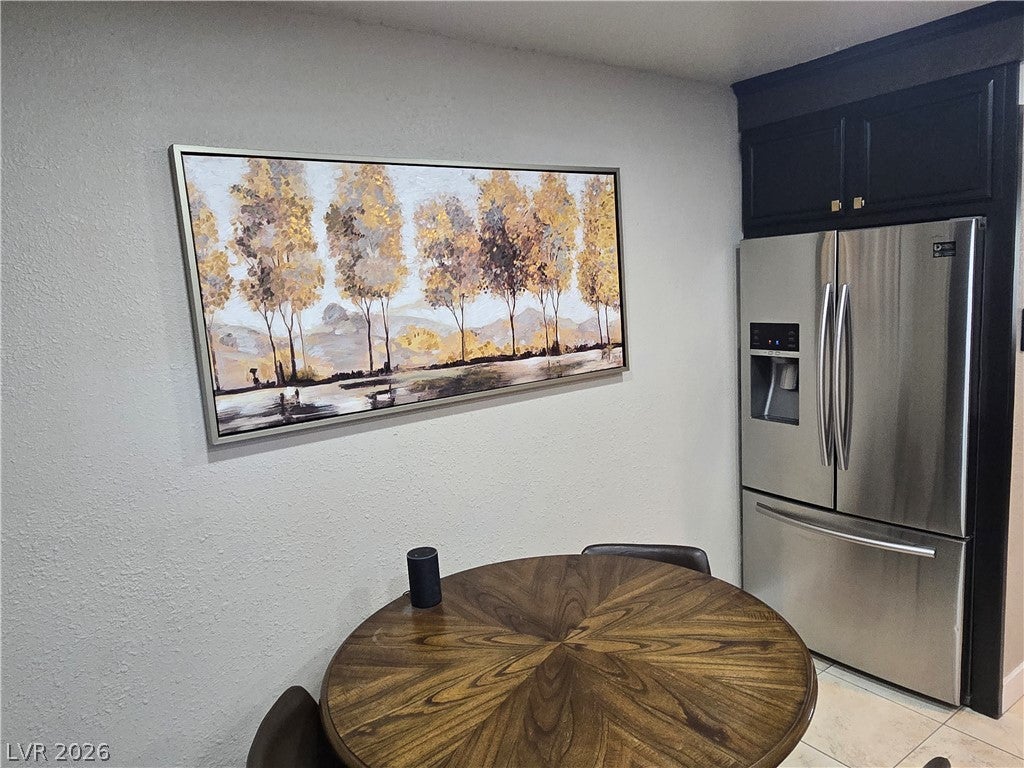
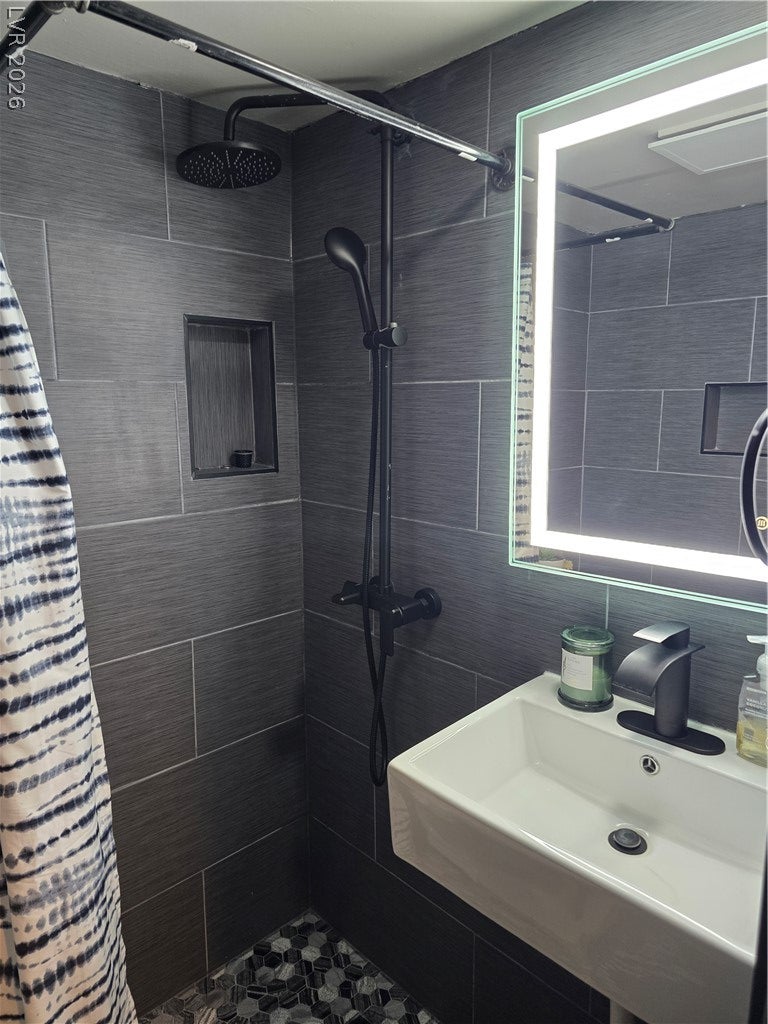
$1,141This completely remodeled townhouse offers modern luxury and premium finishes throughout the floor plan. Skip the hassle of moving trucks and furniture shopping, it's completely move-in ready from day one! A living room with a designer ceiling features rich wood panels and custom trim add warmth and architectural depth. Dimmable ceiling lights create the perfect mood for movie nights. The living room also includes a custom built floor-to-ceiling entertainment center with mounted TV and modern electric fireplace with customizable lighting options, stylish couches, and a matching dining table. The downstairs bathroom comes fully remodeled. High-end ceramic tile runs floor-to-ceiling on the walls and across the floor. A rain shower features a ceiling-mounted rain showerhead alongside a flexible handheld sprayer. The sink features a modern, cascading waterfall faucet fixture. Backlit LED vanity mirror provides optimal, shadow-free illumination. The kitchen includes stainless steel appliances. Whole-home water softener and filtration system installed. Elegant French doors transition from kitchen to enclosed patio. The enclosed privacy provides a secure, private patio perfect for outdoor dining or hosting guests. Integrated exterior cabinets and a conveniently located patio laundry area keeping noise and heat outside. The primary suite is a true private sanctuary. It comes fully equipped with a mounted TV, a stylish vanity with a mirror, and a plush black recliner chair perfect for unwinding. The absolute showstopper of the room is the luxurious, custom queen-size bed featuring built-in rhinestone accents and integrated lighting—creating a glamorous hotel-suite experience right at home. The second bedroom is designed for ultimate versatility, making it an ideal guest room, home office, or creative space. It features a dedicated computer desk, a mounted TV, a sleek black storage closet for ample organization, and a full-body mirror.
| 4 weeks ago | Listing first seen on site | |
| 4 weeks ago | Listing updated with changes from the MLS® |

Listing information is provided by Participants of the Greater Las Vegas Association of Realtors. IDX information is provided exclusively for personal, non-commercial use, and may not be used for any purpose other than to identify prospective properties consumers may be interested in purchasing. Information is deemed reliable but not guaranteed. Copyright 2026, Greater Las Vegas Association of Realtors.
Last checked: 2026-09-20 09:44 PM UTC
Did you know? You can invite friends and family to your search. They can join your search, rate and discuss listings with you.