Save
Ask
Tour
Hide
Share
$775,000
27 Days On Site

226 Little Haystack Drive
Las Vegas, NV 89138

For Sale|Single Family Residence|Active
2
Beds
2
Total Baths
1
Full Bath
1
Partial Bath
1,649
SqFt
$470
/SqFt
2022
Built
Subdivision:
Crystal Canyon-Summerlin Village 21 Parcel A&B-Unt 3
County:
Clark
Listing courtesy of eXp Realty (702) 530-7289
Call Now: 702-688-3508
Is this the listing for you? We can help make it yours.
702-688-3508
226 Little Haystack Drive226 Little Haystack Drive226 Little Haystack Drive226 Little Haystack Drive
Save
Ask
Tour
Hide
Share

Mortgage Calculator

Monthly Payment (Est.)

Enter an interest rate to see your estimated monthly payment.
Calculator powered by Showcase IDX, a Constellation1 Company. Copyright ©2026 Information is deemed reliable but not guaranteed.

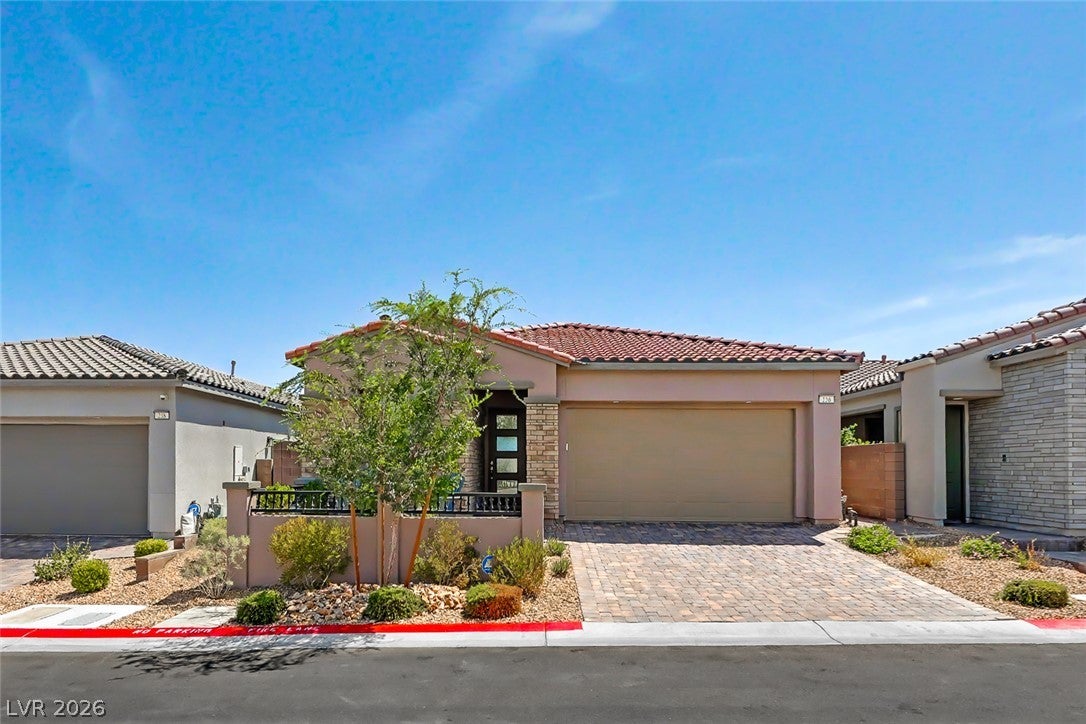
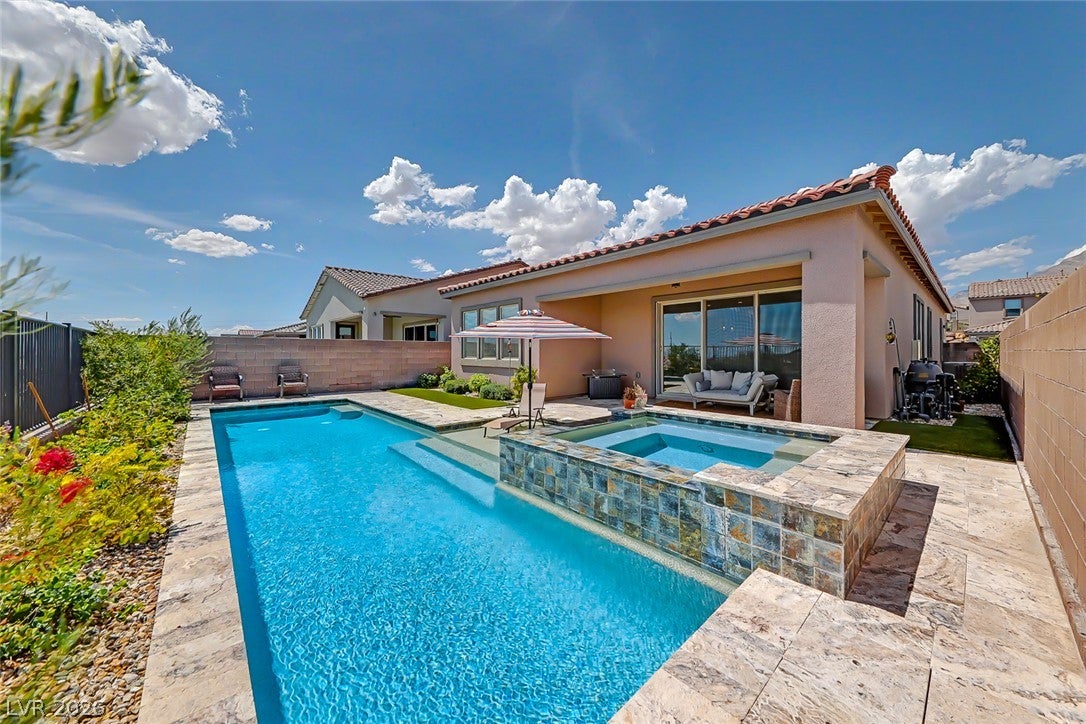
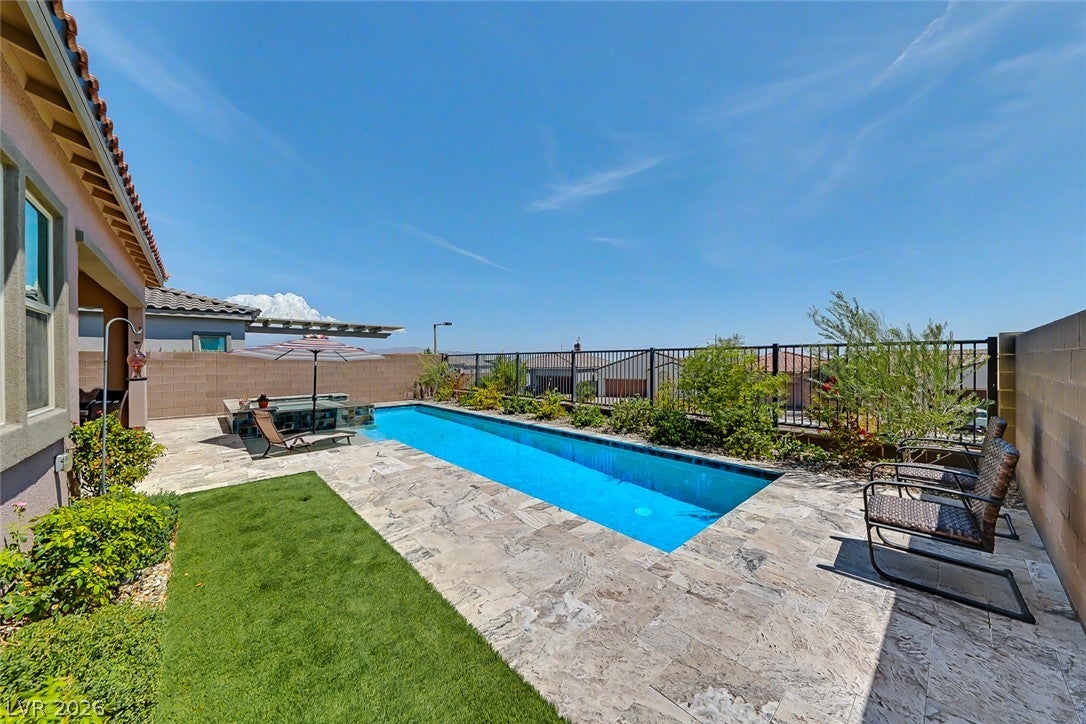
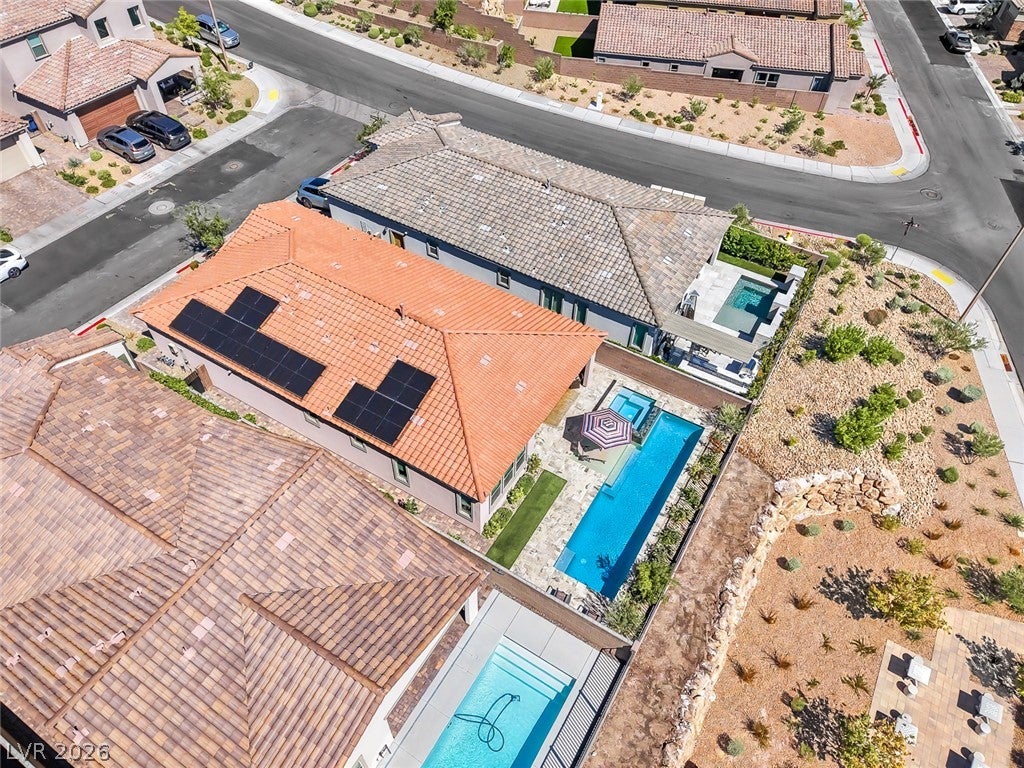
This one backs right up to the park. Single story in Crystal Canyon at Redpoint, tucked into one of the newest corners of Summerlin West, with the greenbelt, the ramada, and the mountains lined up behind you and not a rooftop in the way. Step inside and the kitchen and great room open into one another, so the cook never gets stuck alone in a corner. And this is a real kitchen: a wide quartz island to gather around, a gas cooktop, double wall ovens, a chimney hood, and a walk in pantry big enough to stock up. Wood look tile runs through the living space, easy on the eyes and easy on a mop. The primary tucks into the back of the home and opens to that same view. Wake up to it, then walk into an oversized shower, a long dual granite vanity with a center storage tower, and a heated towel rack waiting for the cool mornings. Next door, a dedicated den flexes into an office or a guest room without costing you a bedroom. Then there is the backyard, which is the whole reason to buy this one. A pool and a raised spa sit center stage, wrapped in travertine, low water turf, and a covered patio built for long evenings. It all opens to the view fence and the park beyond. The playground is a stroll across the street, and Red Rock and Downtown Summerlin are both a short drive out. Owned solar takes the sting out of August. 2 bedrooms, 2 baths, 1,649 square feet, and a lot most of the street would trade for.

Save
Ask
Tour
Hide
Share
Listing Snapshot
Price 
$775,000
Days On Site 
27 Days
Bedrooms 
2
Inside Area (SqFt) 
1,649 sqft
Total Baths 
2
Full Baths 
1
Partial Baths 
1
Lot Size 
0.11 Acres
Year Built 
2022
MLS® Number 
2812088
Status 
Active
Property Tax 
$6,580
HOA/Condo/Coop Fees 
$143 monthly
Sq Ft Source 
N/A
Friends & Family
Recent Activity
5 days agoPrice changed to $775,000
5 days agoListing updated with changes from the MLS®
4 weeks agoStatus changed to Active
4 weeks agoListing first seen on site
General Features
Acres 
0.11
Attached Garage 
Yes
Direction Faces 
East
Energy Features 
Solar
Garage 
Yes
Garage Spaces 
2
Green Energy Efficient 
Windows
Parking 
AttachedGarageInside EntrancePrivate
Property Sub Type 
Single Family Residence
Sewer 
Public Sewer
SqFt Total 
1649
Style 
OneStory
Utilities 
Underground Utilities
Water Source 
Public
Zoning 
Single Family
Interior Features
Appliances 
Built-In Gas OvenDouble OvenDryerDishwasherDisposalMicrowaveRefrigeratorWater Softener OwnedWater PurifierWasher
Cooling 
Central AirElectric
Electric 
Photovoltaics Seller Owned
Flooring 
CarpetTile
Furnished 
Unfurnished
Heating 
Natural GasCentral
Interior 
Master Downstairs
Laundry Features 
Gas Dryer HookupMain LevelLaundry Room
Spa 
Yes
Window Features 
Window CoveringsBlindsDouble Pane Windows
Bedroom 2 
Dimensions - 9x11Description - Ceiling Fan,Ceiling Light,Closet
Den 
Dimensions - 9x10Description - Ceiling Light,Double Doors
Dining Room 
Dimensions - 14x13Description - Dining Area,Family Room/Dining Combo,Kitchen/Dining Room Combo
Family Room 
Dimensions - 16x10Description - Ceiling Fan
Kitchen 
Dimensions - 9x17Description - Breakfast Bar/Counter,Luxury Vinyl Plank,Pantry,Quartz Countertops
PrimaryBathroom 
Dimensions - 10x17Description - Double Sink,Shower Only
PrimaryBedroom 
Dimensions - 13x18Description - Ceiling Fan,Ceiling Light,Closet
Save
Ask
Tour
Hide
Share
Exterior Features
Exterior 
Private Yard
Fencing 
BlockBack YardWrought Iron
Lot Features 
Landscaped
Patio And Porch 
PatioPorch
Pool Features 
Gas HeatHeatedPool/Spa Combo
Private Pool 
Yes
Roof 
Tile
Spa 
Yes
Windows/Doors 
Window CoveringsBlindsDouble Pane Windows
Community Features
Association Amenities 
GatedPark
Association Fee 
$69.0
Association Fee Frequency 
Monthly
Additional Association Fee 
$74.0
Additional Association Fee Frequency 
Monthly
Horse Property 
None
Financing Terms Available 
CashConventionalFHAVA Loan
Schools
School District
Unknown
Elementary School
Givens, Linda Rankin,Givens, Linda Rankin
Middle School
Becker
High School
Palo Verde
Listing courtesy of eXp Realty (702) 530-7289

logo

Listing information is provided by Participants of the Greater Las Vegas Association of Realtors. IDX information is provided exclusively for personal, non-commercial use, and may not be used for any purpose other than to identify prospective properties consumers may be interested in purchasing. Information is deemed reliable but not guaranteed. Copyright 2026, Greater Las Vegas Association of Realtors.
Last checked: 2026-09-23 04:19 PM UTC

Neighborhood & Commute
Source: Walkscore
Save
Ask
Tour
Hide
Share