Save
Ask
Tour
Hide
Share
$2,200
41 Days On Site

3111 Bel Air Drive 3A
Las Vegas, NV 89109

For Rent|Condominium|Active
2
Beds
3
Total Baths
2
Full Baths
1
Partial Bath
1,856
SqFt
$1
/SqFt
1974
Built
Subdivision:
Regency Towers Amd
County:
Clark
Listing courtesy of Faranesh Real Estate (702) 536-9000
Call Now: 702-688-3508
Is this the listing for you? We can help make it yours.
702-688-3508
3111 Bel Air Drive 3A3111 Bel Air Drive 3A3111 Bel Air Drive 3A3111 Bel Air Drive 3A
Save
Ask
Tour
Hide
Share

Mortgage Calculator

Monthly Payment (Est.)

Enter an interest rate to see your estimated monthly payment.
Calculator powered by Showcase IDX, a Constellation1 Company. Copyright ©2026 Information is deemed reliable but not guaranteed.

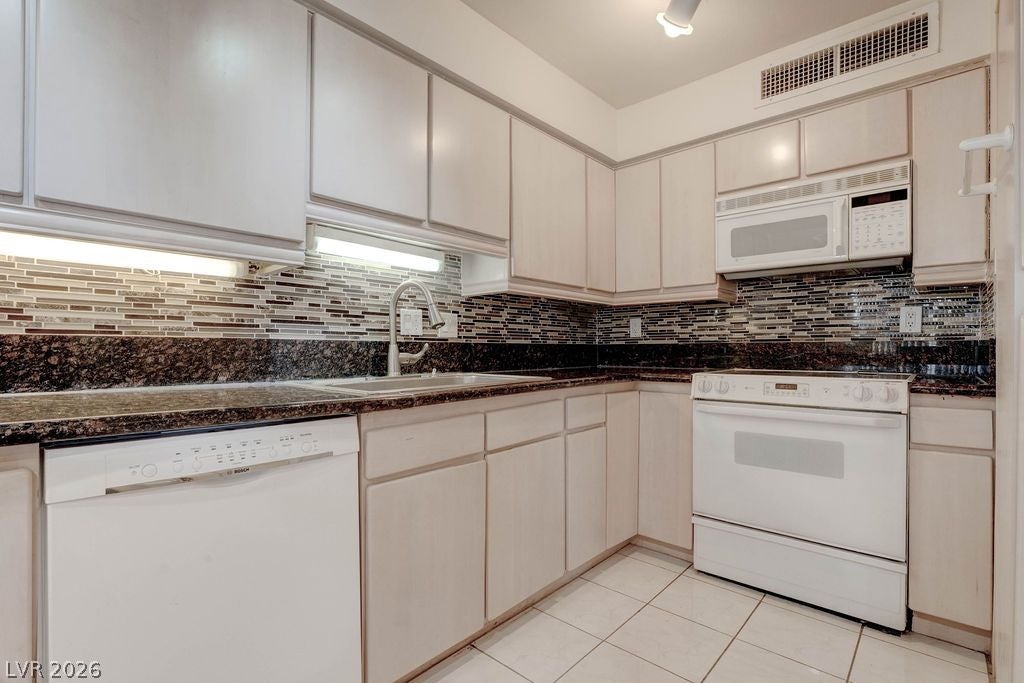
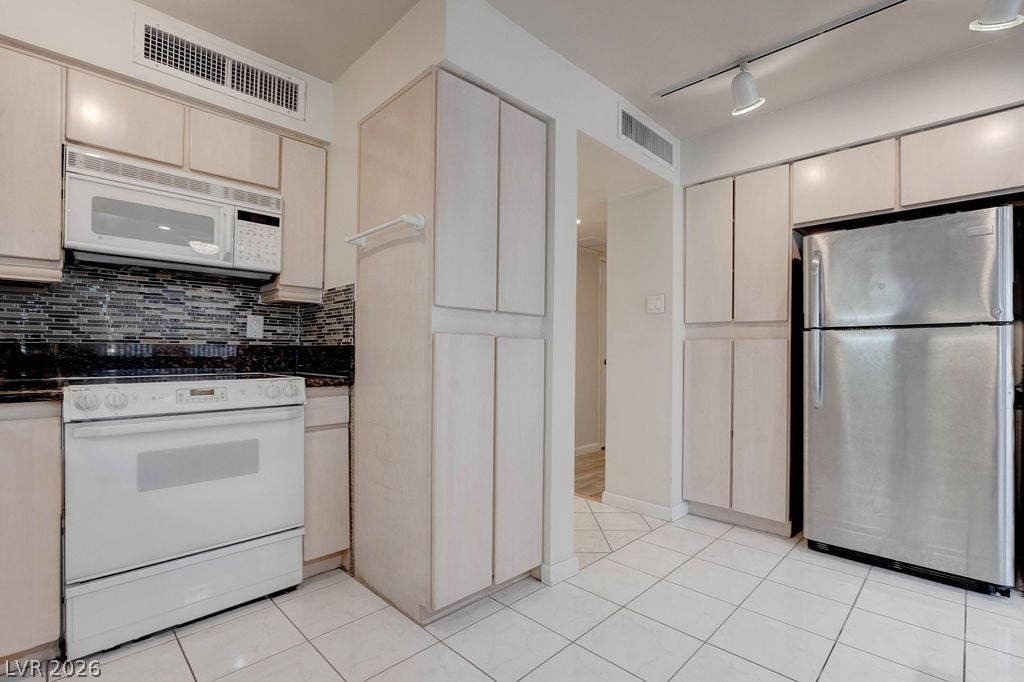
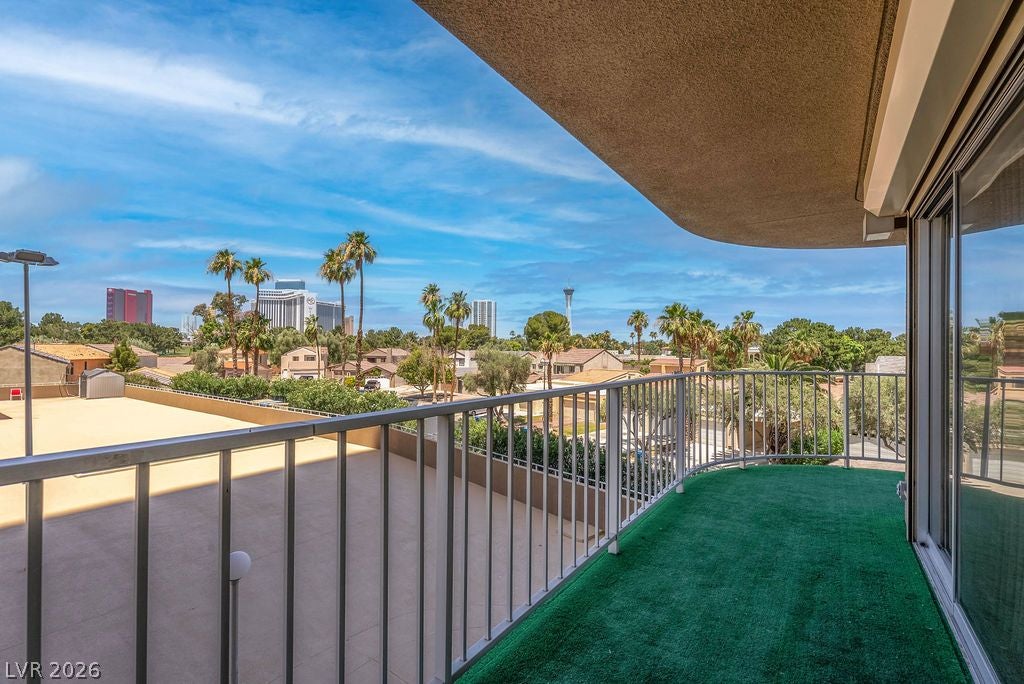
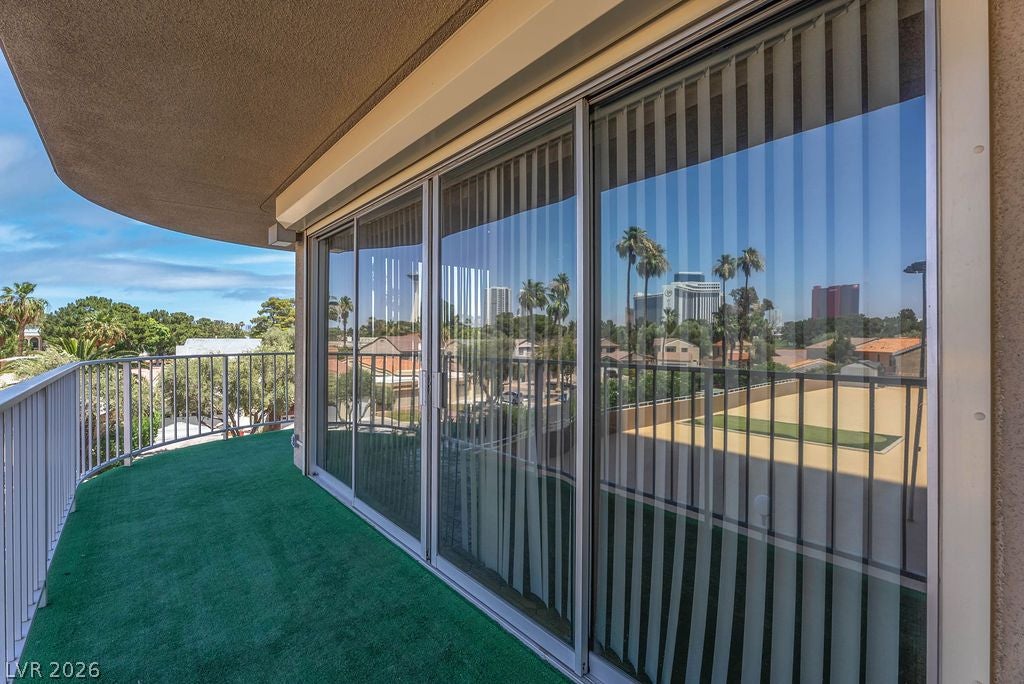
Experience luxury high-rise living at its finest in the prestigious Las Vegas Country Club Regency Towers. This immaculate corner-unit residence showcases breathtaking, unobstructed views of the Las Vegas Strip, sparkling city lights, resort-style pool, and lush mature landscaping from its expansive wraparound balcony. Filled with natural light, this beautifully maintained 2-bedroom, 2.5-bath condo offers an open and inviting floor plan designed to maximize the spectacular views from the living room, gourmet kitchen, and both bedroom suites. The spacious living and dining areas provide the perfect setting for entertaining or simply enjoying the vibrant Las Vegas skyline. Designed with privacy in mind, the two generously sized bedroom suites are situated on opposite sides of the home, each featuring its own en-suite bathroom and walk-in closet. The luxurious primary suite includes two walk-in closets and a spacious bath, creating a true private retreat. Located just minutes from the world-famous Las Vegas Strip, Regency Towers offers an exceptional lifestyle with an impressive array of resort-style amenities, including 24-hour roaming security, concierge and valet services, a grand lobby, meeting and social spaces, a fitness center, swimming pool, spa, tennis courts, and a professional, welcoming staff. Enjoy sophisticated living, unparalleled views, and one of Las Vegas' most sought-after locations in this exceptional residence.

Save
Ask
Tour
Hide
Share
Listing Snapshot
Price 
$2,200
Days On Site 
41 Days
Bedrooms 
2
Inside Area (SqFt) 
1,856 sqft
Total Baths 
3
Full Baths 
2
Partial Baths 
1
Lot Size 
N/A
Year Built 
1974
MLS® Number 
2812119
Status 
Active
Property Tax 
N/A
HOA/Condo/Coop Fees 
N/A
Sq Ft Source 
N/A
Friends & Family
Recent Activity
a month agoListing first seen on site
a month agoListing updated with changes from the MLS®
General Features
Available on 
2026-08-25
Carport 
1
Direction Faces 
West
Disclosures 
Covenants Restrictions Disclosure
Parking 
Assigned
Pets 
Yes
Property Sub Type 
Condominium
SqFt Total 
1856
Style 
HighRise
Utilities 
Cable Available
Zoning 
Single Family
Interior Features
Appliances 
DryerDishwasherElectric RangeDisposalMicrowaveRefrigeratorWasher/DryerWasher
Cooling 
Central AirElectric
Flooring 
Vinyl
Furnished 
Unfurnished
Heating 
CentralElectric
Laundry Features 
Electric Dryer HookupLaundry Room
Window Features 
Window CoveringsBlinds
Bedroom 2 
Dimensions - 16x12Description - Closet,With Bath
Kitchen 
Description - Breakfast Bar/Counter,Tile Flooring
Living Room 
Dimensions - 28x14Description - Formal
PrimaryBedroom 
Dimensions - 26x14Description - Balcony,Closet
Save
Ask
Tour
Hide
Share
Exterior Features
Construction Details 
FrameStucco
Fencing 
None
Pool Features 
Community
Roof 
Tile
Windows/Doors 
Window CoveringsBlinds
Community Features
Association Amenities 
ClubhouseFitness CenterGatedBarbecuePoolSecurity
Community Features 
Pool
Schools
School District
Unknown
Elementary School
Park, John S.,Park, John S.
Middle School
Martin Roy
High School
Valley
Listing courtesy of Faranesh Real Estate (702) 536-9000

logo

Listing information is provided by Participants of the Greater Las Vegas Association of Realtors. IDX information is provided exclusively for personal, non-commercial use, and may not be used for any purpose other than to identify prospective properties consumers may be interested in purchasing. Information is deemed reliable but not guaranteed. Copyright 2026, Greater Las Vegas Association of Realtors.
Last checked: 2026-10-06 12:33 PM UTC

Neighborhood & Commute
Source: Walkscore
Save
Ask
Tour
Hide
Share