
Save
Ask
Tour
Hide
$629,900
17 Days On Site
6321 Eagle Pass CourtNorth Las Vegas, NV 89084
Single Family Residence|Pending
5
Beds
3
Total Baths
3
Full Baths
2,696
SqFt
$234
/SqFt
2002
Built
Subdivision:
Eldorado #14 R1-60 #9
County:
Clark
Listing courtesy of Realty of America LLC (702) 420-2440
Call Now: 702-688-3508
Is this the listing for you? We can help make it yours.
702-688-3508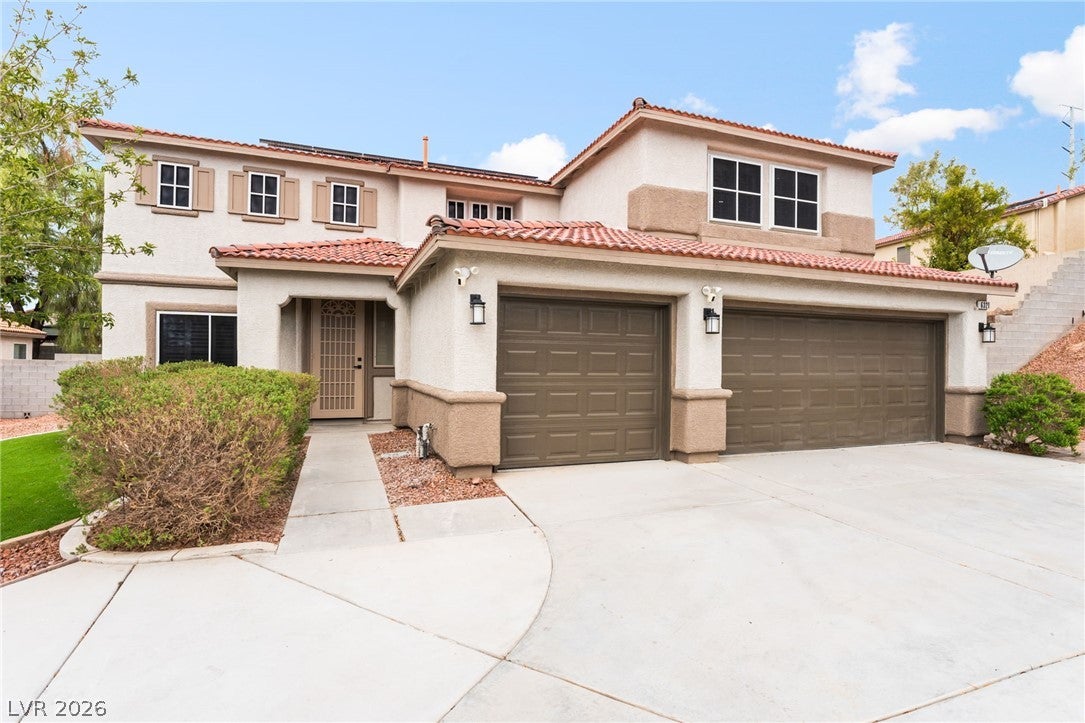
Save
Ask
Tour
Hide
Mortgage Calculator
Monthly Payment (Est.)
$2,874Calculator powered by Showcase IDX, a Constellation1 Company. Copyright ©2026 Information is deemed reliable but not guaranteed.
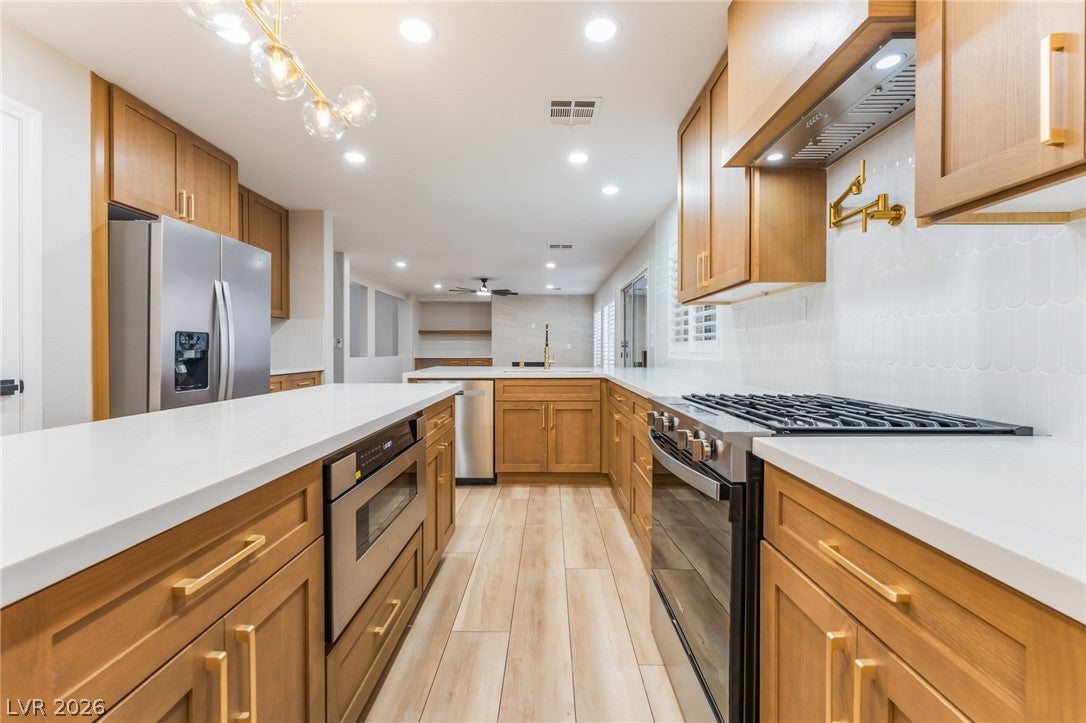
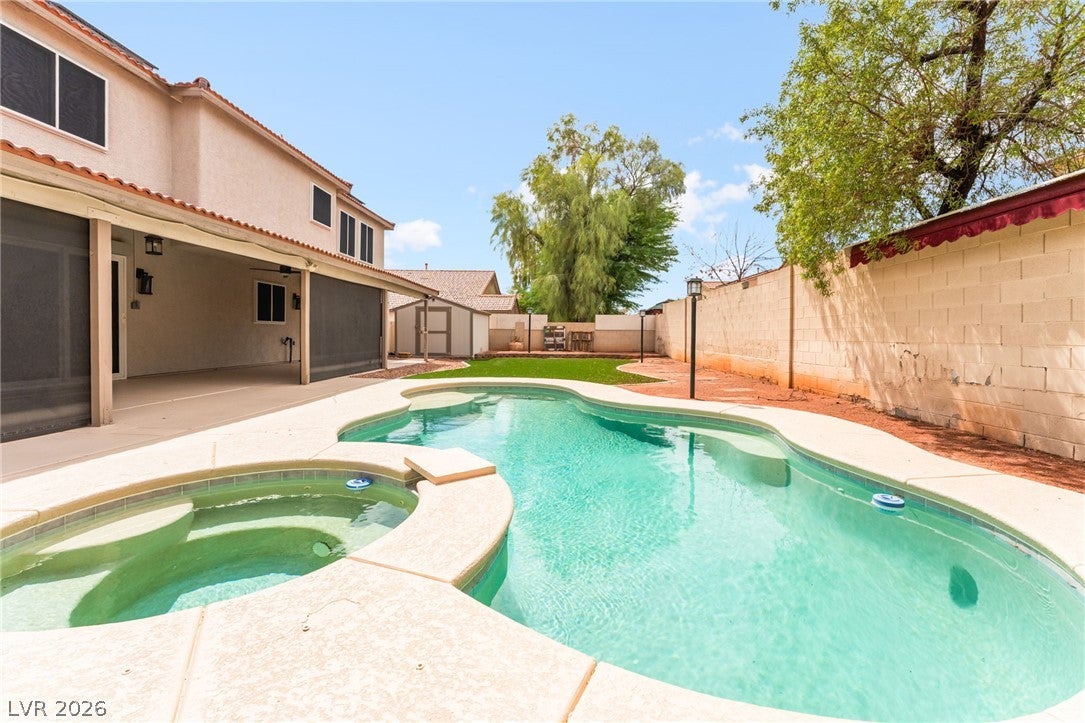
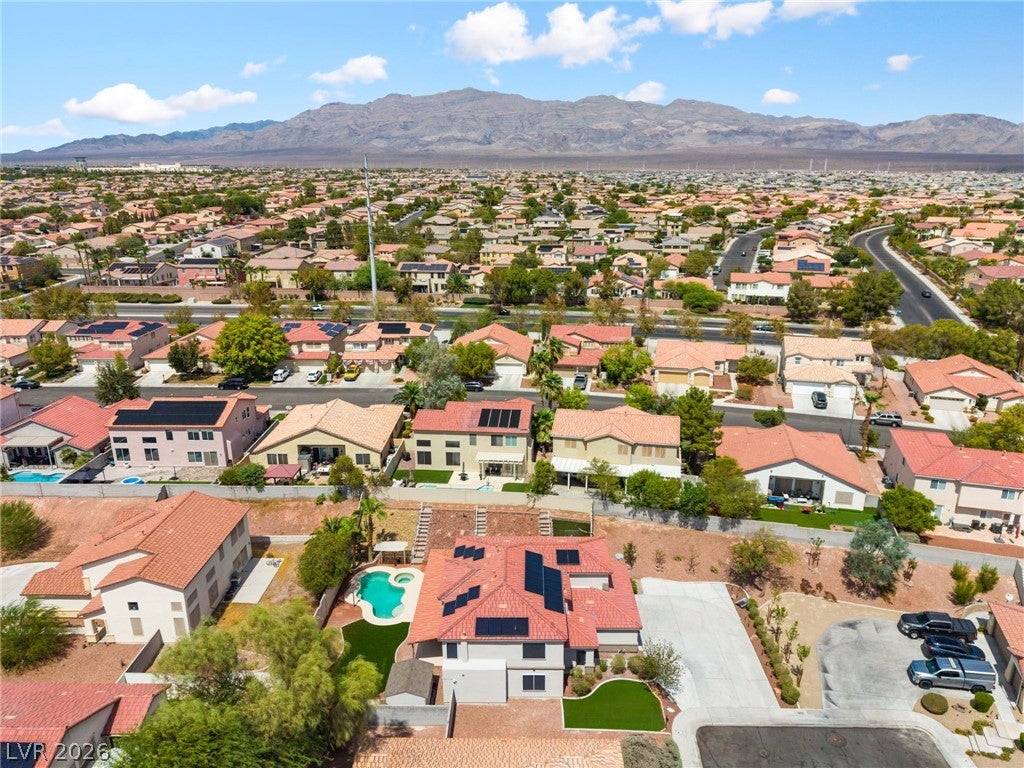
Beautifully renovated, this two-story North Las Vegas home welcomes you with Mediterranean-style architecture, a tile roof, and desert landscaping. Step inside to find luxury vinyl flooring flowing seamlessly through the living room, kitchen, dining area, and staircase, creating a warm layout throughout the home. The kitchen offers wood cabinetry, quartz counters, brass finishes, and a gas range. Bathrooms include the same elevated features: tile showers, brass finishes, floating and framed vanities, and backlit LED mirrors. Out back, the expansive yard delivers a private retreat, with a sparkling pool, spa, and covered patio, designed for low-maintenance living.
Save
Ask
Tour
Hide
Listing Snapshot
Price
$629,900
Days On Site
17 Days
Bedrooms
5
Inside Area (SqFt)
2,696 sqft
Total Baths
3
Full Baths
3
Partial Baths
N/A
Lot Size
0.27 Acres
Year Built
2002
MLS® Number
2812134
Status
Pending
Property Tax
$3,459
HOA/Condo/Coop Fees
$13.75 monthly
Sq Ft Source
N/A
Friends & Family
Recent Activity
| 2 weeks ago | Status changed to Pending | |
| 2 weeks ago | Listing updated with changes from the MLS® | |
| 3 weeks ago | Listing first seen on site |
General Features
Acres
0.27
Attached Garage
Yes
Direction Faces
East
Disclosures
Covenants Restrictions Disclosure
Garage
Yes
Garage Spaces
3
Green Energy Efficient
Windows
Parking
AttachedGaragePrivate
Property Sub Type
Single Family Residence
Sewer
Public Sewer
SqFt Total
2696
Style
TwoStory
Utilities
Underground Utilities
Water Source
Public
Zoning
Single Family
Interior Features
Appliances
DisposalGas RangeRefrigerator
Cooling
Ceiling Fan(s)Central AirElectric
Electric
Photovoltaics Seller Owned
Fireplace
Yes
Fireplace Features
GasLiving Room
Fireplaces
1
Flooring
HardwoodLaminate
Furnished
Unfurnished
Heating
Natural GasCentral
Interior
Ceiling Fan(s)
Laundry Features
Electric Dryer HookupGas Dryer HookupLaundry ClosetLaundry Room
Spa
Yes
Window Features
Window CoveringsBlindsDouble Pane Windows
Bedroom 2
Dimensions - 10x10Description - Downstairs
Bedroom 3
Dimensions - 11x11Description - Upstairs
Bedroom 4
Dimensions - 13x10Description - Upstairs
Bedroom 5
Dimensions - 11x12Description - Closet
Dining Room
Dimensions - 10x10Description - Formal Dining Room,Living Room/Dining Combo
Family Room
Dimensions - 16x14Description - Downstairs,Separate Family Room
Kitchen
Description - Breakfast Bar/Counter,Custom Cabinets,Granite Countertops,Hardwood Flooring,Island,Laminate Countertops,Man Made Woodor Laminate Flooring,Stainless Steel Appliances
Living Room
Dimensions - 16x14Description - Formal,Front
PrimaryBedroom
Dimensions - 17x13Description - Pbr Separate From Other,Upstairs,Walk-In Closet(s)
Save
Ask
Tour
Hide
Exterior Features
Exterior
Private Yard
Fencing
BlockBack Yard
Lot Features
Back YardLandscaped
Patio And Porch
PatioCovered
Pool Features
In GroundPrivatePool/Spa Combo
Private Pool
Yes
Roof
Tile
Spa
Yes
Windows/Doors
Window CoveringsBlindsDouble Pane Windows
Community Features
Association Fee
$165.0
Association Fee Frequency
Annually
Horse Property
None
Financing Terms Available
CashConventionalFHAVA Loan
Schools
School District
Unknown
Elementary School
Antonello, Lee,Antonello, Lee
Middle School
Cram Brian & Teri
High School
Legacy
Listing courtesy of Realty of America LLC (702) 420-2440

Listing information is provided by Participants of the Greater Las Vegas Association of Realtors. IDX information is provided exclusively for personal, non-commercial use, and may not be used for any purpose other than to identify prospective properties consumers may be interested in purchasing. Information is deemed reliable but not guaranteed. Copyright 2026, Greater Las Vegas Association of Realtors.
Last checked: 2026-09-18 09:43 PM UTC
Listing information is provided by Participants of the Greater Las Vegas Association of Realtors. IDX information is provided exclusively for personal, non-commercial use, and may not be used for any purpose other than to identify prospective properties consumers may be interested in purchasing. Information is deemed reliable but not guaranteed. Copyright 2026, Greater Las Vegas Association of Realtors.
Last checked: 2026-09-18 09:43 PM UTC
Neighborhood & Commute
Source: Walkscore
Save
Ask
Tour
Hide