Save
Ask
Tour
Hide
Share
$929,900
25 Days On Site

9767 Mosaic Canyon Court
Las Vegas, NV 89149

For Sale|Single Family Residence|Active
4
Beds
4
Total Baths
2
Full Baths
2
Partial Baths
3,449
SqFt
$270
/SqFt
2017
Built
Subdivision:
Centennial & Conquistador
County:
Clark
Listing courtesy of BHHS Nevada Properties (702) 900-1989
Call Now: 702-688-3508
Is this the listing for you? We can help make it yours.
702-688-3508
9767 Mosaic Canyon Court9767 Mosaic Canyon Court9767 Mosaic Canyon Court9767 Mosaic Canyon Court
Save
Ask
Tour
Hide
Share

Mortgage Calculator

Monthly Payment (Est.)

Enter an interest rate to see your estimated monthly payment.
Calculator powered by Showcase IDX, a Constellation1 Company. Copyright ©2026 Information is deemed reliable but not guaranteed.

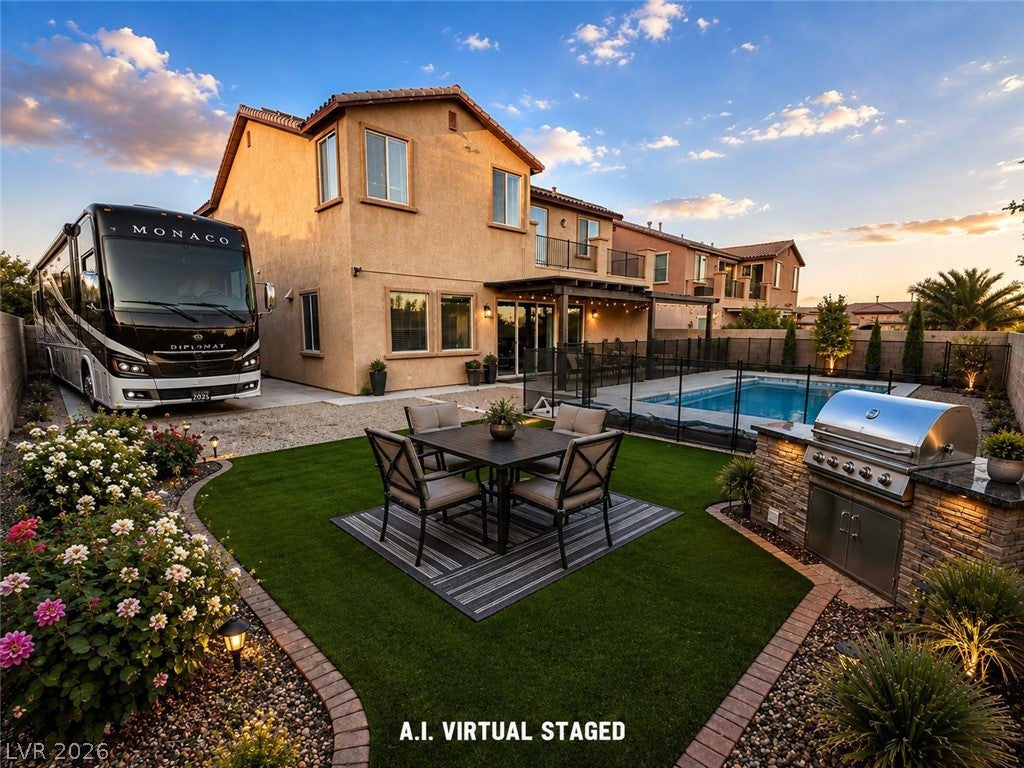
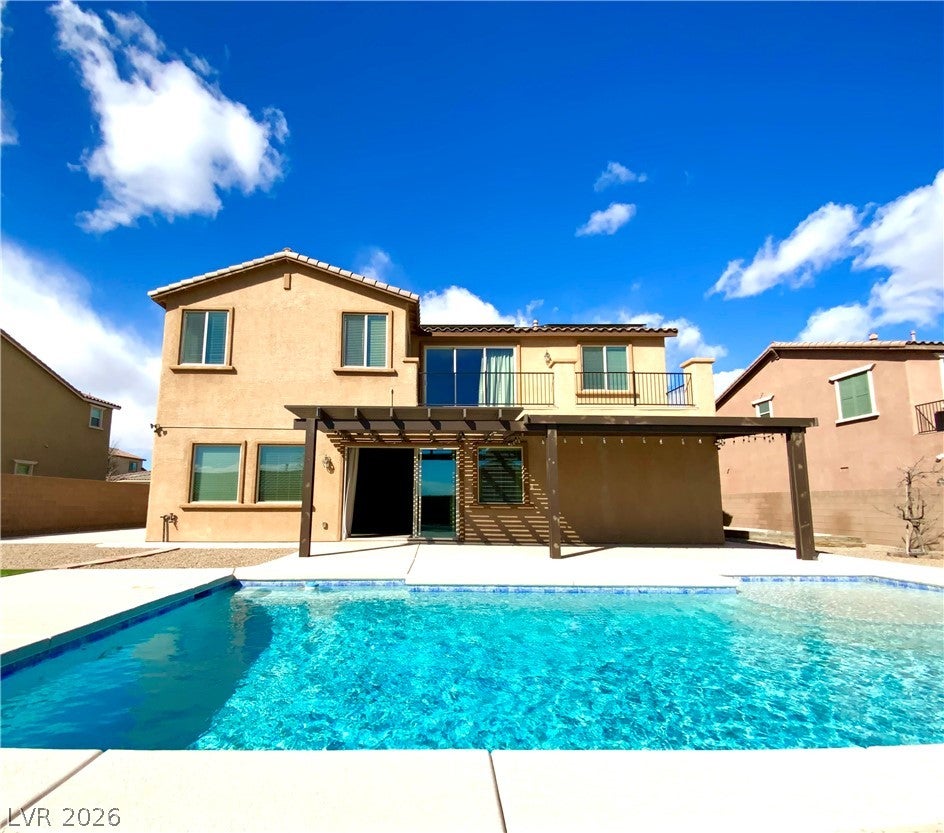
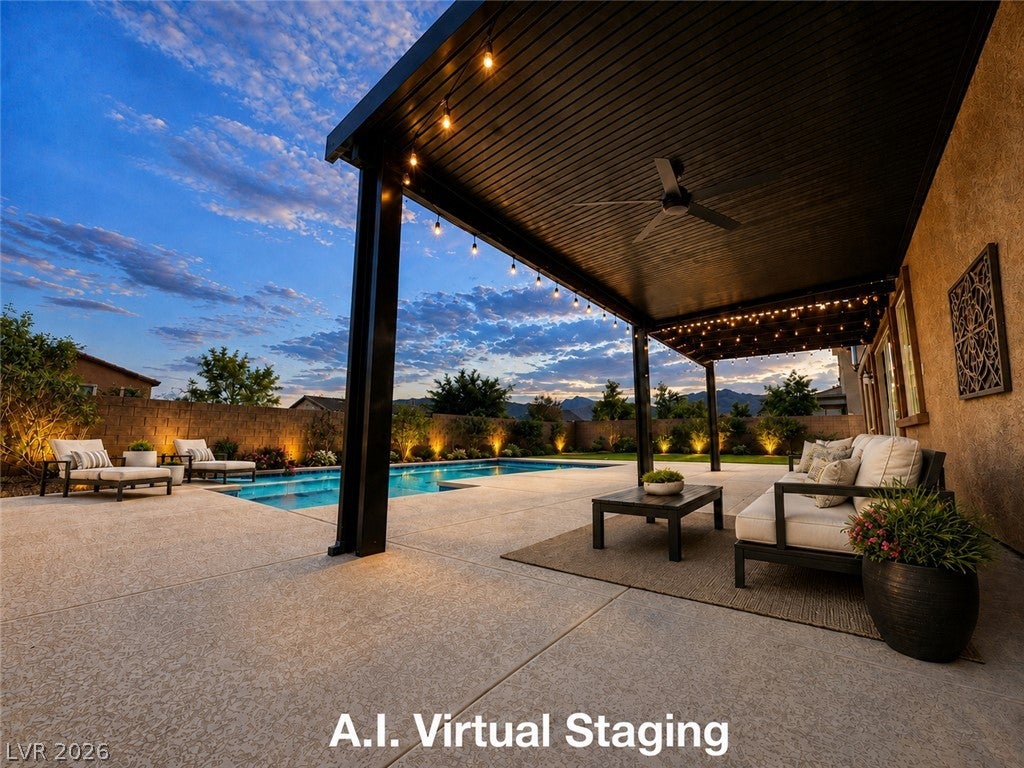
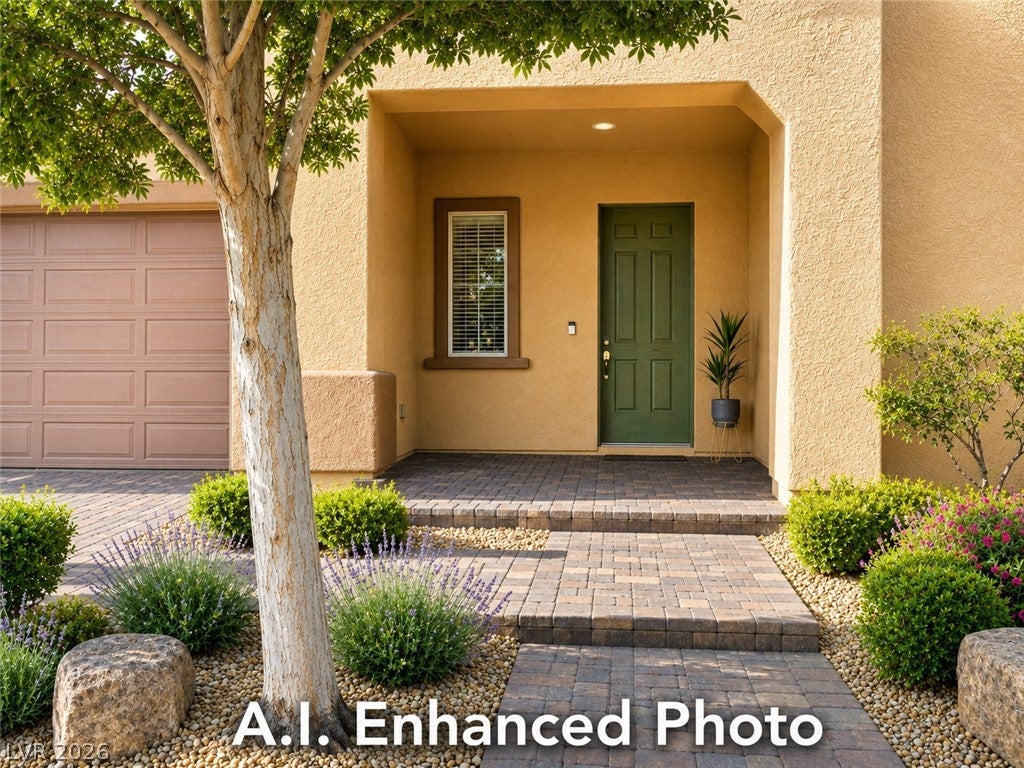
POOL • SOLAR • VIEWS • FLEXIBLE LAYOUT Large Pool, 39 solar panels, skyline and mountain views define this 3,449-sq-ft Las Vegas home. The 4-bedroom, 4-bath layout includes a downstairs bedroom and full bath, spacious loft, private primary retreat, 3-car garage, EV prewire and RV parking. Adding exceptional value is the 10.16 kW, 39-panel solar energy system, which conveys with the property and is not a lease or PPA. Originally purchased for more than $78,000, the system has approximately 20 years remaining on the warranty. The 3-car garage is also pre-wired for EV charging. Designed for Las Vegas living, the home combines generous gathering spaces with a flexible layout that offers both privacy and room to come together. A dramatic staircase opens to spacious living areas and a well-appointed kitchen with premium appliances, a large granite island and walk-in pantry. An oversized 18' x 7' upstairs laundry room with extensive cabinetry, shelving and workspace provides exceptional storage, organization and everyday functionality. The downstairs bedroom and adjacent full bath provide flexibility for guests, a home office or convenient main-level living. Upstairs, two secondary bedrooms are positioned on one side of the spacious loft, while the primary suite enjoys added privacy on the opposite side. Three-panel sliding doors open the loft to an expansive balcony with sweeping 180-degree views of the Las Vegas skyline and surrounding mountains. The primary suite offers an extended retreat, two balconies, a soaking tub, multi-head shower and dual vanities. Outside, enjoy a sparkling pool with removable safety fencing, low-maintenance landscaping and mountain views in a setting designed for easy indoor-outdoor living. Convenient access to US-95, Summerlin, Mt. Charleston, parks, shopping, dining and recreation completes this exceptional opportunity.

Save
Ask
Tour
Hide
Share
Listing Snapshot
Price 
$929,900
Days On Site 
25 Days
Bedrooms 
4
Inside Area (SqFt) 
3,449 sqft
Total Baths 
4
Full Baths 
2
Partial Baths 
2
Lot Size 
0.22 Acres
Year Built 
2017
MLS® Number 
2812193
Status 
Active
Property Tax 
$7,119
HOA/Condo/Coop Fees 
$160 monthly
Sq Ft Source 
N/A
Friends & Family
Recent Activity
4 weeks agoListing first seen on site
4 weeks agoListing updated with changes from the MLS®
General Features
Acres 
0.22
Attached Garage 
Yes
Direction Faces 
North
Disclosures 
Covenants Restrictions Disclosure
Energy Features 
Solar
Garage 
Yes
Garage Spaces 
3
Green Energy Efficient 
Windows
Parking 
AttachedGarageGarage Door OpenerInside EntrancePrivateRV GatedRV Access/ParkingStorageTandem
Property Sub Type 
Single Family Residence
Security 
Security System Owned
Sewer 
Public Sewer
SqFt Total 
3449
Style 
TwoStory
Utilities 
Underground Utilities
Water Source 
Public
Zoning 
Single Family
Interior Features
Appliances 
Built-In Gas OvenConvection OvenDouble OvenDryerDishwasherGas CooktopDisposalMicrowaveRefrigeratorWater PurifierWasherOven
Cooling 
Ceiling Fan(s)Central AirElectric
Electric 
220 Volts in Garage
Fireplace 
Yes
Fireplace Features 
GasGreat Room
Fireplaces 
1
Flooring 
CarpetTile
Furnished 
Unfurnished
Heating 
Natural GasCentralZoned
Interior 
Ceiling Fan(s)
Laundry Features 
Gas Dryer HookupLaundry RoomSinkUpper Level
Window Features 
Window CoveringsBlindsDouble Pane WindowsDrapes
Bedroom 2 
Dimensions - 14X12Description - Ceiling Fan,Ceiling Light,Closet,Upstairs
Bedroom 3 
Dimensions - 12X11Description - Ceiling Fan,Ceiling Light,Closet,Upstairs
Bedroom 4 
Dimensions - 15X14Description - Ceiling Light,Closet,Downstairs,With Bath
Dining Room 
Dimensions - 15X9Description - Kitchen/Dining Room Combo
Family Room 
Dimensions - 21x20Description - Ceiling Fan
Kitchen 
Dimensions - 15X14Description - Breakfast Bar/Counter,Custom Cabinets,Granite Countertops,Island,Lighting Recessed,Tile Flooring,Walk-in Pantry
Living Room 
Dimensions - 24X20Description - Media Center
PrimaryBathroom 
Dimensions - 19X15Description - Double Sink,Make Up Table,Separate Shower,Separate Tub
PrimaryBedroom 
Dimensions - 20X18Description - Balcony,Ceiling Fan,Ceiling Light,Closet,Loft,Mirrored Door,Pbr Separate From Other,Sitting Room,Upstairs,Walk-In Closet(s)
Save
Ask
Tour
Hide
Share
Exterior Features
Exterior 
GardenBalconyPrivate Yard
Fencing 
BlockBack YardWrought Iron
Lot Features 
GardenLandscaped
Patio And Porch 
DeckPatioCovered
Pool Features 
FencedIn GroundPrivate
Private Pool 
Yes
Roof 
Tile
View 
CityMountain(s)
Waterview 
CityMountain(s)
Windows/Doors 
Window CoveringsBlindsDouble Pane WindowsDrapes
Community Features
Association Fee 
$160.0
Association Fee Frequency 
Monthly
Horse Property 
None
Financing Terms Available 
AssumableCashConventionalVA Loan
Schools
School District
Unknown
Elementary School
Darnell, Marshall C,Darnell, Marshall C
Middle School
Escobedo Edmundo
High School
Centennial
Listing courtesy of BHHS Nevada Properties (702) 900-1989

logo

Listing information is provided by Participants of the Greater Las Vegas Association of Realtors. IDX information is provided exclusively for personal, non-commercial use, and may not be used for any purpose other than to identify prospective properties consumers may be interested in purchasing. Information is deemed reliable but not guaranteed. Copyright 2026, Greater Las Vegas Association of Realtors.
Last checked: 2026-09-22 07:14 AM UTC

Neighborhood & Commute
Source: Walkscore
Save
Ask
Tour
Hide
Share