
Save
Ask
Tour
Hide
$825,000
39 Days On Site
120 Barclay Heights AvenueHenderson, NV 89015
For Sale|Single Family Residence|Active
4
Beds
4
Total Baths
1
Full Bath
3
Partial Baths
2,641
SqFt
$312
/SqFt
2023
Built
Subdivision:
Founders Village At Black Mountain Ranch
County:
Clark
Listing courtesy of Realty ONE Group, Inc (702) 235-7853
Call Now: 702-688-3508
Is this the listing for you? We can help make it yours.
702-688-3508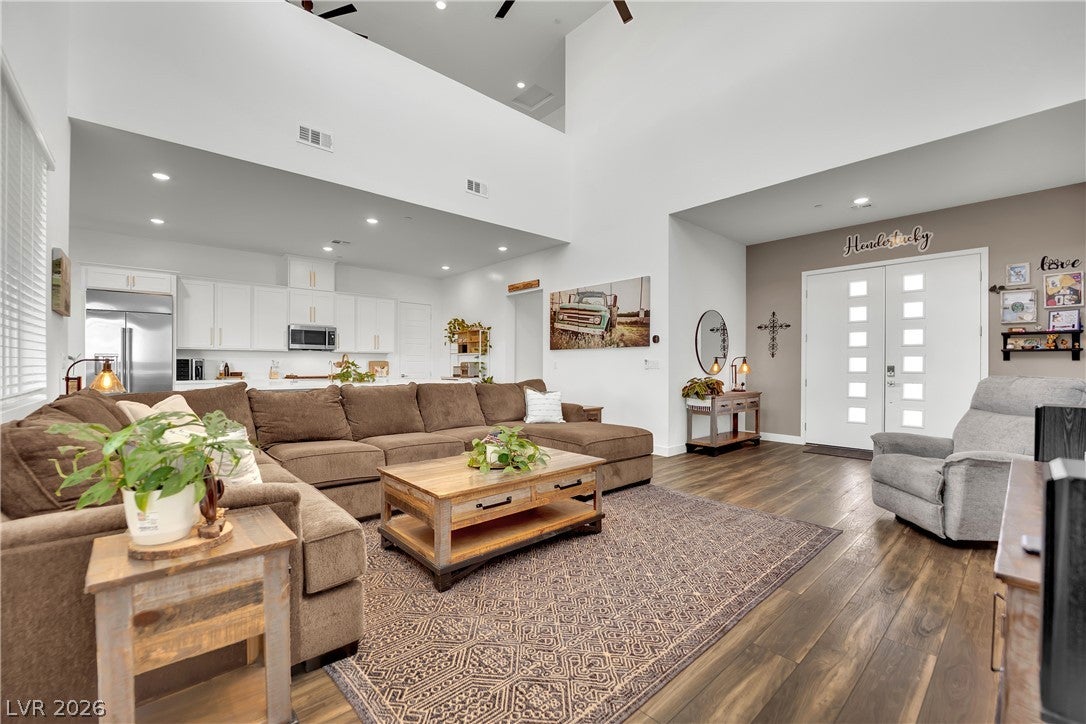
Save
Ask
Tour
Hide
Mortgage Calculator
Monthly Payment (Est.)
Enter an interest rate to see your estimated monthly payment.Calculator powered by Showcase IDX, a Constellation1 Company. Copyright ©2026 Information is deemed reliable but not guaranteed.
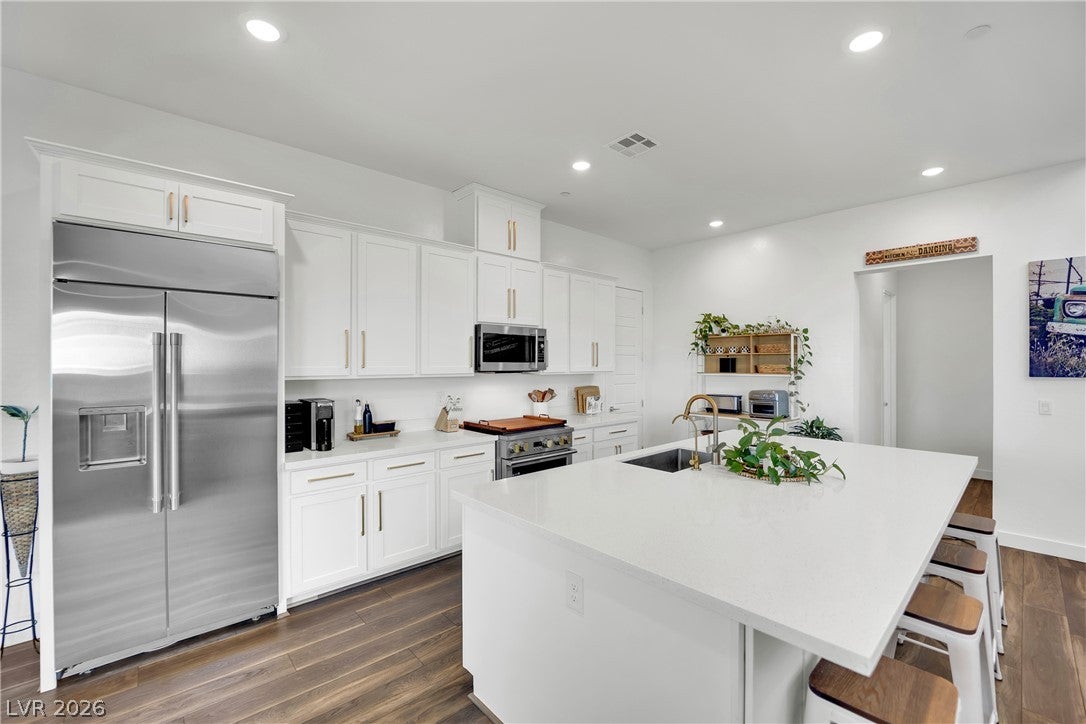
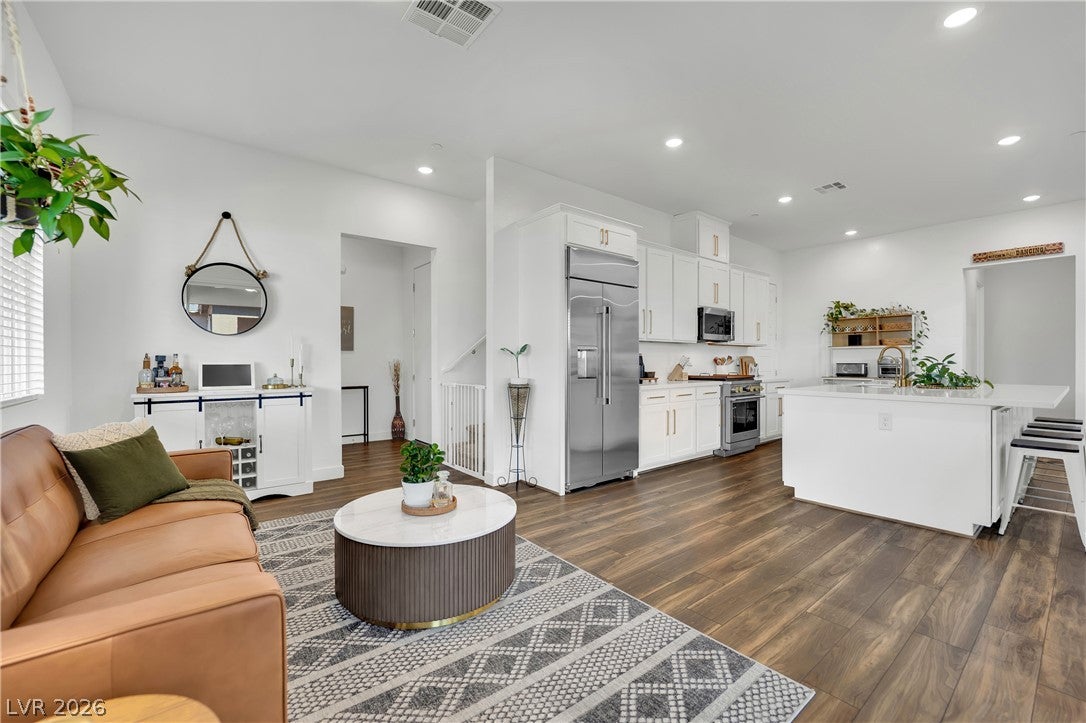
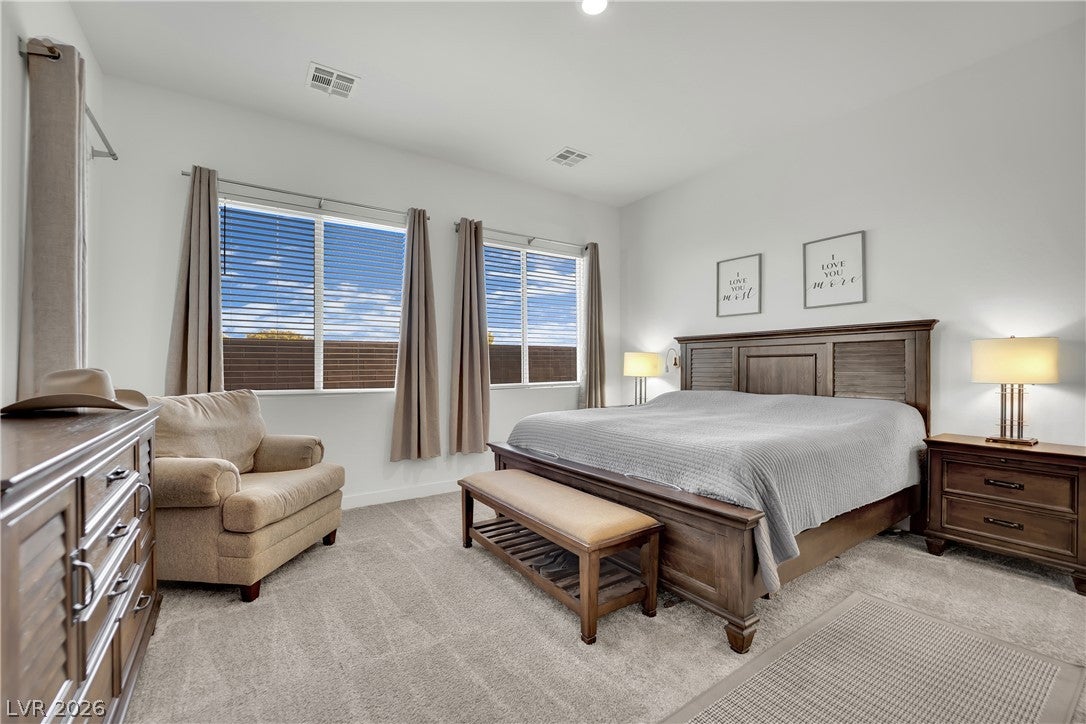
Like new Lennar RV Home in Black Mountain Ranch Master planned Community in Henderson with incredible strip views! This beautiful home features a Primary bedroom downstairs, 3.5 baths, with a 2 Bay (4 car) Garage with RV height. Each bedrooms has a bathroom attached. Blinds throughout, Solar, all appliances included. This house comes with too many upgrades to list but to name a few are an Epoxy garage floor, custom primary closet, backyard fully finished with synthetic grass, raised area, Kinetico K5 water RO system, Kinetico water softener with a filter system and jaw dropping strip views as well as a 30 foot covered patio. Bring your pickiest buyers!
Save
Ask
Tour
Hide
Listing Snapshot
Price
$825,000
Days On Site
39 Days
Bedrooms
4
Inside Area (SqFt)
2,641 sqft
Total Baths
4
Full Baths
1
Partial Baths
3
Lot Size
0.16 Acres
Year Built
2023
MLS® Number
2812302
Status
Active
Property Tax
$7,049
HOA/Condo/Coop Fees
$69 monthly
Sq Ft Source
N/A
Friends & Family
Recent Activity
| a month ago | Listing first seen on site | |
| a month ago | Listing updated with changes from the MLS® |
General Features
Acres
0.16
Attached Garage
Yes
Direction Faces
South
Garage
Yes
Garage Spaces
4
Green Energy Efficient
WindowsHVACRoof
Parking
AttachedGarageGarage Door OpenerInside EntrancePrivateRV GarageRV Access/Parking
Property Sub Type
Single Family Residence
Sewer
Public Sewer
SqFt Total
2641
Style
TwoStory
Utilities
Underground Utilities
Water Source
Public
Zoning
Single Family
Interior Features
Appliances
DryerDisposalGas RangeRefrigeratorWater PurifierWasher
Cooling
Central AirElectric
Electric
Photovoltaics Third-Party Owned
Flooring
CarpetTile
Furnished
Unfurnished
Heating
Natural GasCentralZoned
Interior
Master Downstairs
Laundry Features
Gas Dryer HookupMain Level
Window Features
Window CoveringsBlindsDouble Pane WindowsInsulated Windows
Bedroom 2
Dimensions - 11x11Description - Downstairs,Walk-In Closet(s),With Bath
Bedroom 3
Dimensions - 12x12Description - Upstairs,Walk-In Closet(s),With Bath
Bedroom 4
Dimensions - 11x12Description - Upstairs,Walk-In Closet(s),With Bath
Kitchen
Description - Island,Pantry,Quartz Countertops,Stainless Steel Appliances
PrimaryBedroom
Dimensions - 15x14Description - Downstairs,Pbr Separate From Other,Walk-In Closet(s)
Save
Ask
Tour
Hide
Exterior Features
Fencing
BlockBack Yard
Lot Features
Landscaped
Patio And Porch
PatioCovered
Roof
Tile
Windows/Doors
Window CoveringsBlindsDouble Pane WindowsInsulated Windows
Community Features
Association Amenities
None
Association Fee
$69.0
Association Fee Frequency
Monthly
Horse Property
None
Financing Terms Available
CashConventionalVA Loan
Schools
School District
Unknown
Elementary School
Newton, Ulis,Newton, Ulis
Middle School
Burkholder Lyle
High School
Foothill
Listing courtesy of Realty ONE Group, Inc (702) 235-7853

Listing information is provided by Participants of the Greater Las Vegas Association of Realtors. IDX information is provided exclusively for personal, non-commercial use, and may not be used for any purpose other than to identify prospective properties consumers may be interested in purchasing. Information is deemed reliable but not guaranteed. Copyright 2026, Greater Las Vegas Association of Realtors.
Last checked: 2026-10-05 12:21 PM UTC
Listing information is provided by Participants of the Greater Las Vegas Association of Realtors. IDX information is provided exclusively for personal, non-commercial use, and may not be used for any purpose other than to identify prospective properties consumers may be interested in purchasing. Information is deemed reliable but not guaranteed. Copyright 2026, Greater Las Vegas Association of Realtors.
Last checked: 2026-10-05 12:21 PM UTC
Neighborhood & Commute
Source: Walkscore
Save
Ask
Tour
Hide