Save
Ask
Tour
Hide
Share
$2,050
40 Days On Site

4619 Engage Street
North Las Vegas, NV 89031

For Rent|Single Family Residence|Active
3
Beds
3
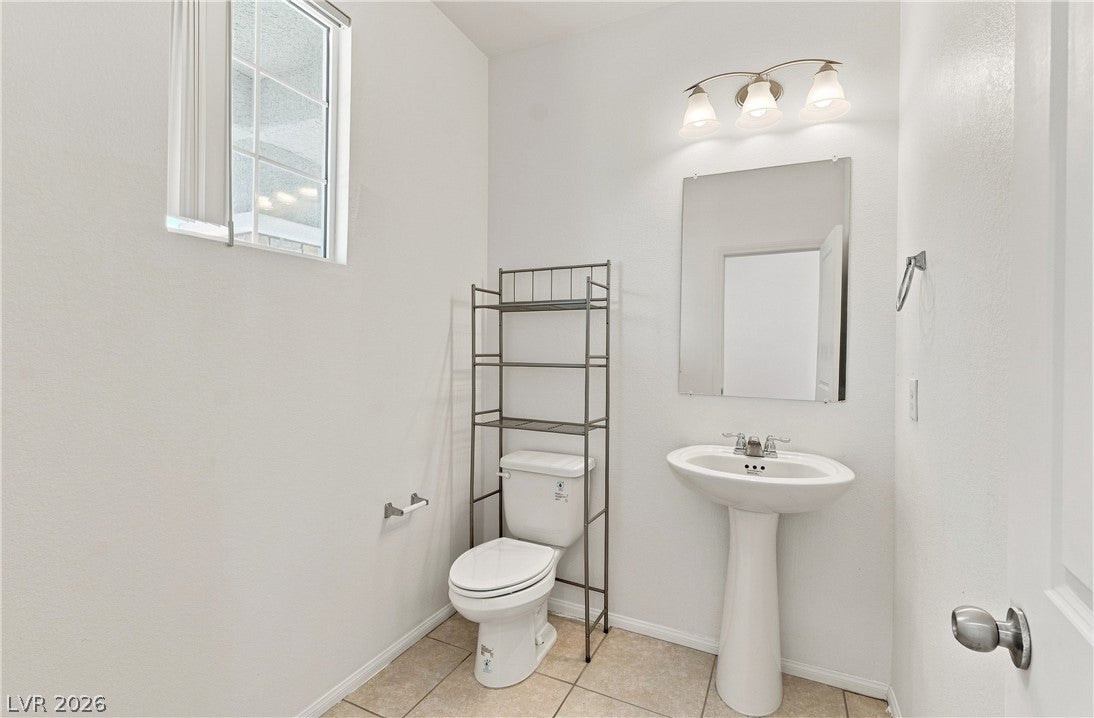
Total Baths
2
Full Baths
1
Partial Bath
1,943
SqFt
$1
/SqFt
2021
Built
Subdivision:
Craig Camino Village B
County:
Clark
Listing courtesy of BHHS Nevada Properties (702) 731-2100
Call Now: 702-688-3508
Is this the listing for you? We can help make it yours.
702-688-3508
4619 Engage Street4619 Engage Street4619 Engage Street4619 Engage Street
Save
Ask
Tour
Hide
Share

Mortgage Calculator

Monthly Payment (Est.)

Enter an interest rate to see your estimated monthly payment.
Calculator powered by Showcase IDX, a Constellation1 Company. Copyright ©2026 Information is deemed reliable but not guaranteed.

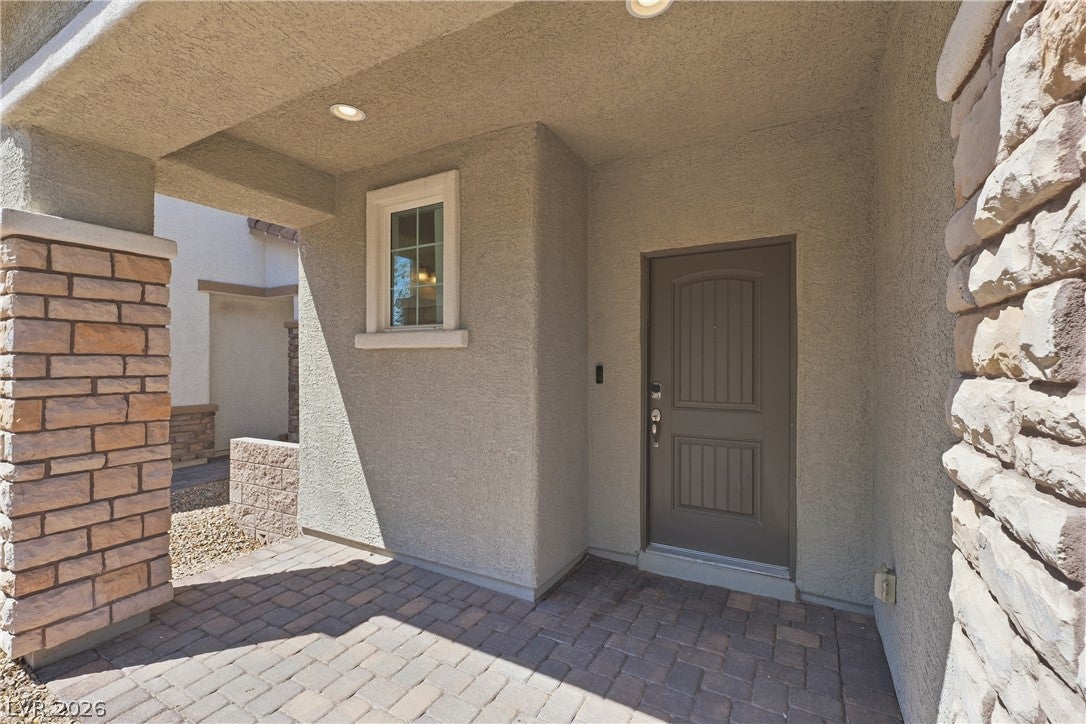
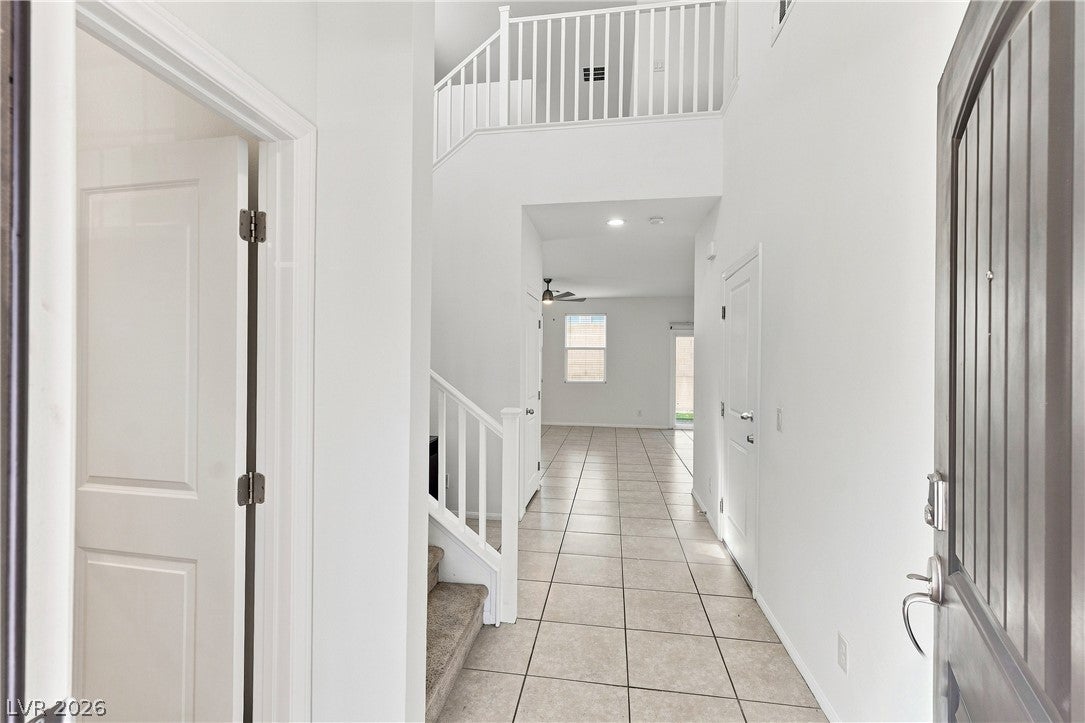
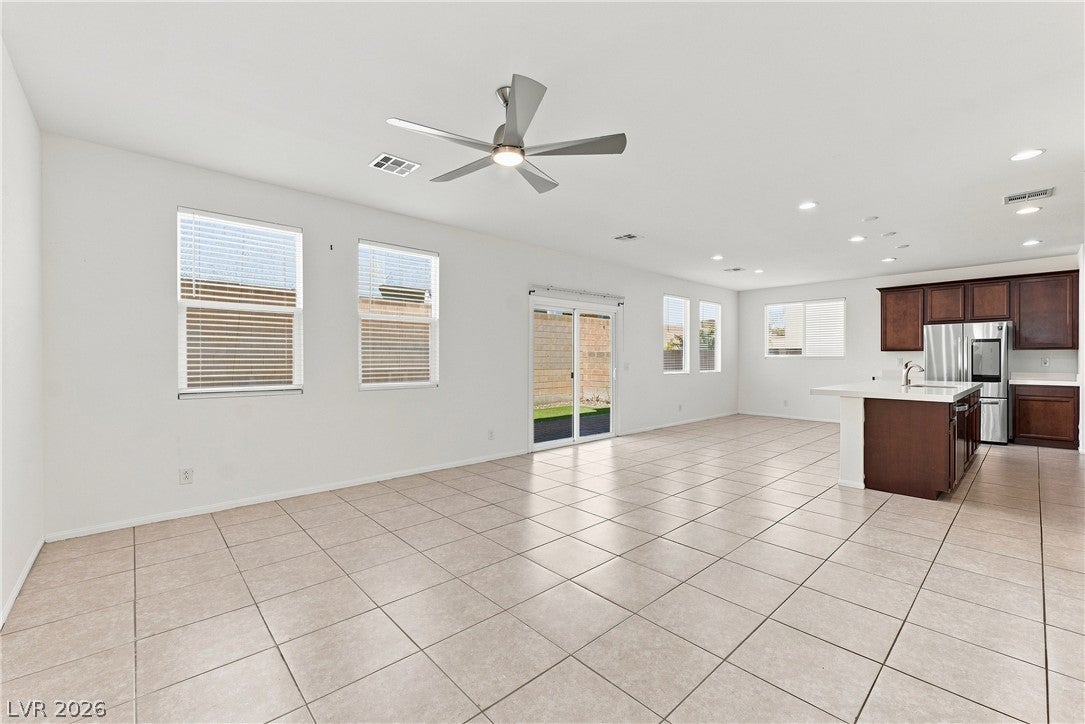
Solar panels offers incredibles savings on electrical bill monthly! Discover unparalleled modern living in this captivating 3-bedroom, 2.5-bath home, perfectly nestled within a desirable gated community in North Las Vegas. Built in 2021, this residence offers an exceptional blend of contemporary design and energy efficiency, featuring invaluable solar panels that significantly reduce monthly electrical bills. With 1,943 square feet of thoughtfully designed space, an open floor plan creates an inviting atmosphere for both relaxation and entertaining. The heart of the home features a well-appointed kitchen boasting a large island and ample cabinetry, seamlessly flowing into the living areas with elegant tile flooring. The primary suite offers a spacious retreat, while the versatile upstairs loft provides flexible space ideal for a home office, study area, or an additional living zone. Plush carpeting in the bedrooms ensures comfort and tranquility. Outside, a low-maintenance yard complements the stucco exterior and tile roof, providing more time to enjoy the community amenities. The attached two-car garage offers convenient parking, with additional street parking available for guests. Residents benefit from access to a large park at the main entrance and smaller parks throughout the community, fostering a vibrant neighborhood feel. This prime location ensures convenient access to major freeways, diverse shopping options, exquisite dining establishments, and nearby military installations, making daily commutes and errands effortless. Experience the pinnacle of modern comfort and convenience in a home designed for today's lifestyle.

Save
Ask
Tour
Hide
Share
Listing Snapshot
Price 
$2,050
Days On Site 
40 Days
Bedrooms 
3
Inside Area (SqFt) 
1,943 sqft
Total Baths 
3
Full Baths 
2
Partial Baths 
1
Lot Size 
0.08 Acres
Year Built 
2021
MLS® Number 
2812398
Status 
Active
Property Tax 
N/A
HOA/Condo/Coop Fees 
N/A
Sq Ft Source 
N/A
Friends & Family
Recent Activity
5 days agoPrice changed to $2,050
5 days agoListing updated with changes from the MLS®
a month agoListing first seen on site
General Features
Acres 
0.08
Available on 
2026-08-26
Direction Faces 
West
Disclosures 
Covenants Restrictions Disclosure
Garage 
Yes
Garage Spaces 
2
Parking 
GaragePrivate
Pets 
No
Property Sub Type 
Single Family Residence
SqFt Total 
1943
Style 
TwoStory
Utilities 
Cable Available
Zoning 
Single Family
Interior Features
Appliances 
DryerDishwasherDisposalGas RangeMicrowaveRefrigeratorWasher/DryerWasher
Cooling 
Ceiling Fan(s)Central AirElectric
Electric 
Photovoltaics Third-Party Owned
Flooring 
CarpetTile
Furnished 
Unfurnished
Heating 
Natural GasCentral
Interior 
Ceiling Fan(s)
Laundry Features 
Gas Dryer HookupLaundry RoomUpper Level
Window Features 
Window CoveringsBlinds
Bedroom 2 
Dimensions - 12x11Description - Ceiling Light,Upstairs
Bedroom 3 
Dimensions - 11x13Description - Ceiling Light,Upstairs
Kitchen 
Dimensions - 15x13Description - Breakfast Bar/Counter,Island,Pantry,Stainless Steel Appliances
Loft 
Dimensions - 16x13Description - Other
PrimaryBedroom 
Dimensions - 18x16Description - Upstairs,Walk-In Closet(s)
Save
Ask
Tour
Hide
Share
Exterior Features
Construction Details 
FrameStucco
Fencing 
BlockBack Yard
Roof 
Tile
Windows/Doors 
Window CoveringsBlinds
Community Features
Association Amenities 
Dog ParkGatedPlayground
Schools
School District
Unknown
Elementary School
Wolff, Elise L.,Wolff, Elise L.
Middle School
Swainston Theron
High School
Cheyenne
Listing courtesy of BHHS Nevada Properties (702) 731-2100

logo

Listing information is provided by Participants of the Greater Las Vegas Association of Realtors. IDX information is provided exclusively for personal, non-commercial use, and may not be used for any purpose other than to identify prospective properties consumers may be interested in purchasing. Information is deemed reliable but not guaranteed. Copyright 2026, Greater Las Vegas Association of Realtors.
Last checked: 2026-10-06 03:19 PM UTC

Neighborhood & Commute
Source: Walkscore
Save
Ask
Tour
Hide
Share