Save
Ask
Tour
Hide
Share
$525,000
25 Days On Site

9157 Tudor Park Place
Las Vegas, NV 89145

For Sale|Single Family Residence|Active
3
Beds
3
Total Baths
2
Full Baths
1
Partial Bath
2,535
SqFt
$207
/SqFt
2007
Built
Subdivision:
Windsor At Queensridge
County:
Clark
Listing courtesy of Keller Williams Realty Las Veg (702) 460-5080
Call Now: 702-688-3508
Is this the listing for you? We can help make it yours.
702-688-3508
9157 Tudor Park Place9157 Tudor Park Place9157 Tudor Park Place9157 Tudor Park Place
Save
Ask
Tour
Hide
Share

Mortgage Calculator

Monthly Payment (Est.)

Enter an interest rate to see your estimated monthly payment.
Calculator powered by Showcase IDX, a Constellation1 Company. Copyright ©2026 Information is deemed reliable but not guaranteed.

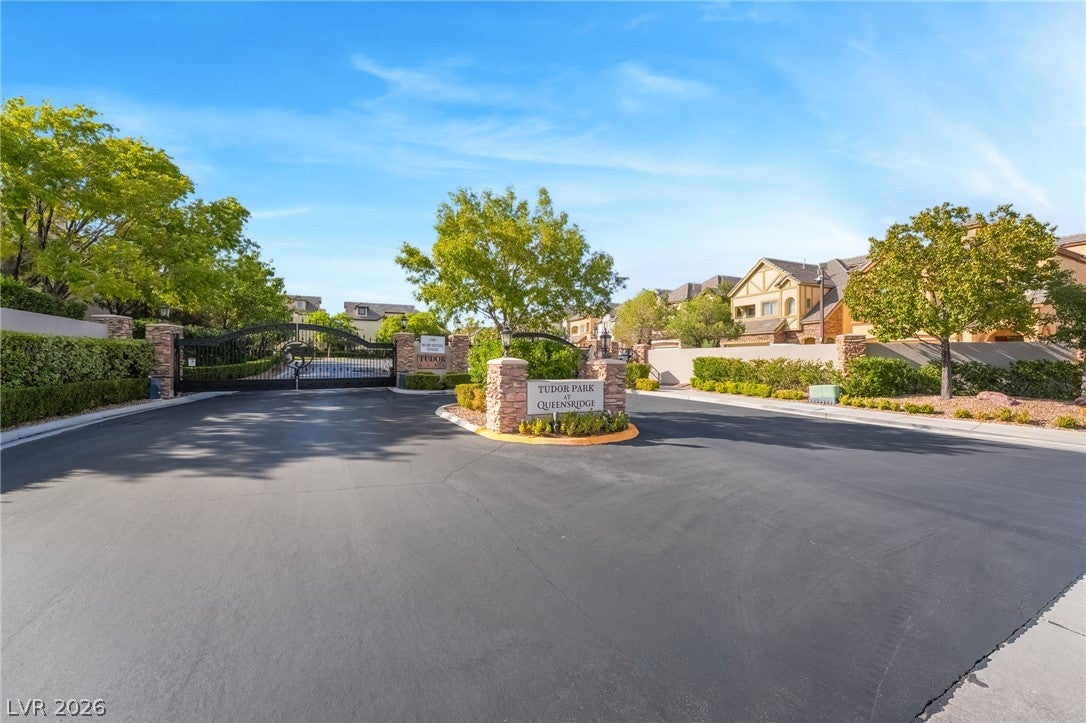
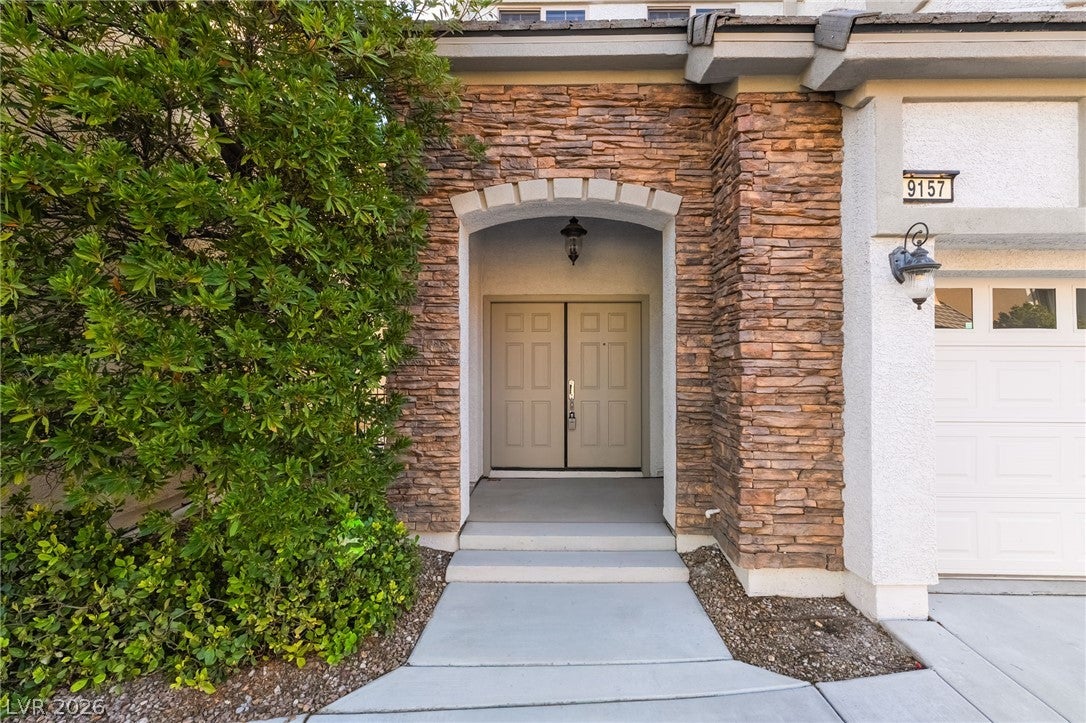
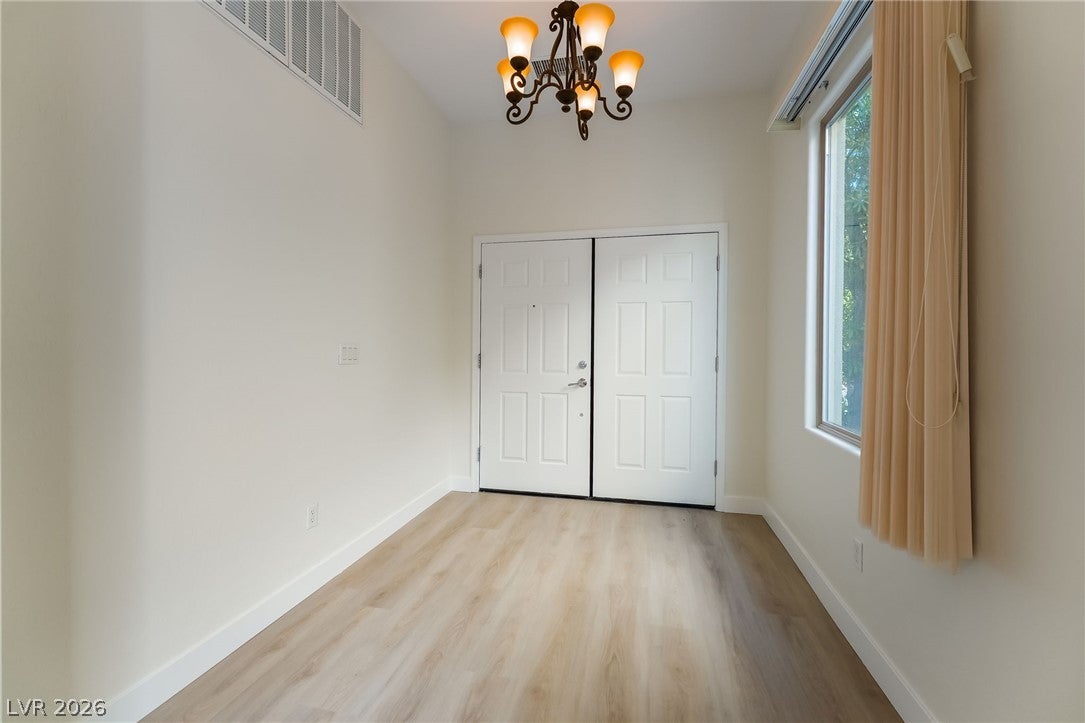
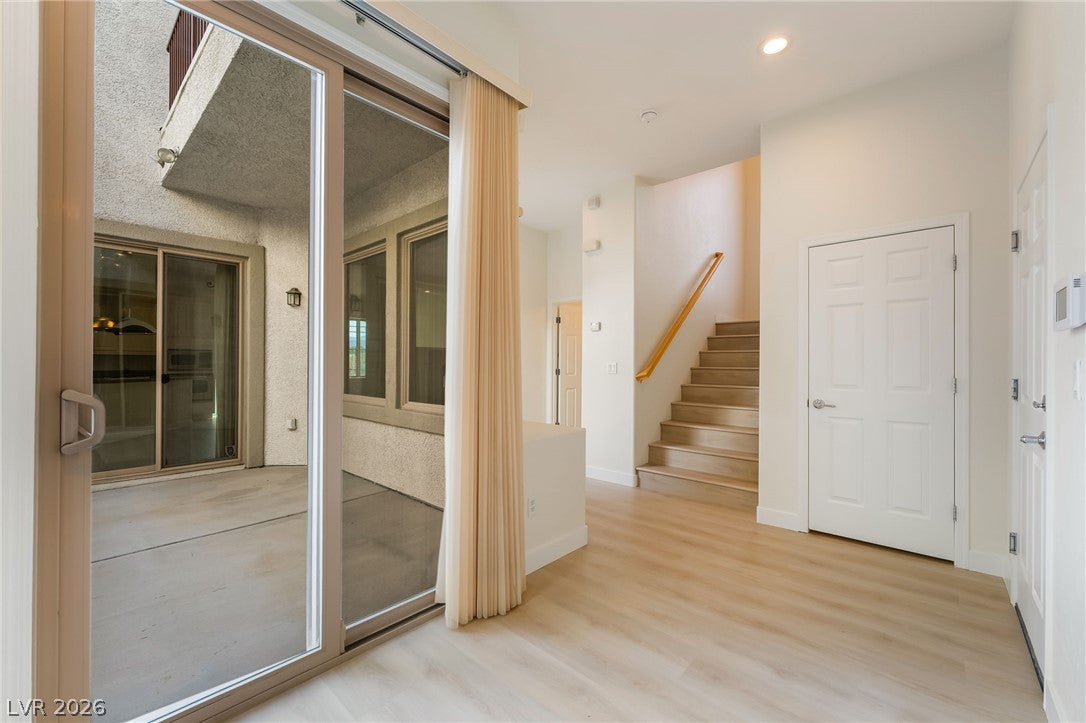
Tudor-inspired architecture gives this gated-community residence distinctive character from the moment it comes into view. Stone accents and a dramatic arched entry establish the memorable exterior, while double doors open to a light-filled, two-story interior with soaring ceilings and flexible spaces for living and entertaining. Built by Pulte Homes with 2x6 construction and energy-efficient blown-in insulation, the residence pairs construction with a recent refresh. Brand-new vinyl plank flooring and baseboards run through the home, complemented by fresh interior paint and new low-voltage recessed lighting. Cabinetry refinished in a warm cream tone works naturally with the flooring and brightens the palette. In the main living area, a dual-sided fireplace and custom built-ins create architectural interest and define the generous gathering space. The nearby kitchen offers abundant cabinetry and counter space, a large center island with a gas cooktop, stainless-steel appliances, plantation shutters and ample storage, making it a natural hub for meals and conversation. Upstairs, a large loft with vaulted ceilings adds flexibility as an office, media room, game room or secondary lounge. The primary suite extends the home's character with a private balcony and custom-organized walk-in closet. Its ensuite bath includes dual vanities, a soaking tub, separate glass-enclosed shower and a distinctive see-through fireplace. Secondary bedrooms are finished with ceiling fans and window coverings. Outdoor living unfolds across a spacious courtyard-style patio and an additional backyard area, both framed by mature, low-maintenance desert landscaping. Together, these private spaces provide options for dining, entertaining or enjoying time outside. With its gated setting, attached garage, extensive interior updates, flexible loft, private balcony and multiple outdoor areas, this home blends memorable architecture with the comfort and function of a thoughtfully renewed residence.

Save
Ask
Tour
Hide
Share
Listing Snapshot
Price 
$525,000
Days On Site 
25 Days
Bedrooms 
3
Inside Area (SqFt) 
2,535 sqft
Total Baths 
3
Full Baths 
2
Partial Baths 
1
Lot Size 
0.08 Acres
Year Built 
2007
MLS® Number 
2812489
Status 
Active
Property Tax 
$4,621
HOA/Condo/Coop Fees 
$354 monthly
Sq Ft Source 
N/A
Friends & Family
Recent Activity
4 weeks agoListing first seen on site
4 weeks agoListing updated with changes from the MLS®
General Features
Acres 
0.08
Attached Garage 
Yes
Direction Faces 
North
Disclosures 
Covenants Restrictions Disclosure
Garage 
Yes
Garage Spaces 
2
Green Energy Efficient 
Windows
Parking 
AttachedGarageGarage Door OpenerInside EntrancePrivate
Property Sub Type 
Single Family Residence
Sewer 
Public Sewer
SqFt Total 
2535
Style 
TwoStory
Utilities 
Underground Utilities
Water Source 
Public
Zoning 
Single Family
Interior Features
Appliances 
Built-In Gas OvenGas CooktopDisposalMicrowave
Cooling 
Ceiling Fan(s)Central AirElectric
Fireplace 
Yes
Fireplace Features 
Family RoomGasMaster Bedroom
Fireplaces 
2
Flooring 
Vinyl
Furnished 
Unfurnished
Heating 
Natural GasCentral
Interior 
Ceiling Fan(s)
Laundry Features 
Gas Dryer HookupLaundry Room
Window Features 
Window CoveringsBlindsDouble Pane WindowsLow Emissivity Windows
Bedroom 2 
Dimensions - 12x11Description - Ceiling Light,Closet,Upstairs
Bedroom 3 
Dimensions - 12x11Description - Ceiling Light,Closet,Upstairs
Dining Room 
Dimensions - 12x10Description - Formal Dining Room
Family Room 
Dimensions - 14x13Description - Downstairs,Vaulted Ceiling
Kitchen 
Dimensions - 14x12Description - Island,Luxury Vinyl Plank,Pantry,Stainless Steel Appliances
PrimaryBedroom 
Dimensions - 18x17Description - Balcony,Ceiling Light,Upstairs,Walk-In Closet(s)
Save
Ask
Tour
Hide
Share
Exterior Features
Exterior 
BalconyCourtyard
Fencing 
Back YardWrought Iron
Lot Features 
Landscaped
Patio And Porch 
PatioCovered
Pool Features 
Community
Roof 
Tile
Windows/Doors 
Window CoveringsBlindsDouble Pane WindowsLow Emissivity Windows
Community Features
Association Amenities 
GatedPool
Association Fee 
$354.0
Association Fee Frequency 
Monthly
Community Features 
Pool
Horse Property 
None
Financing Terms Available 
CashConventionalFHAVA Loan
Schools
School District
Unknown
Elementary School
Bonner, John W.,Bonner, John W.
Middle School
Rogich Sig
High School
Palo Verde
Listing courtesy of Keller Williams Realty Las Veg (702) 460-5080

logo

Listing information is provided by Participants of the Greater Las Vegas Association of Realtors. IDX information is provided exclusively for personal, non-commercial use, and may not be used for any purpose other than to identify prospective properties consumers may be interested in purchasing. Information is deemed reliable but not guaranteed. Copyright 2026, Greater Las Vegas Association of Realtors.
Last checked: 2026-09-23 04:19 PM UTC

Neighborhood & Commute
Source: Walkscore
Save
Ask
Tour
Hide
Share