Save
Ask
Tour
Hide
Share
$689,900
39 Days On Site

4362 Thistle Street
Logandale, NV 89021

For Sale|Single Family Residence|Active
6
Beds
4
Total Baths
2
Full Baths
2
Partial Baths
3,845
SqFt
$179
/SqFt
2000
Built
Subdivision:
Country Lane Estate
County:
Clark
Listing courtesy of Carlton Holland Realty (702) 355-2200
Call Now: 702-688-3508
Is this the listing for you? We can help make it yours.
702-688-3508
4362 Thistle Street4362 Thistle Street4362 Thistle Street4362 Thistle Street
Save
Ask
Tour
Hide
Share

Mortgage Calculator

Monthly Payment (Est.)

Enter an interest rate to see your estimated monthly payment.
Calculator powered by Showcase IDX, a Constellation1 Company. Copyright ©2026 Information is deemed reliable but not guaranteed.

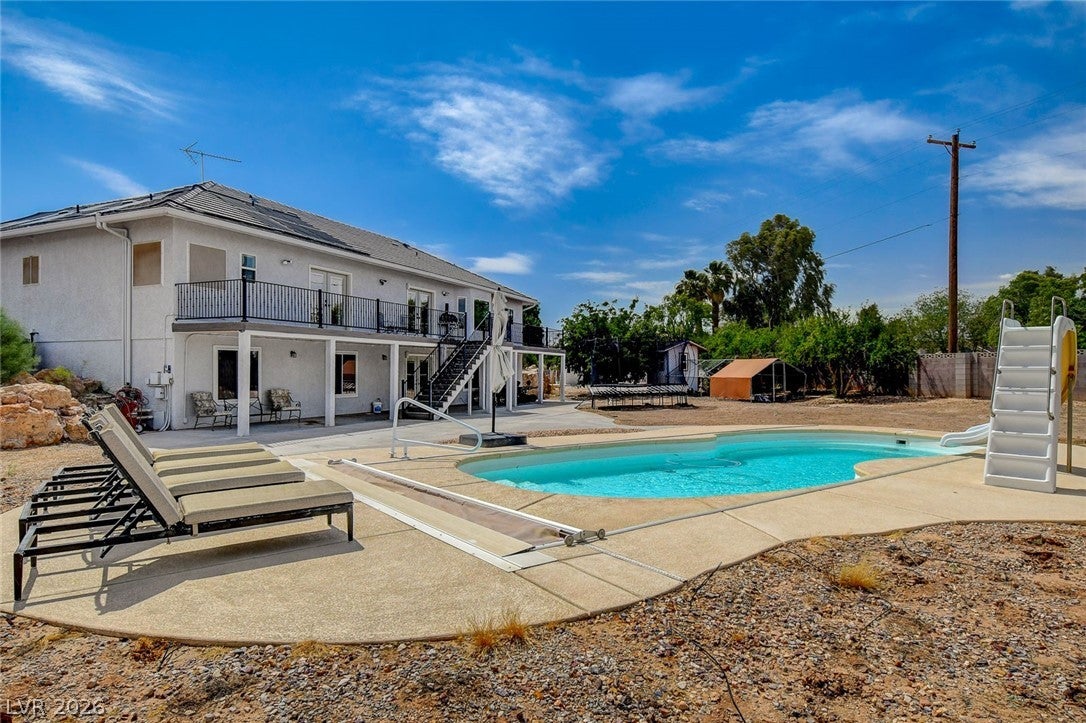
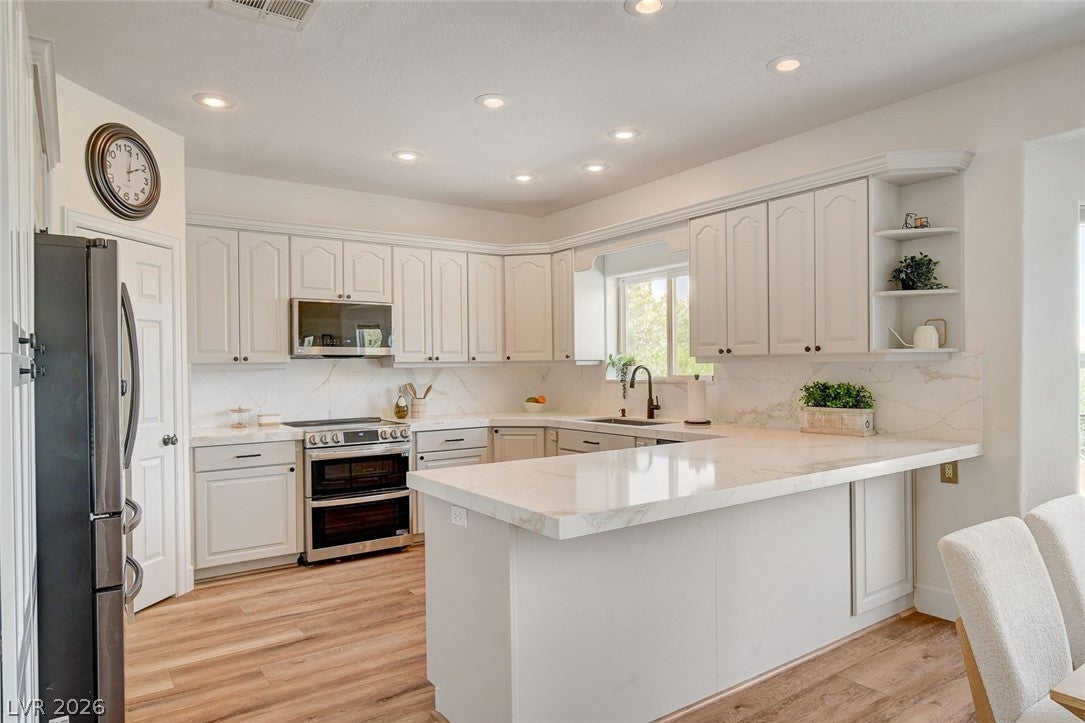
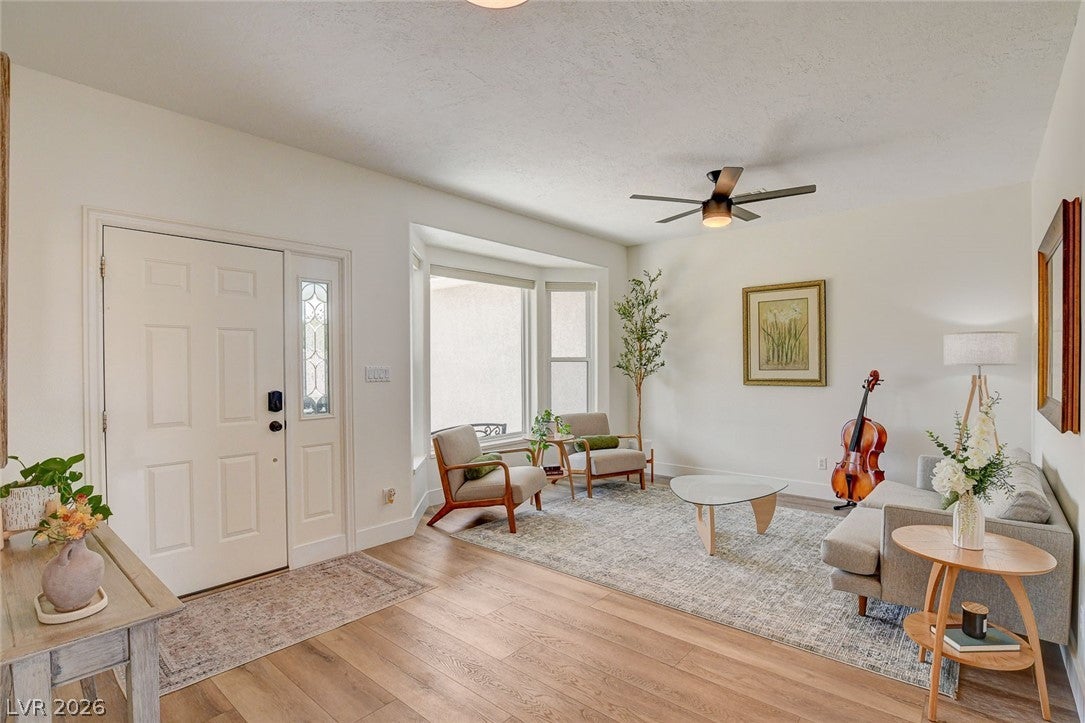
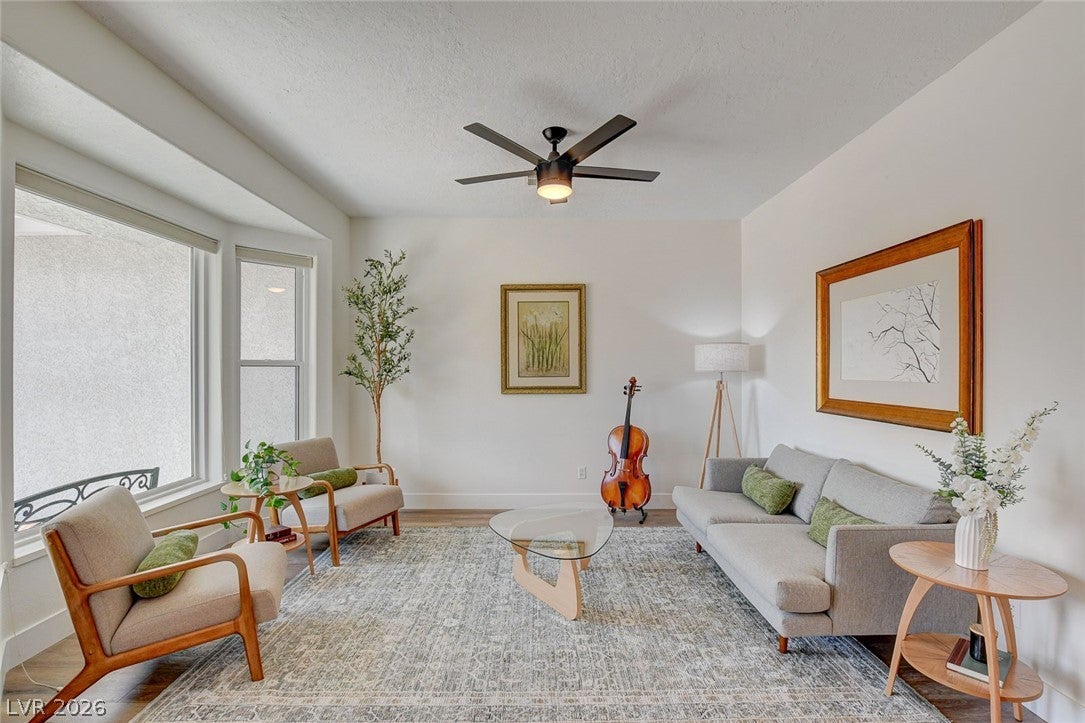
What if you didn’t have to choose between value, amenities and the Logandale lifestyle? Already appraised at $768,000 and now offered at $689,900, this beautifully fully remodeled home gives buyers an opportunity to purchase well below its recent appraised value. Prefer to prioritize the monthly payment? Ask about a limited-time financing option that may provide qualified buyers a 5.49% 30-year fixed rate option saving most buyers hundreds per month and well over 100k over the life of the loan! Inside, thoughtful updates give the home a fresh, finished feel, including a remodeled kitchen, fresh paint, updated lighting and ceiling fans, and beautiful currently being installed 7.5-inch luxury vinyl plank flooring. The spacious layout offers flexibility for everyday living, entertaining, guests and room to spread out. Step outside and you’ll understand what really sets this property apart. Enjoy the privacy and amenities buyers come to Logandale searching for, including your own pool and outdoor space designed to actually be enjoyed. And if riding, hiking or exploring the desert is part of the dream, it gets even better, the Logandale Trails are essentially in your backyard. That combination is difficult to duplicate. Privacy. Amenities. Outdoor access. Basically a brand new home. And a price significantly below its recent appraisal. Logandale buyers often come here looking for a little more freedom and a little more lifestyle for their money. **4362 Thistle delivers both.**

Save
Ask
Tour
Hide
Share
Listing Snapshot
Price 
$689,900
Days On Site 
39 Days
Bedrooms 
6
Inside Area (SqFt) 
3,845 sqft
Total Baths 
4
Full Baths 
2
Partial Baths 
2
Lot Size 
0.57 Acres
Year Built 
2000
MLS® Number 
2812502
Status 
Active
Property Tax 
$2,921
HOA/Condo/Coop Fees 
$84 monthly
Sq Ft Source 
N/A
Friends & Family
Recent Activity
7 days agoPrice changed to $689,900
7 days agoListing updated with changes from the MLS®
a month agoListing first seen on site
General Features
Acres 
0.57
Attached Garage 
Yes
Direction Faces 
East
Disclosures 
Covenants Restrictions Disclosure
Garage 
Yes
Garage Spaces 
3
Green Energy Efficient 
Windows
Parking 
AttachedGarageGarage Door OpenerInside EntranceOpenPrivateRV GatedRV Access/Parking
Property Sub Type 
Single Family Residence
Sewer 
Septic Tank
SqFt Total 
3845
Style 
OneStory
Utilities 
Underground Utilities
Water Source 
Public
Zoning 
Horses Permitted
Interior Features
Appliances 
Built-In Electric OvenElectric RangeDisposalMicrowaveRefrigerator
Cooling 
Ceiling Fan(s)Central AirElectric
Flooring 
CarpetVinyl
Furnished 
Unfurnished
Heating 
CentralElectric
Interior 
Ceiling Fan(s)Master Downstairs
Laundry Features 
Electric Dryer HookupMain LevelLaundry Room
Window Features 
Window CoveringsDouble Pane WindowsWindow Treatments
Bedroom 2 
Dimensions - 12x12Description - Ceiling Fan,Closet
Bedroom 3 
Dimensions - 12x12Description - Ceiling Light,Closet
Bedroom 4 
Dimensions - 13x15Description - Ceiling Fan,Closet
Bedroom 5 
Dimensions - 12x15Description - Ceiling Fan,Closet
Bedroom6 
Dimensions - 14x14Description - Ceiling Fan,Walk-In Closet(s)
Den 
Dimensions - 10x11Description - Other
Family Room 
Dimensions - 12x27Description - 2 Family Room +,Both Up & Down,Ceiling Fan,Separate Family Room
Kitchen 
Dimensions - 13x15Description - Breakfast Bar/Counter,Pantry,Quartz Countertops,Stainless Steel Appliances
Living Room 
Dimensions - 39x20Description - Undefined
PrimaryBedroom 
Dimensions - 15x16Description - Balcony,Ceiling Fan,Closet,Pbr Separate From Other,Walk-In Closet(s)
Save
Ask
Tour
Hide
Share
Exterior Features
Exterior 
BalconyPrivate Yard
Fencing 
BlockBack Yard
Lot Features 
Landscaped
Other Structures 
Shed(s)
Patio And Porch 
PatioPorchCovered
Pool Features 
Fiberglass
Private Pool 
Yes
Roof 
Tile
View 
Mountain(s)
Waterview 
Mountain(s)
Windows/Doors 
Window CoveringsDouble Pane WindowsWindow Treatments
Community Features
Association Fee 
$84.0
Association Fee Frequency 
Monthly
Horse Property 
None
Financing Terms Available 
CashConventionalFHALease OptionUSDA LoanVA Loan
Schools
School District
Unknown
Elementary School
Bowler, Grant,Bowler, Grant
Middle School
Lyon
High School
Moapa Valley
Listing courtesy of Carlton Holland Realty (702) 355-2200

logo

Listing information is provided by Participants of the Greater Las Vegas Association of Realtors. IDX information is provided exclusively for personal, non-commercial use, and may not be used for any purpose other than to identify prospective properties consumers may be interested in purchasing. Information is deemed reliable but not guaranteed. Copyright 2026, Greater Las Vegas Association of Realtors.
Last checked: 2026-10-05 08:37 AM UTC

Neighborhood & Commute
Source: Walkscore
Save
Ask
Tour
Hide
Share