Save
Ask
Tour
Hide
Share
$700,000
38 Days On Site

317 Goldstar Street
Henderson, NV 89012

Single Family Residence|Pending
5
Beds
4
Total Baths
3
Full Baths
1
Partial Bath
3,403
SqFt
$206
/SqFt
2012
Built
Subdivision:
Stephanie & Arroyo Grande
County:
Clark
Listing courtesy of The Right Choice Realty (702) 913-8880
Call Now: 702-688-3508
Is this the listing for you? We can help make it yours.
702-688-3508
317 Goldstar Street317 Goldstar Street317 Goldstar Street317 Goldstar Street
Save
Ask
Tour
Hide
Share

Mortgage Calculator

Monthly Payment (Est.)

Enter an interest rate to see your estimated monthly payment.
Calculator powered by Showcase IDX, a Constellation1 Company. Copyright ©2026 Information is deemed reliable but not guaranteed.

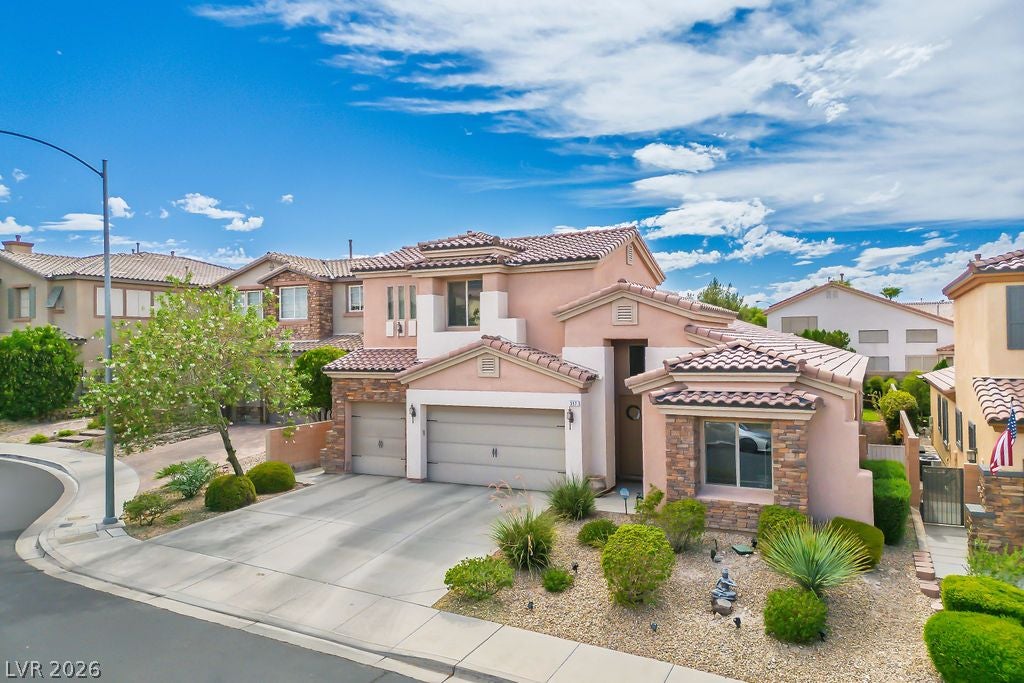
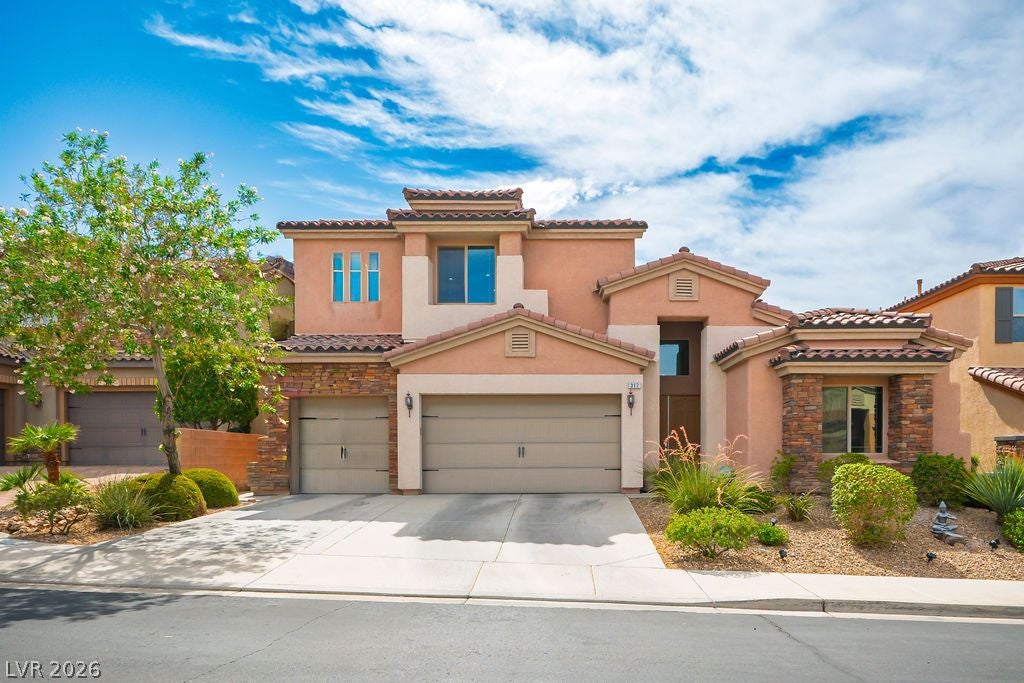
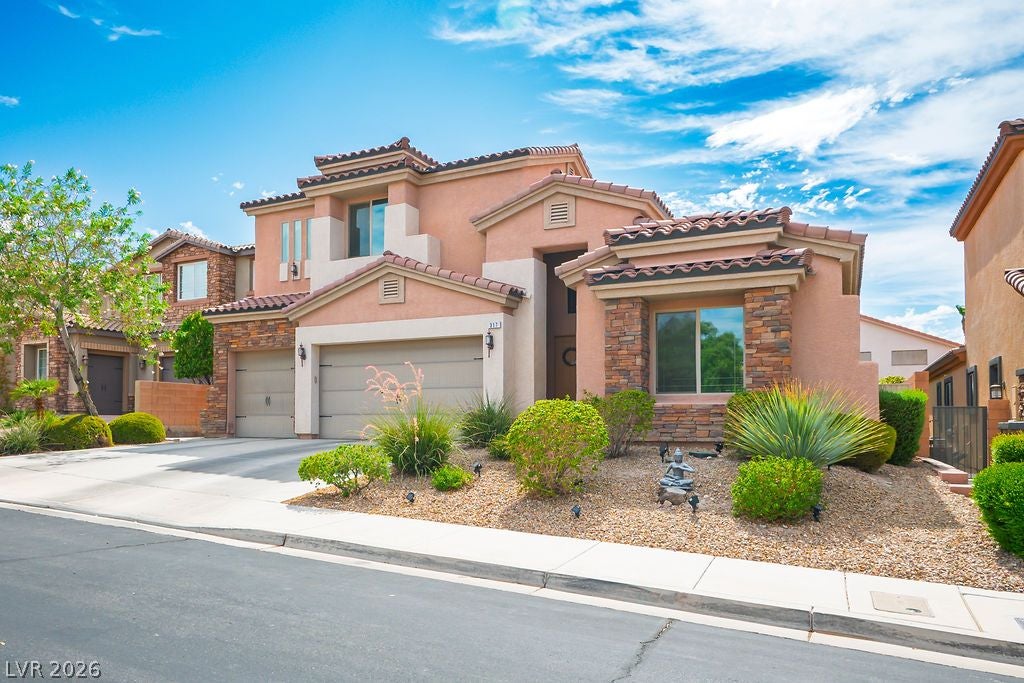
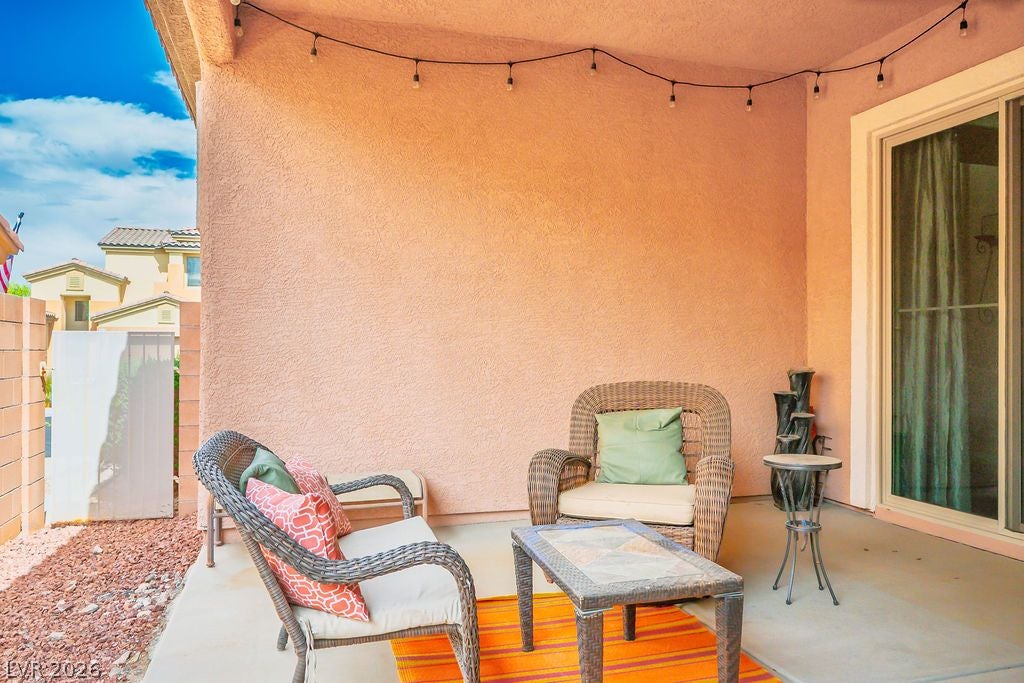
Experience comfort and versatility in this beautifully appointed 5-bedroom, 4-bath home tucked within an exclusive Henderson cul-de-sac of just 39 residences. Thoughtfully designed for both refined living and effortless functionality, this property offers exceptional space in one of the area’s most convenient locations—minutes from premier schools, dining, and everyday amenities.The chef’s kitchen impresses with a dramatic 12-ft granite island, double ovens, stainless appliances, and extensive cabinetry. Its open flow into the expansive living and dining areas creates a sophisticated environment for entertaining or unwinding.The main level hosts four well-proportioned bedrooms, while the upstairs suite—featuring a full bath and a generous family room—provides a private sanctuary ideal for extended family, guests, or executive-level office space.Outdoor living is equally inviting, with a covered patio, lush lawn, mature shade tree, and a tranquil side courtyard perfect for quiet mornings or intimate gatherings. A 3-car garage with overhead storage and low-maintenance landscaping complete the home’s blend of elegance and practicality.A rare opportunity to own a flexible, beautifully crafted home in one of Henderson’s most peaceful pockets

Save
Ask
Tour
Hide
Share
Listing Snapshot
Price 
$700,000
Days On Site 
38 Days
Bedrooms 
5
Inside Area (SqFt) 
3,403 sqft
Total Baths 
4
Full Baths 
3
Partial Baths 
1
Lot Size 
0.18 Acres
Year Built 
2012
MLS® Number 
2812568
Status 
Pending
Property Tax 
$5,427
HOA/Condo/Coop Fees 
$140 monthly
Sq Ft Source 
N/A
Friends & Family
Recent Activity
5 days agoStatus changed to Pending
5 days agoListing updated with changes from the MLS®
a week agoPrice changed to $700,000
a month agoListing first seen on site
General Features
Acres 
0.18
Attached Garage 
Yes
Direction Faces 
East
Disclosures 
Principal Is Real Estate Licensed, Covenants Restrictions Disclosure
Garage 
Yes
Garage Spaces 
3
Green Energy Efficient 
Windows
Parking 
AttachedGarageGarage Door OpenerPrivateStorage
Property Sub Type 
Single Family Residence
Security 
PrewiredGated Community
Sewer 
Public Sewer
SqFt Total 
3403
Style 
TwoStory
Utilities 
Cable Available
Water Source 
Public
Zoning 
Single Family
Interior Features
Appliances 
Built-In Gas OvenDouble OvenDryerDisposalGas RangeMicrowaveRefrigeratorWater Softener OwnedWasher
Cooling 
Ceiling Fan(s)Central AirElectric
Flooring 
CarpetLinoleumTileVinyl
Furnished 
Unfurnished
Heating 
Natural GasCentral
Interior 
Ceiling Fan(s)Master Downstairs
Laundry Features 
Gas Dryer HookupMain LevelLaundry Room
Window Features 
Window CoveringsBlindsDouble Pane WindowsDrapes
Bedroom 2 
Dimensions - 15x13Description - Closet,Downstairs
Bedroom 3 
Dimensions - 12x11Description - Ceiling Fan,Ceiling Light,Closet,Downstairs
Bedroom 4 
Dimensions - 12x11Description - Ceiling Fan,Ceiling Light,Closet,Downstairs
Bedroom 5 
Dimensions - 10x10Description - Ceiling Fan,Ceiling Light,Upstairs
Dining Room 
Dimensions - 8x8Description - Dining Area
Family Room 
Dimensions - 28x18Description - Upstairs
Great Room 
Dimensions - 22x19Description - Downstairs
Kitchen 
Description - Granite Countertops,Island
PrimaryBathroom 
Description - Double Sink
PrimaryBedroom 
Dimensions - 19x15Description - Downstairs,Walk-In Closet(s)
Save
Ask
Tour
Hide
Share
Exterior Features
Exterior 
BarbecueCourtyard
Fencing 
BlockBack Yard
Lot Features 
Sprinklers In RearLandscaped
Patio And Porch 
PatioCovered
Roof 
Tile
View 
Mountain(s)
Waterview 
Mountain(s)
Windows/Doors 
Window CoveringsBlindsDouble Pane WindowsDrapes
Community Features
Association Amenities 
Gated
Association Fee 
$140.0
Association Fee Frequency 
Monthly
Community Features 
Gated
Horse Property 
None
Financing Terms Available 
CashConventionalFHAVA Loan
Schools
School District
Unknown
Elementary School
Brown, Hannah Marie,Brown, Hannah Marie
Middle School
Miller Bob
High School
Foothill
Listing courtesy of The Right Choice Realty (702) 913-8880

logo

Listing information is provided by Participants of the Greater Las Vegas Association of Realtors. IDX information is provided exclusively for personal, non-commercial use, and may not be used for any purpose other than to identify prospective properties consumers may be interested in purchasing. Information is deemed reliable but not guaranteed. Copyright 2026, Greater Las Vegas Association of Realtors.
Last checked: 2026-10-05 10:38 AM UTC

Neighborhood & Commute
Source: Walkscore
Save
Ask
Tour
Hide
Share