Save
Ask
Tour
Hide
Share
$690,000
38 Days On Site

1161 Sax Fifth Avenue
Henderson, NV 89052

For Sale|Single Family Residence|Active
4
Beds
4
Total Baths
3
Full Baths
1
Partial Bath
3,693
SqFt
$187
/SqFt
2010
Built
Subdivision:
Silverado Court 3 Phase 2
County:
Clark
Listing courtesy of Wynn Realty Group (702) 250-7224
Call Now: 702-688-3508
Is this the listing for you? We can help make it yours.
702-688-3508
1161 Sax Fifth Avenue1161 Sax Fifth Avenue1161 Sax Fifth Avenue1161 Sax Fifth Avenue
Save
Ask
Tour
Hide
Share

Mortgage Calculator

Monthly Payment (Est.)

Enter an interest rate to see your estimated monthly payment.
Calculator powered by Showcase IDX, a Constellation1 Company. Copyright ©2026 Information is deemed reliable but not guaranteed.

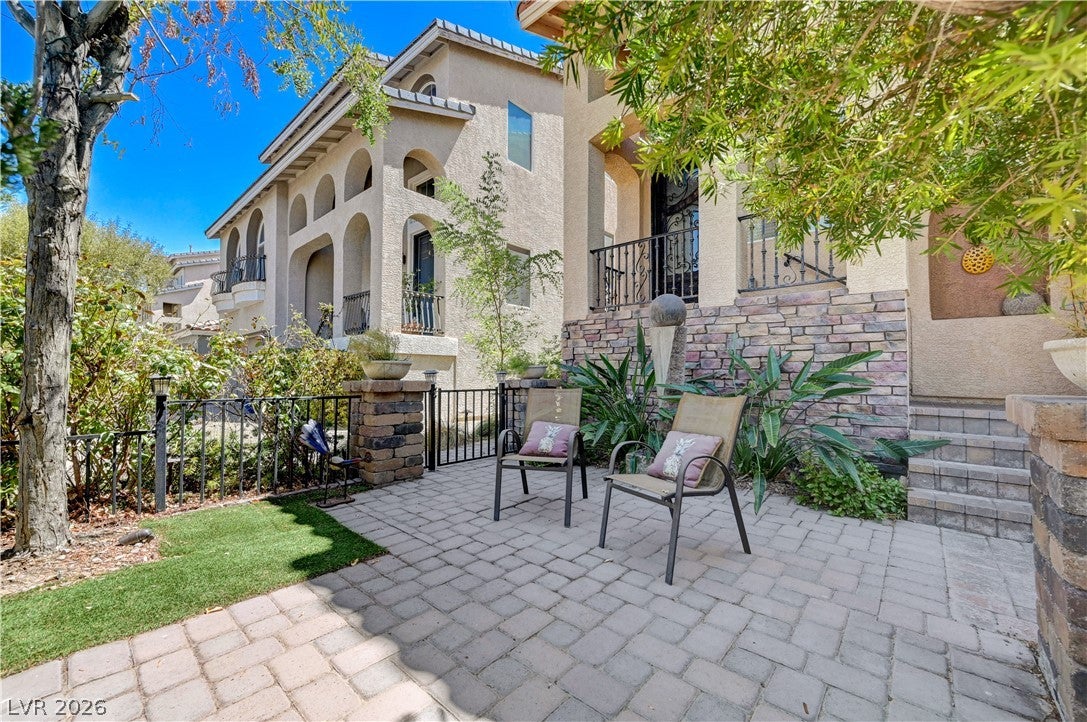
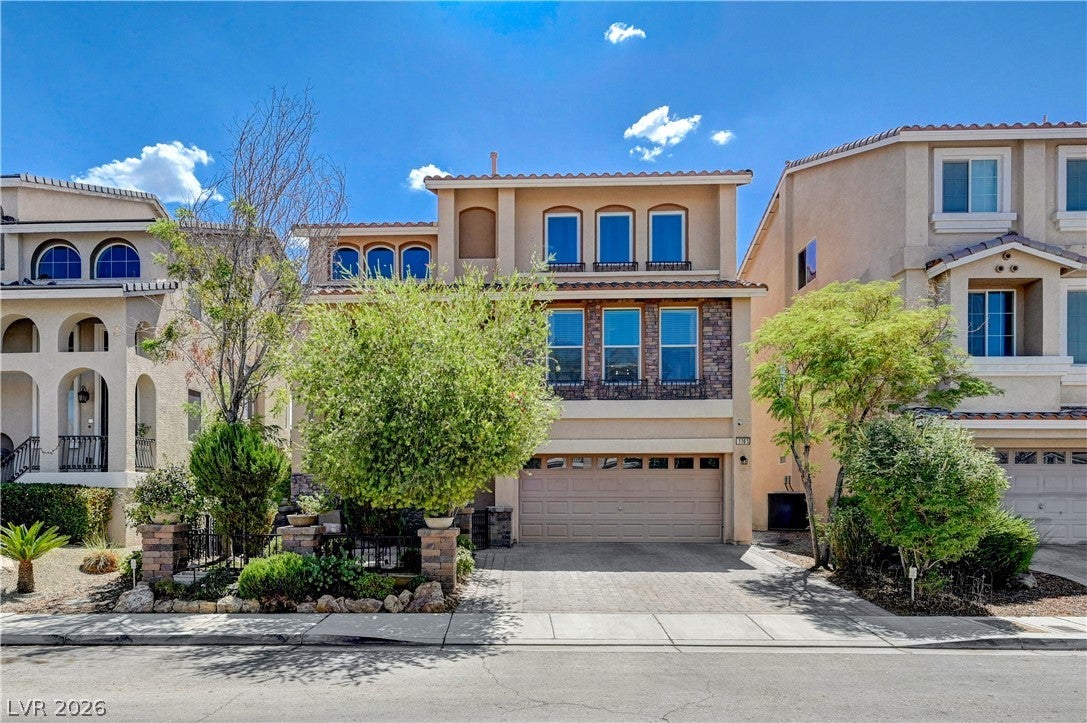
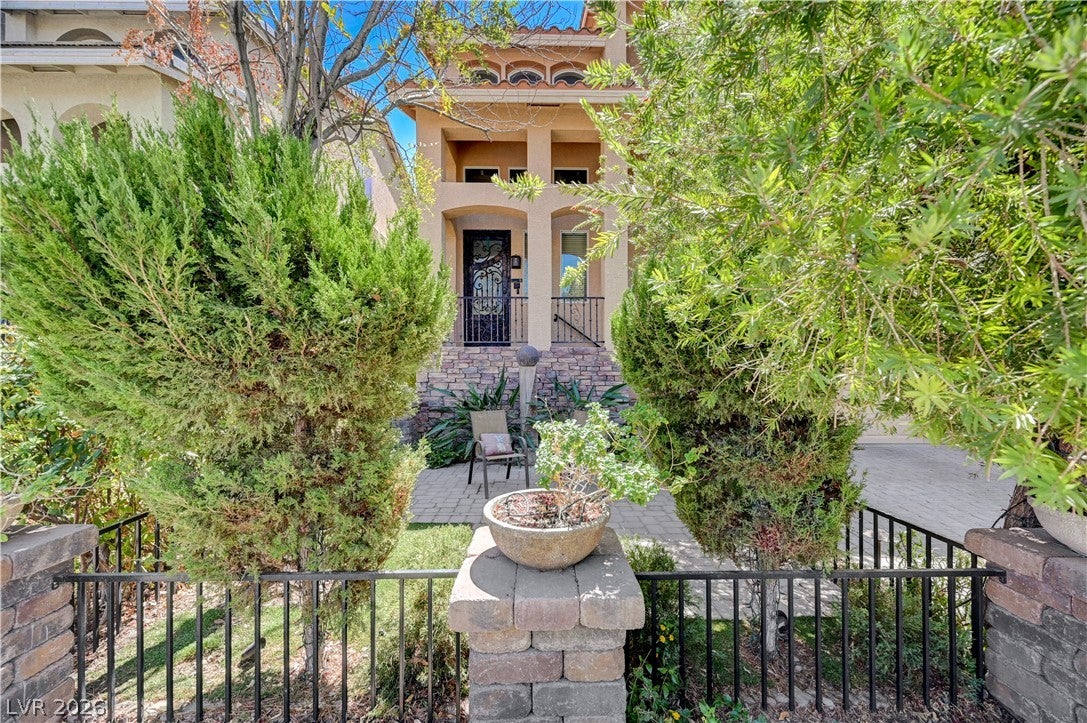
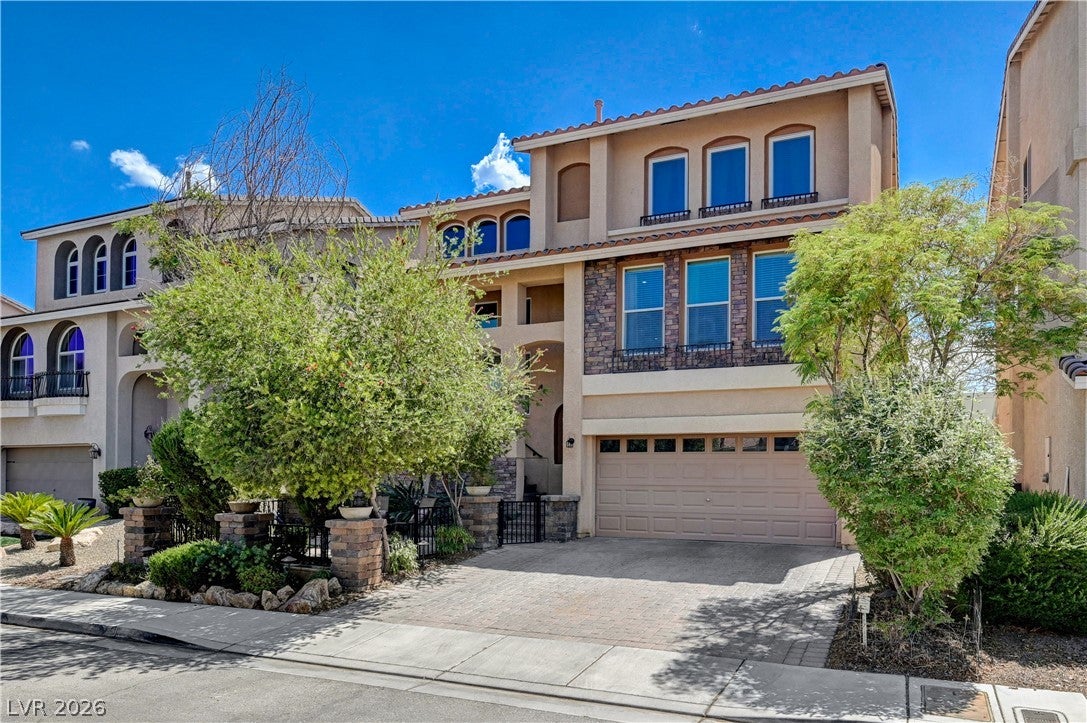
Rare 3-story NextGen-style home offering an incredibly versatile floor plan with two primary suites, each featuring its own attached spa-like bathroom, and walk-in closet! The private first level is perfect for multi-generational living, a mother-in-law suite, guests, or extended stays, complete with garage entry, living room with surround sound, bedroom, full bathroom, and laundry room. Plenty of space to add a kitchenette. 4 bedrooms could easily become 5 bedrooms as the office already has door. Step through the inviting courtyard entrance featuring a charming paver sitting area surrounded by lush landscaping. The main living level is warm and welcoming with surround sound, designer touches, and plenty of storage throughout. The kitchen is made for gathering with a breakfast-bar island, butler's pantry, and cozy eat-in nook that opens to a darling covered outdoor balcony—the perfect spot for morning coffee or evening relaxation. Outside, the pool-sized backyard offers plenty of room to create your own private oasis and already features covered patios, artificial turf, a tranquil fountain, and lush mature landscaping. With flexible living spaces, two primary suites, abundant storage, multiple outdoor living areas, and a hard-to-find three-story NextGen layout, this adorable home offers an exceptional combination of privacy, functionality, and charm! Location is superb close to Costco, 215 and 15 freeways, shopping, restaurants and more! Get ready to fall in love with this amazing home!

Save
Ask
Tour
Hide
Share
Listing Snapshot
Price 
$690,000
Days On Site 
38 Days
Bedrooms 
4
Inside Area (SqFt) 
3,693 sqft
Total Baths 
4
Full Baths 
3
Partial Baths 
1
Lot Size 
0.12 Acres
Year Built 
2010
MLS® Number 
2812585
Status 
Active
Property Tax 
$3,242
HOA/Condo/Coop Fees 
$23 monthly
Sq Ft Source 
N/A
Friends & Family
Recent Activity
4 days agoPrice changed to $690,000
4 days agoListing updated with changes from the MLS®
a month agoListing first seen on site
General Features
Acres 
0.12
Attached Garage 
Yes
Direction Faces 
North
Disclosures 
Covenants Restrictions Disclosure
Garage 
Yes
Garage Spaces 
2
Green Energy Efficient 
Windows
Parking 
AttachedGarageGarage Door OpenerInside EntrancePrivate
Property Sub Type 
Single Family Residence
Sewer 
Public Sewer
SqFt Total 
3693
Style 
ThreeStory
Utilities 
Underground Utilities
Water Source 
Public
Zoning 
Single Family
Interior Features
Appliances 
DisposalGas RangeMicrowave
Cooling 
Ceiling Fan(s)Central AirElectric
Flooring 
CarpetCeramic TileTile
Furnished 
Unfurnished
Heating 
Natural GasCentral
Interior 
Ceiling Fan(s)Master Downstairs
Laundry Features 
Gas Dryer HookupLaundry Room
Window Features 
Window CoveringsBlindsDouble Pane Windows
Bedroom 2 
Dimensions - 17x13Description - Ceiling Fan,Closet,Downstairs
Bedroom 3 
Dimensions - 12x12Description - Ceiling Fan,Closet
Bedroom 4 
Dimensions - 12x12Description - Ceiling Fan,Closet
Family Room 
Dimensions - 23x21Description - Downstairs
Kitchen 
Description - Custom Cabinets,Granite Countertops,Island,Pantry,Stainless Steel Appliances,Tile Flooring
Living Room 
Dimensions - 23x14Description - Formal
Loft 
Dimensions - 13x12Description - Other
PrimaryBathroom 
Description - Double Sink,Shower Only
PrimaryBedroom 
Dimensions - 18x15Description - 2 Pbr's,Ceiling Fan,Walk-In Closet(s)
Save
Ask
Tour
Hide
Share
Exterior Features
Exterior 
BalconyPrivate Yard
Fencing 
BlockFront YardWrought Iron
Lot Features 
Landscaped
Patio And Porch 
PatioPorchCovered
Roof 
Tile
View 
CityMountain(s)
Waterview 
CityMountain(s)
Windows/Doors 
Window CoveringsBlindsDouble Pane Windows
Community Features
Association Fee 
$23.0
Association Fee Frequency 
Monthly
Horse Property 
None
Financing Terms Available 
CashConventionalVA Loan
Schools
School District
Unknown
Elementary School
Barber, Shirley A,Barber, Shirley A
Middle School
Silvestri
High School
Liberty
Listing courtesy of Wynn Realty Group (702) 250-7224

logo

Listing information is provided by Participants of the Greater Las Vegas Association of Realtors. IDX information is provided exclusively for personal, non-commercial use, and may not be used for any purpose other than to identify prospective properties consumers may be interested in purchasing. Information is deemed reliable but not guaranteed. Copyright 2026, Greater Las Vegas Association of Realtors.
Last checked: 2026-10-05 03:26 PM UTC

Neighborhood & Commute
Source: Walkscore
Save
Ask
Tour
Hide
Share