Save
Ask
Tour
Hide
Share
$1,650,000
17 Days On Site

11272 Roman Helmet Street
Las Vegas, NV 89141

For Sale|Single Family Residence|Active
4
Beds
4
Total Baths
3
Full Baths
1
Partial Bath
3,564
SqFt
$463
/SqFt
2021
Built
Subdivision:
Stirling Cove
County:
Clark
Listing courtesy of BHHS Nevada Properties (702) 232-9001
Call Now: 702-688-3508
Is this the listing for you? We can help make it yours.
702-688-3508
11272 Roman Helmet Street11272 Roman Helmet Street11272 Roman Helmet Street11272 Roman Helmet Street
Save
Ask
Tour
Hide
Share

Mortgage Calculator

Monthly Payment (Est.)

$7,528
Calculator powered by Showcase IDX, a Constellation1 Company. Copyright ©2026 Information is deemed reliable but not guaranteed.

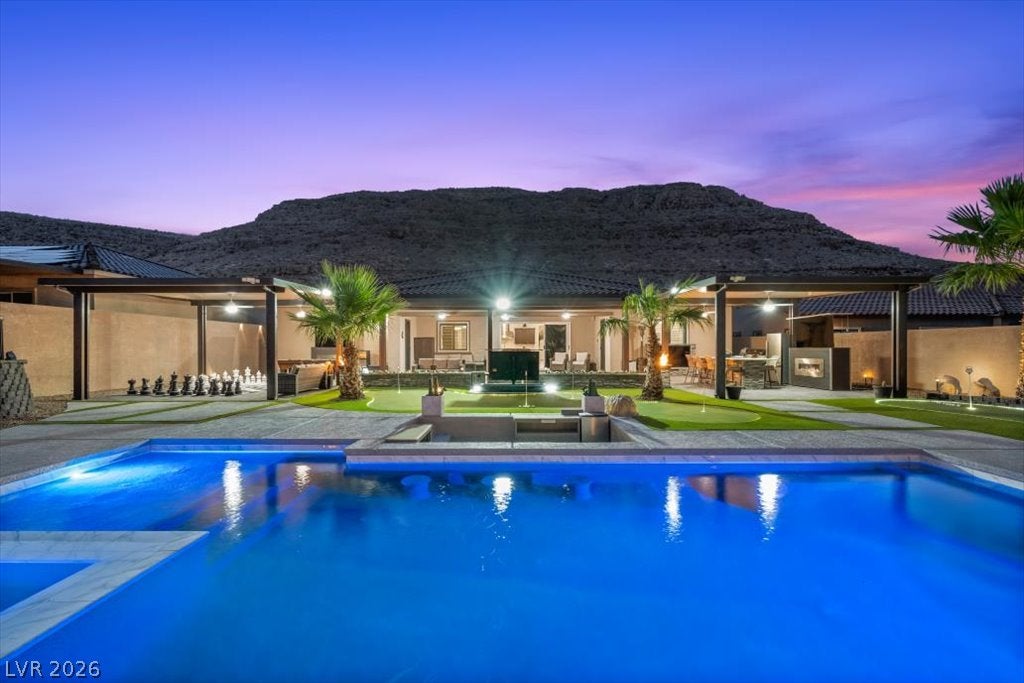
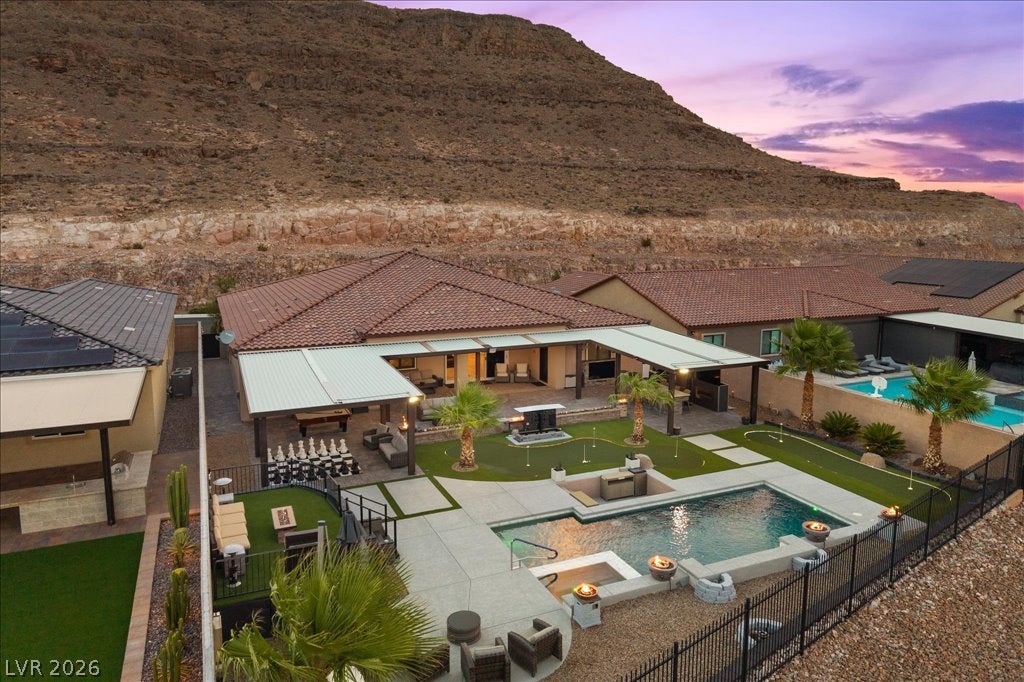
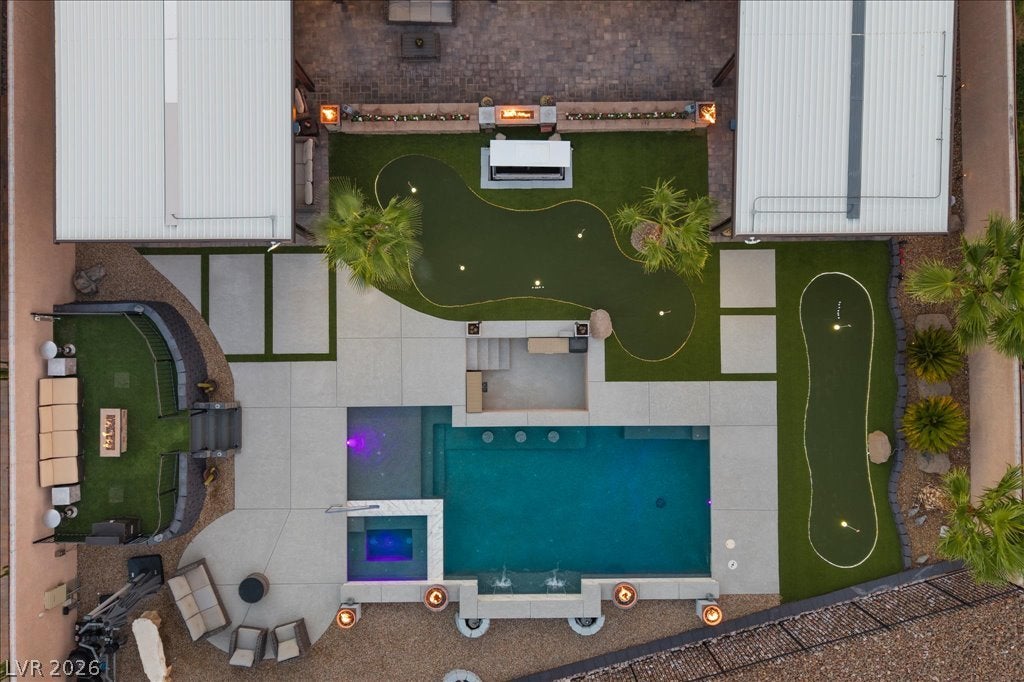
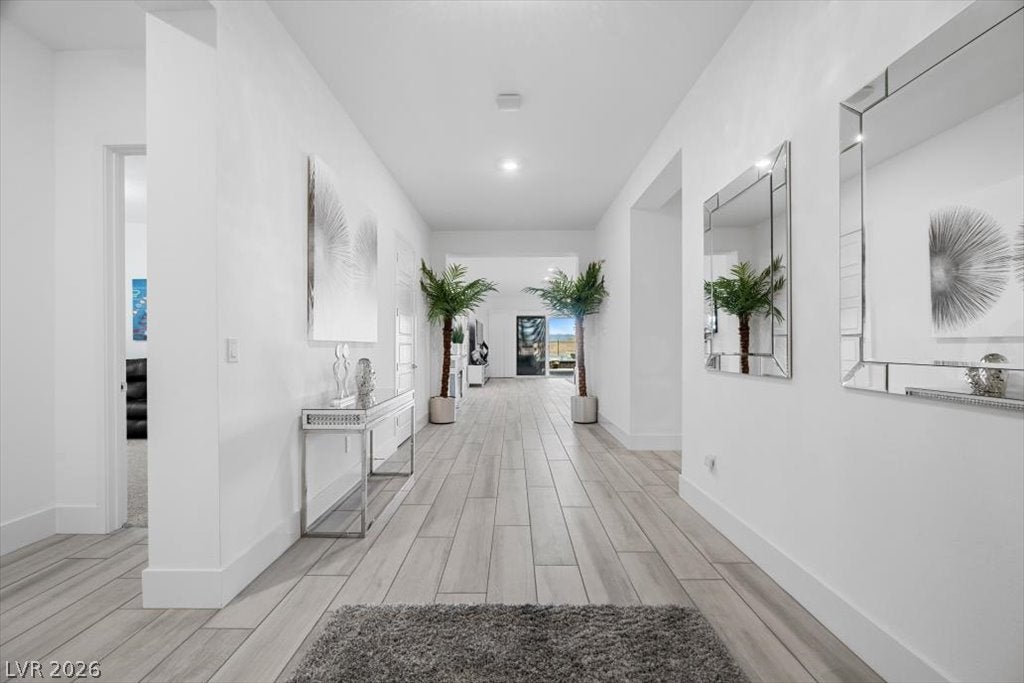
Breathtaking views from this entertainers dream home perched high on a private cul-de-sac overlooking the City & Mountains! This expansive 4-bedroom, 3.5-bath, 4 car garage estate offers Multi-Generational quarters, privacy, and a backyard that will blow your socks off. Large great room with a chef's kitchen features a huge built-in Monogram refrigerator, professional Monogram 6-burner gas range + griddle, pot filler & huge pantry/utility room! The spacious primary suite includes a spa-inspired bath with a freestanding soaking tub, floor-to-ceiling tiled shower, double sinks and an oversized walk-in closet. The attached Next Gen suite offers a private entrance, kitchen, living room, bedroom with direct backyard access, custom tiled shower, walk-in closet and stacked washer and dryer, making it ideal for guests or multigenerational living! The resort-style backyard is built for entertaining with a massive pool and spa featuring a waterfall, several fire features, LED lighting and a swim-up bar. Huge covered patio, outdoor kitchen, elevated seating feature, putting greens and TV's galore! Oversized 4-car garage with storage & 220V. Water softener and filtration system. This Lennar home features Integrated Smart Automation and comes standard with Lennar's smart home package, featuring keyless entry, smart thermostats, and ring/audio capabilities + whole-home mesh Wi-Fi. Luxury, privacy, spectacular views and world-class amenities come together in a home that is truly one of a kind. Come see this amazing home today!

Save
Ask
Tour
Hide
Share
Listing Snapshot
Price 
$1,650,000
Days On Site 
17 Days
Bedrooms 
4
Inside Area (SqFt) 
3,564 sqft
Total Baths 
4
Full Baths 
3
Partial Baths 
1
Lot Size 
0.3 Acres
Year Built 
2021
MLS® Number 
2812594
Status 
Active
Property Tax 
$11,258
HOA/Condo/Coop Fees 
$78 monthly
Sq Ft Source 
N/A
Friends & Family
Recent Activity
3 weeks agoListing first seen on site
3 weeks agoListing updated with changes from the MLS®
General Features
Acres 
0.3
Attached Garage 
Yes
Direction Faces 
West
Garage 
Yes
Garage Spaces 
4
Green Energy Efficient 
Windows
Parking 
AttachedGarageGarage Door OpenerOpen
Property Sub Type 
Single Family Residence
Security 
Security System OwnedGated Community
Sewer 
Public Sewer
SqFt Total 
3564
Style 
OneStory
Water Source 
Public
Zoning 
Single Family
Interior Features
Appliances 
Built-In Gas OvenDouble OvenDryerDishwasherDisposalGas RangeMicrowaveRefrigeratorWater Softener OwnedWater HeaterWater PurifierWasher
Cooling 
Ceiling Fan(s)Central AirElectric
Fireplace 
Yes
Fireplace Features 
ElectricFamily RoomGreat RoomMaster Bedroom
Fireplaces 
4
Flooring 
CarpetCeramic TileTile
Furnished 
Partially
Heating 
Natural GasCentral
Interior 
Ceiling Fan(s)Master Downstairs
Laundry Features 
Electric Dryer HookupGas Dryer HookupLaundry ClosetMain LevelLaundry RoomSink
Spa 
Yes
Window Features 
Window CoveringsLow Emissivity WindowsPlantation Shutters
Bedroom 2 
Dimensions - 16x12Description - Downstairs,TV/ Cable,Walk-In Closet(s),With Bath
Bedroom 3 
Dimensions - 12x11Description - Downstairs,TV/ Cable,With Bath
Bedroom 4 
Dimensions - 19x16Description - Downstairs,TV/ Cable,Walk-In Closet(s),With Bath
Dining Room 
Dimensions - 10x10Description - Dining Area,Formal Dining Room
Family Room 
Dimensions - 20x17Description - Downstairs,Separate Family Room,Wet Bar
Great Room 
Dimensions - 30x27Description - Downstairs
Kitchen 
Description - Breakfast Bar/Counter,Custom Cabinets,Island,Quartz Countertops,Tile Flooring,Walk-in Pantry
PrimaryBathroom 
Description - Double Sink,Make Up Table,Separate Shower,Separate Tub
PrimaryBedroom 
Dimensions - 17x17Description - Downstairs,Walk-In Closet(s)
Save
Ask
Tour
Hide
Share
Exterior Features
Construction Details 
FrameStucco
Exterior 
Built-in BarbecueBarbecuePrivate Yard
Fencing 
FencedBlockBack YardWrought Iron
Lot Features 
Cul-De-SacLandscaped
Patio And Porch 
PatioCovered
Pool Features 
HeatedIn GroundPrivatePool/Spa ComboWaterfall
Private Pool 
Yes
Roof 
Tile
Spa 
Yes
Spa Features 
In Ground
View 
CityMountain(s)
Waterview 
CityMountain(s)
Windows/Doors 
Window CoveringsLow Emissivity WindowsPlantation Shutters
Community Features
Association Amenities 
Gated
Association Fee 
$78.0
Association Fee Frequency 
Monthly
Community Features 
Gated
Horse Property 
None
Financing Terms Available 
CashConventionalVA Loan
Schools
School District
Unknown
Elementary School
Frias, Charles & Phyllis,Frias, Charles & Phyllis
Middle School
Tarkanian
High School
Desert Oasis
Listing courtesy of BHHS Nevada Properties (702) 232-9001

logo

Listing information is provided by Participants of the Greater Las Vegas Association of Realtors. IDX information is provided exclusively for personal, non-commercial use, and may not be used for any purpose other than to identify prospective properties consumers may be interested in purchasing. Information is deemed reliable but not guaranteed. Copyright 2026, Greater Las Vegas Association of Realtors.
Last checked: 2026-09-18 03:47 PM UTC

Neighborhood & Commute
Source: Walkscore
Save
Ask
Tour
Hide
Share