
Save
Ask
Tour
Hide
$1,940
39 Days On Site
6705 Atwood AvenueLas Vegas, NV 89108
For Rent|Single Family Residence|Active
3
Beds
2
Total Baths
2
Full Baths
1,568
SqFt
$1
/SqFt
1987
Built
Subdivision:
0
County:
Clark
Listing courtesy of Key Property Management LLC (702) 914-6567
Call Now: 702-688-3508
Is this the listing for you? We can help make it yours.
702-688-3508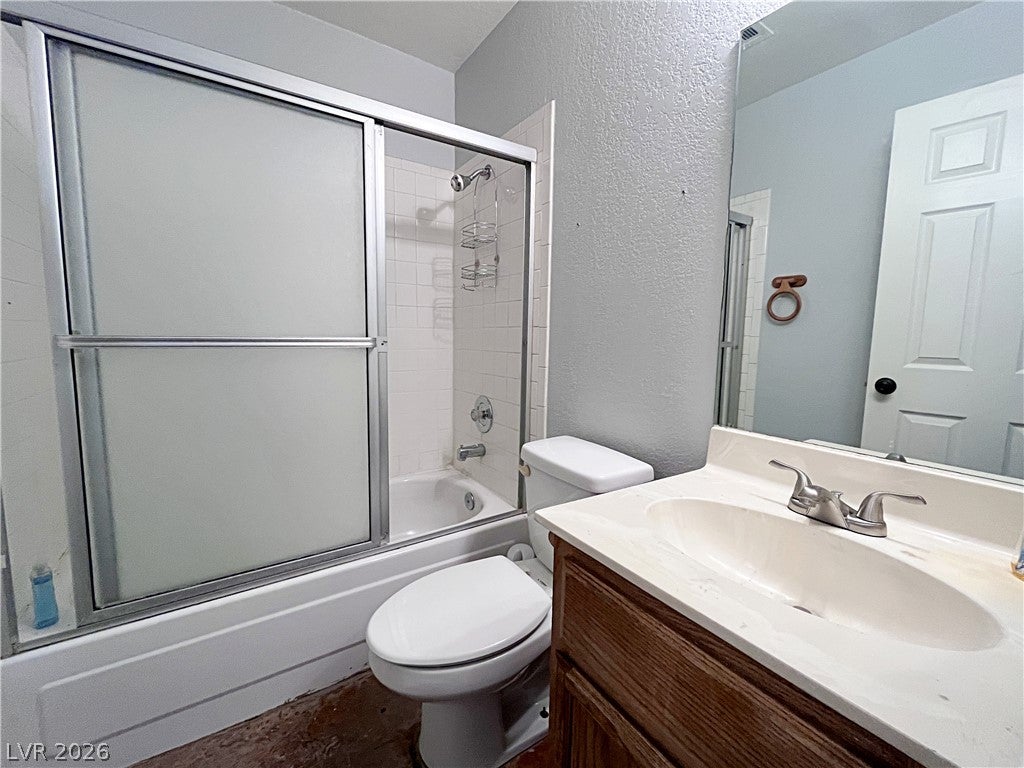
Save
Ask
Tour
Hide
Mortgage Calculator
Monthly Payment (Est.)
Enter an interest rate to see your estimated monthly payment.Calculator powered by Showcase IDX, a Constellation1 Company. Copyright ©2026 Information is deemed reliable but not guaranteed.
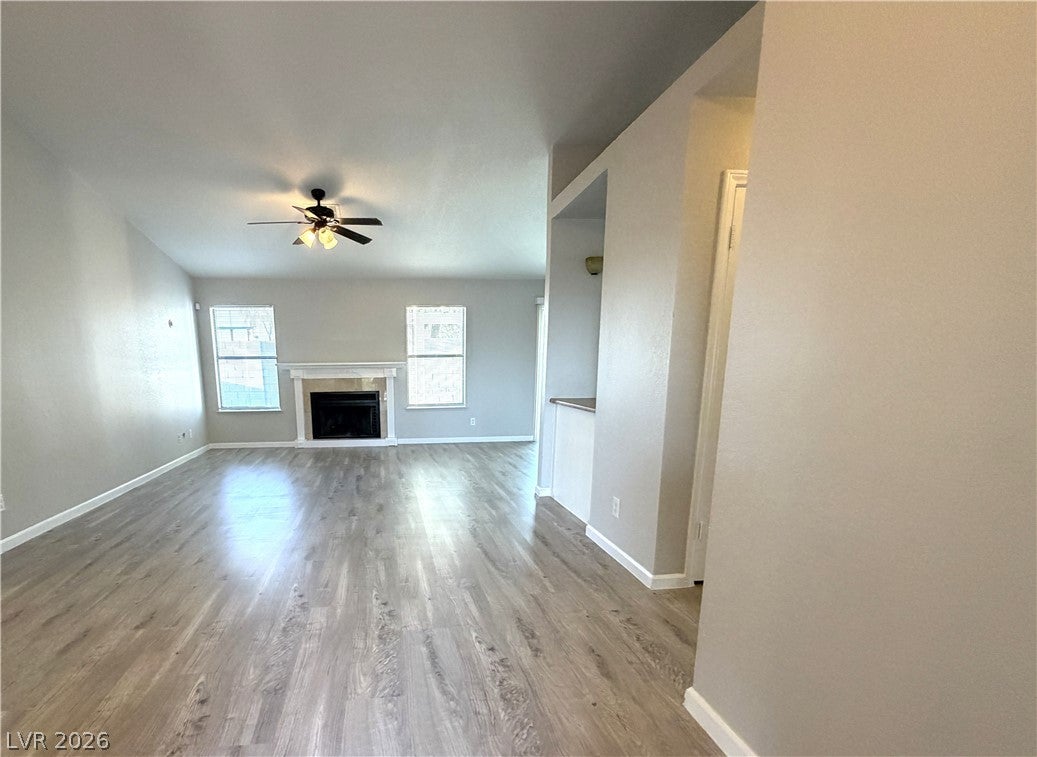
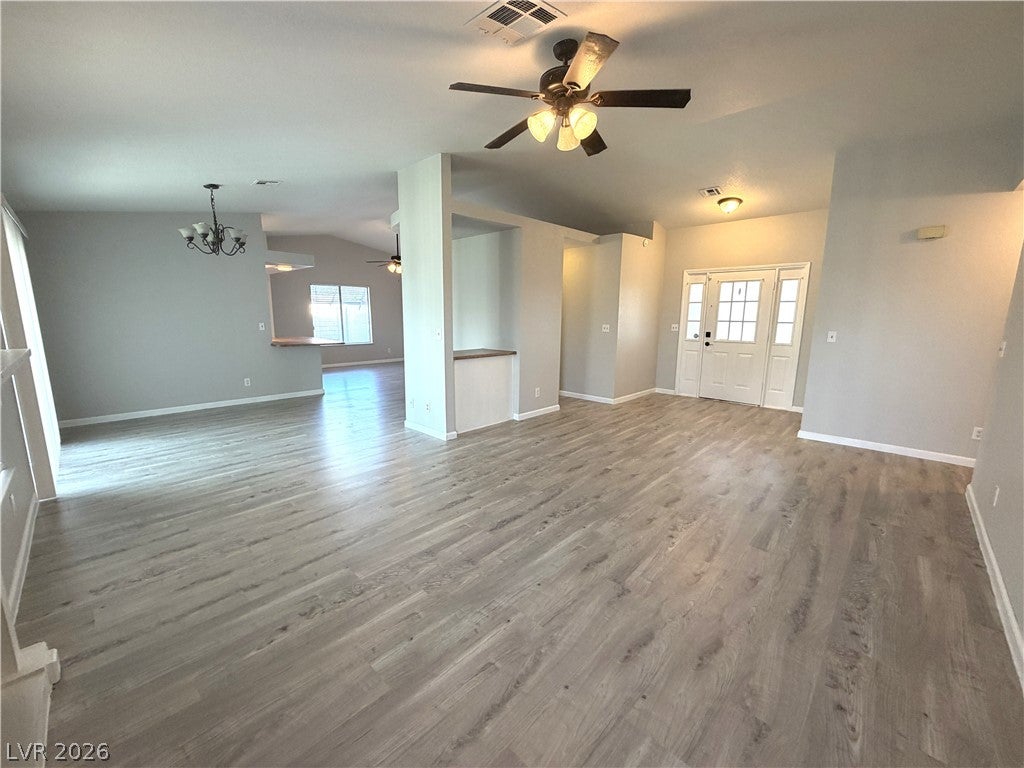
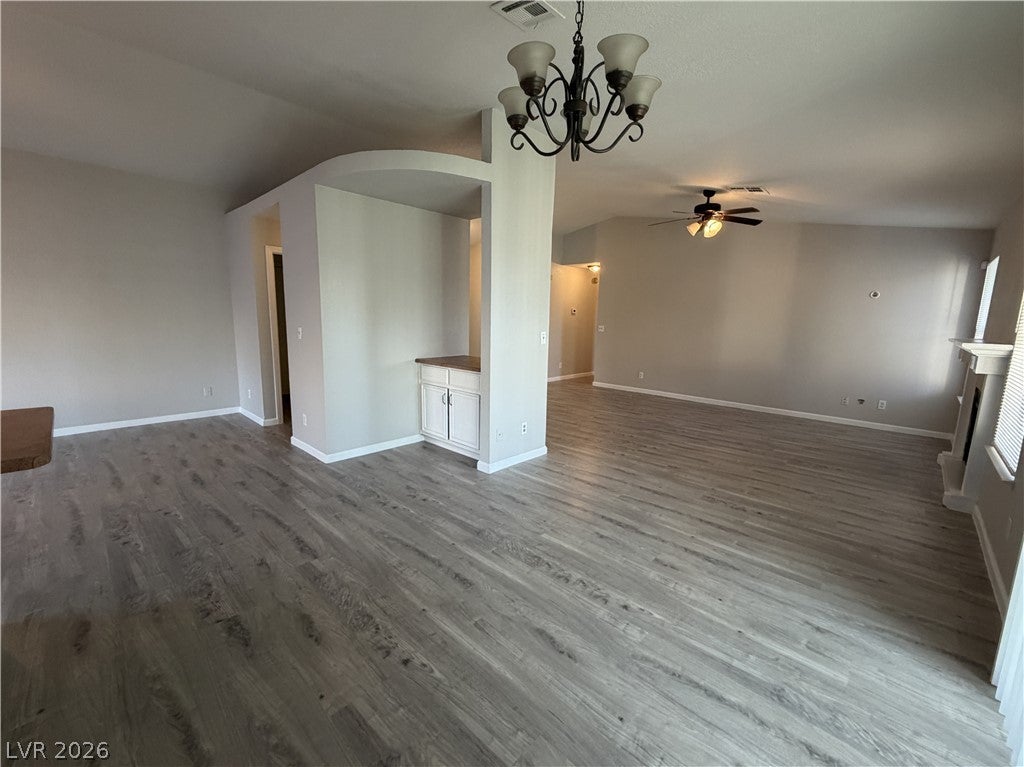
Step into this stunning single-story, 3-bedroom, 2-bathroom home packed with custom character and functionality. Soaring vaulted ceilings and unique stained, stamped concrete flooring run throughout the space, complemented by clean two-tone paint and ceiling fans in every room. The bright kitchen features custom cabinetry, a cozy breakfast nook, and all appliances included for maximum convenience. Unwind in the primary suite, complete with a spacious walk-in closet and a dual-sink bathroom vanity. Outside, the expansive backyard retreat offers a large covered patio, a dedicated dog run, a 2-car garage, and dedicated RV parking.
Save
Ask
Tour
Hide
Listing Snapshot
Price
$1,940
Days On Site
39 Days
Bedrooms
3
Inside Area (SqFt)
1,568 sqft
Total Baths
2
Full Baths
2
Partial Baths
N/A
Lot Size
0.21 Acres
Year Built
1987
MLS® Number
2812619
Status
Active
Property Tax
N/A
HOA/Condo/Coop Fees
N/A
Sq Ft Source
N/A
Friends & Family
Recent Activity
| 2 weeks ago | Price changed to $1,940 | |
| 2 weeks ago | Listing updated with changes from the MLS® | |
| a month ago | Listing first seen on site |
General Features
Acres
0.21
Available on
2026-08-27
Direction Faces
North
Garage
Yes
Garage Spaces
2
Parking
GaragePrivateRV GatedRV Access/Parking
Pets
Yes
Property Sub Type
Single Family Residence
SqFt Total
1568
Style
OneStory
Utilities
Cable Available
Zoning
Single Family
Interior Features
Appliances
DryerDishwasherElectric OvenElectric RangeDisposalRefrigeratorWasher/DryerWasher
Cooling
Ceiling Fan(s)Central AirElectric
Fireplace
Yes
Fireplace Features
Family Room
Fireplaces
1
Flooring
Concrete
Furnished
Unfurnished
Heating
Natural GasCentral
Interior
Ceiling Fan(s)
Laundry Features
Electric Dryer HookupGas Dryer HookupLaundry Room
Window Features
Window CoveringsBlinds
Bedroom 2
Dimensions - 11X10Description - Ceiling Fan,Ceiling Light,Closet
Bedroom 3
Dimensions - 11X10Description - Ceiling Fan,Ceiling Light,Closet
Dining Room
Dimensions - 11X10Description - Family Room/Dining Combo
Kitchen
Description - Breakfast Bar/Counter,Laminate Countertops
Living Room
Dimensions - 20X13Description - Front
PrimaryBathroom
Description - Shower Only
PrimaryBedroom
Dimensions - 13X13Description - Ceiling Fan,Ceiling Light,Closet,Downstairs,Walk-In Closet(s)
Save
Ask
Tour
Hide
Exterior Features
Construction Details
FrameStucco
Fencing
None
Roof
Tile
Windows/Doors
Window CoveringsBlinds
Community Features
Association Amenities
None
Schools
School District
Unknown
Elementary School
Tobler, R. E.,Tobler, R. E.
Middle School
Molasky I
High School
Cheyenne
Listing courtesy of Key Property Management LLC (702) 914-6567

Listing information is provided by Participants of the Greater Las Vegas Association of Realtors. IDX information is provided exclusively for personal, non-commercial use, and may not be used for any purpose other than to identify prospective properties consumers may be interested in purchasing. Information is deemed reliable but not guaranteed. Copyright 2026, Greater Las Vegas Association of Realtors.
Last checked: 2026-10-06 06:02 AM UTC
Listing information is provided by Participants of the Greater Las Vegas Association of Realtors. IDX information is provided exclusively for personal, non-commercial use, and may not be used for any purpose other than to identify prospective properties consumers may be interested in purchasing. Information is deemed reliable but not guaranteed. Copyright 2026, Greater Las Vegas Association of Realtors.
Last checked: 2026-10-06 06:02 AM UTC
Neighborhood & Commute
Source: Walkscore
Save
Ask
Tour
Hide