Save
Ask
Tour
Hide
Share
$1,997,000
21 Days On Site

10355 Designata Avenue
Las Vegas, NV 89135

For Sale|Single Family Residence|Active
4
Beds
4
Total Baths
1
Full Bath
3
Partial Baths
3,217
SqFt
$621
/SqFt
2004
Built
Subdivision:
Sun Colony At Summerlin
County:
Clark
Listing courtesy of Realty ONE Group, Inc (702) 743-0719
Call Now: 702-688-3508
Is this the listing for you? We can help make it yours.
702-688-3508
10355 Designata Avenue10355 Designata Avenue10355 Designata Avenue
Save
Ask
Tour
Hide
Share

Mortgage Calculator

Monthly Payment (Est.)

$9,111
Calculator powered by Showcase IDX, a Constellation1 Company. Copyright ©2026 Information is deemed reliable but not guaranteed.

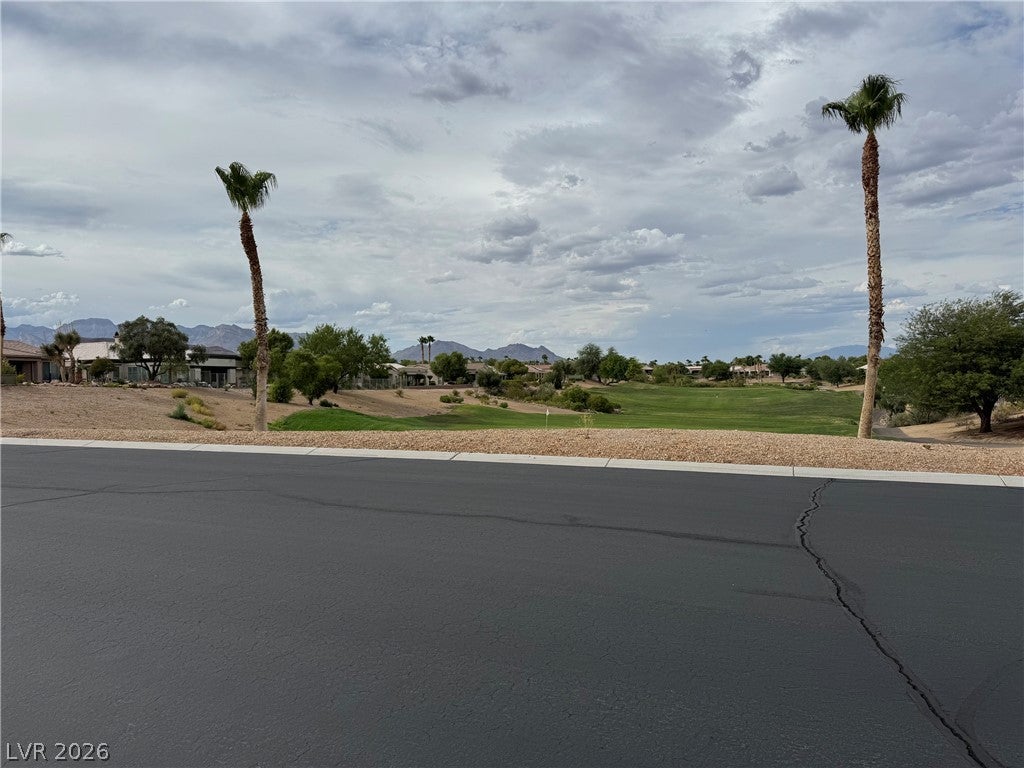
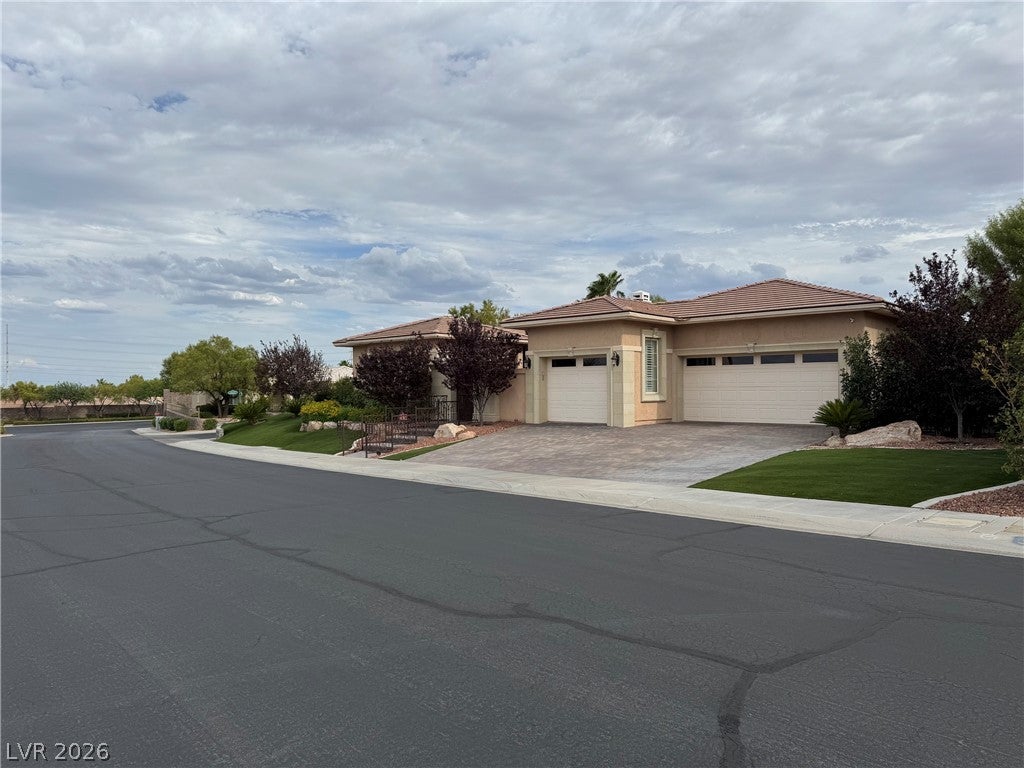
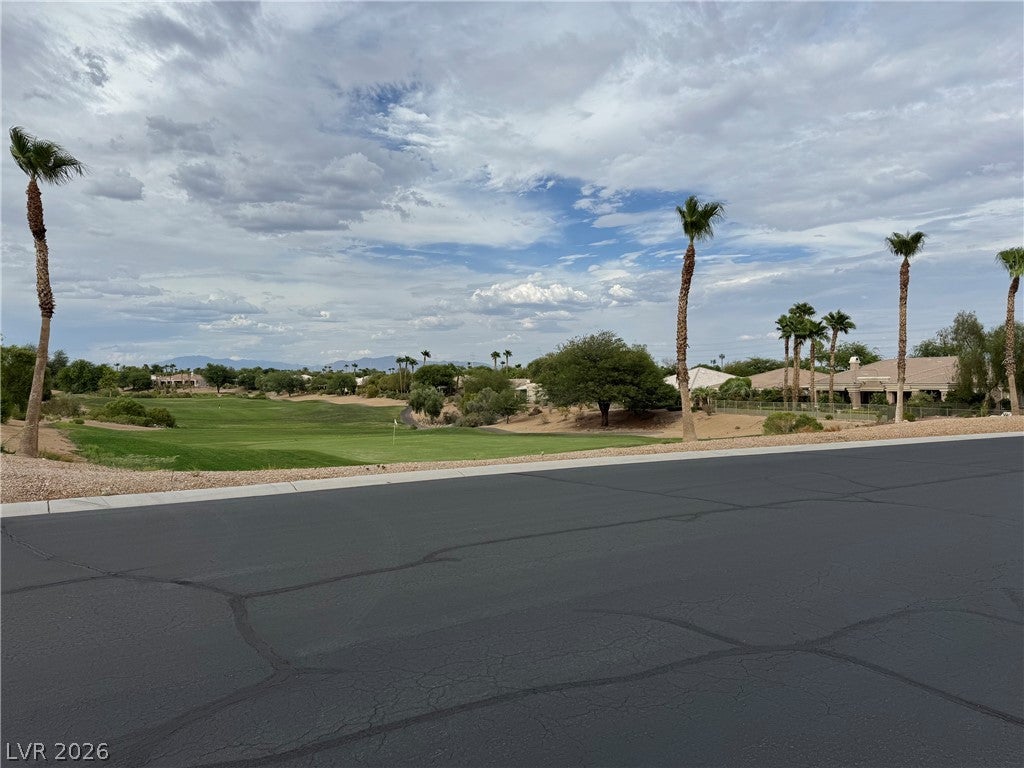
LUXURY AT ITS BEST! This completely remodeled 8120 model home with separate casita on a private 1/3-acre lot directly across from the golf course in Siena’s guard-gated community. The extensive upgrades were completed by the prior owner, creating a truly exceptional residence with timeless luxury and sophisticated design. Custom features include coffered ceilings, crown molding, Taj Mahal quartzite, marble flooring and shower tile, custom cabinetry, cafe appliances, Sherle Wagner hardware, Anderson sliders and windows, automated shades, a 72" Thermador refrigerator, custom fireplace, and more. The open floor plan includes a spacious great room, formal sitting and dining areas, and a chef’s kitchen. The luxurious primary suite offers dual vanities, a freestanding soaking tub, and oversized shower. The private casita has its own bathroom, while the courtyard entry and expansive covered patio create an ideal setting for entertaining. Mature landscaping completes this exceptional property. A truly one-of-a-kind luxury home in Siena!

Save
Ask
Tour
Hide
Share
Listing Snapshot
Price 
$1,997,000
Days On Site 
21 Days
Bedrooms 
4
Inside Area (SqFt) 
3,217 sqft
Total Baths 
4
Full Baths 
1
Partial Baths 
3
Lot Size 
0.33 Acres
Year Built 
2004
MLS® Number 
2812635
Status 
Active
Property Tax 
$5,852
HOA/Condo/Coop Fees 
$331 monthly
Sq Ft Source 
N/A
Friends & Family
Recent Activity
a week agoStatus changed to Active
a week agoListing updated with changes from the MLS®
3 weeks agoListing first seen on site
General Features
Acres 
0.33
Attached Garage 
Yes
Direction Faces 
North
Disclosures 
Covenants Restrictions Disclosure
Garage 
Yes
Garage Spaces 
3
Green Energy Efficient 
Windows
Parking 
AttachedGarageGarage Door OpenerInside EntranceOpen
Property Sub Type 
Single Family Residence
Security 
Security System OwnedGated Community
Sewer 
Public Sewer
SqFt Total 
3217
Style 
OneStory
Utilities 
Underground Utilities
Water Source 
Public
Zoning 
Single Family
Interior Features
Appliances 
Built-In Electric OvenDouble OvenDryerDishwasherGas CooktopDisposalMicrowaveRefrigeratorWater PurifierWasher
Cooling 
Ceiling Fan(s)Central AirElectric
Fireplace 
Yes
Fireplace Features 
GasGreat Room
Fireplaces 
1
Flooring 
CarpetMarble
Furnished 
Unfurnished
Heating 
Natural GasCentral
Interior 
Ceiling Fan(s)Central VacuumMaster Downstairs
Laundry Features 
Electric Dryer HookupGas Dryer HookupMain LevelLaundry RoomSink
Window Features 
Window CoveringsBlindsDrapesLow Emissivity WindowsPlantation ShuttersWindow Treatments
Bedroom 2 
Dimensions - 15x12Description - Ceiling Fan,Closet
Bedroom 3 
Dimensions - 15x15Description - Ceiling Fan,Closet,With Bath
Bedroom 4 
Dimensions - 12x12Description - Ceiling Fan,Closet
Dining Room 
Dimensions - 13x12Description - Formal Dining Room
Great Room 
Dimensions - 32x22Description - Downstairs
Kitchen 
Description - Breakfast Bar/Counter,Custom Cabinets,Granite Countertops,Island,Lighting Recessed
Living Room 
Dimensions - 12x12Description - Formal,Front
PrimaryBathroom 
Description - Double Sink,Separate Shower,Separate Tub
PrimaryBedroom 
Dimensions - 22x16Description - Ceiling Fan,Downstairs,Pbr Separate From Other,Walk-In Closet(s)
Save
Ask
Tour
Hide
Share
Exterior Features
Exterior 
BarbecueCourtyardPrivate Yard
Fencing 
BlockBack YardWrought Iron
Lot Features 
Landscaped
Patio And Porch 
PatioCovered
Pool Features 
Community
Roof 
Tile
Windows/Doors 
Window CoveringsBlindsDrapesLow Emissivity WindowsPlantation ShuttersWindow Treatments
Community Features
Association Amenities 
PoolClubhouseDog ParkFitness CenterGolf CourseGatedIndoor PoolRecreation RoomSpa/Hot TubTennis Court(s)Security
Association Fee 
$331.0
Association Fee Frequency 
Monthly
Community Features 
PoolGated
Senior Community 
Yes
Horse Property 
None
Financing Terms Available 
CashConventionalFHAVA Loan
Schools
School District
Unknown
Elementary School
Abston, Sandra B,Abston, Sandra B
Middle School
Fertitta Frank & Victoria
High School
Durango
Listing courtesy of Realty ONE Group, Inc (702) 743-0719

logo

Listing information is provided by Participants of the Greater Las Vegas Association of Realtors. IDX information is provided exclusively for personal, non-commercial use, and may not be used for any purpose other than to identify prospective properties consumers may be interested in purchasing. Information is deemed reliable but not guaranteed. Copyright 2026, Greater Las Vegas Association of Realtors.
Last checked: 2026-09-19 02:58 AM UTC

Neighborhood & Commute
Source: Walkscore
Save
Ask
Tour
Hide
Share