Save
Ask
Tour
Hide
Share
$585,000
39 Days On Site

5567 Spruce Hill Court
Las Vegas, NV 89148

Single Family Residence|Pending
4
Beds
3
Total Baths
3
Full Baths
2,722
SqFt
$215
/SqFt
2005
Built
Subdivision:
Section 30 R2-45 #7 Phase 2
County:
Clark
Listing courtesy of Neiman LV Homes (702) 972-3810
Call Now: 702-688-3508
Is this the listing for you? We can help make it yours.
702-688-3508
5567 Spruce Hill Court5567 Spruce Hill Court5567 Spruce Hill Court5567 Spruce Hill Court
Save
Ask
Tour
Hide
Share

Mortgage Calculator

Monthly Payment (Est.)

Enter an interest rate to see your estimated monthly payment.
Calculator powered by Showcase IDX, a Constellation1 Company. Copyright ©2026 Information is deemed reliable but not guaranteed.

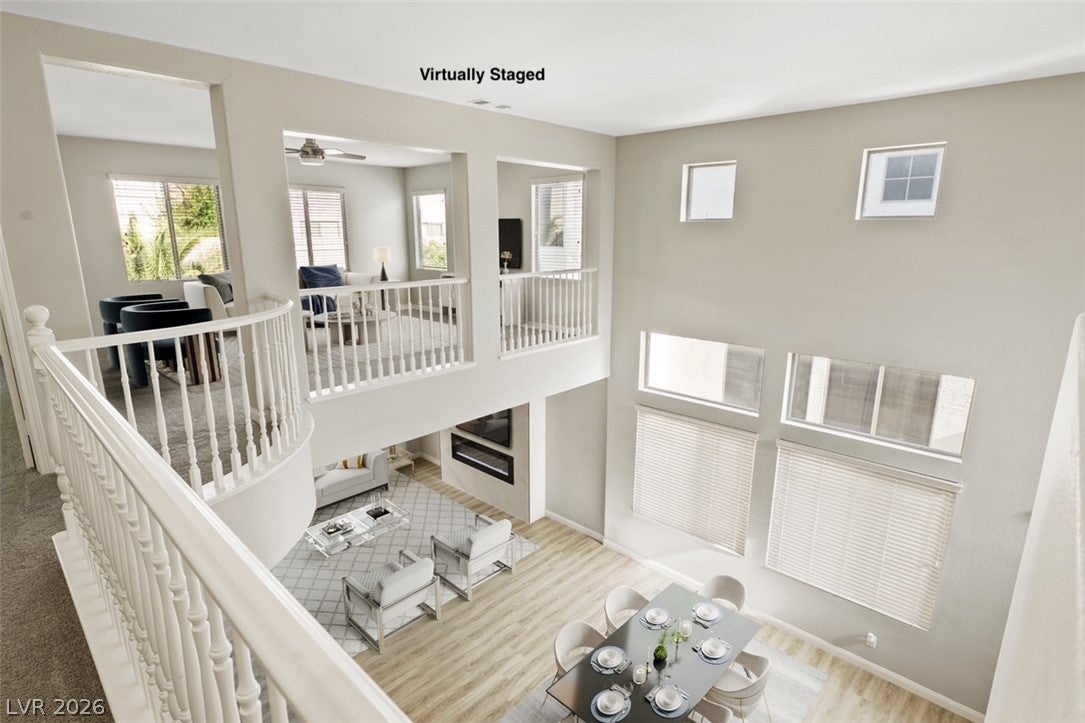
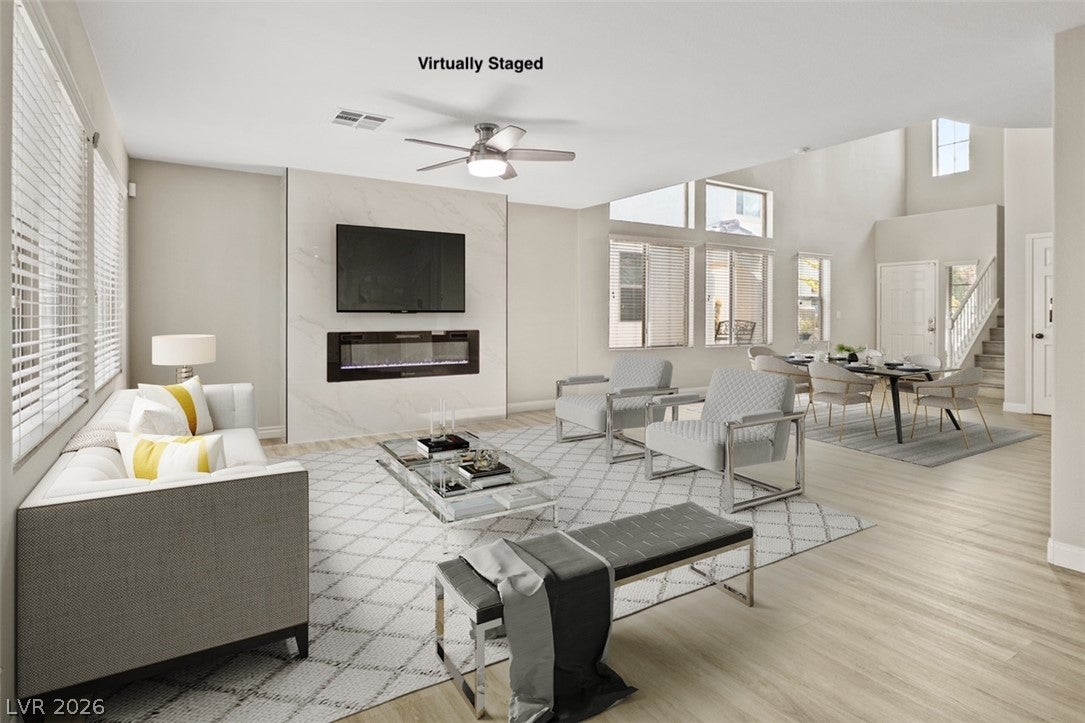
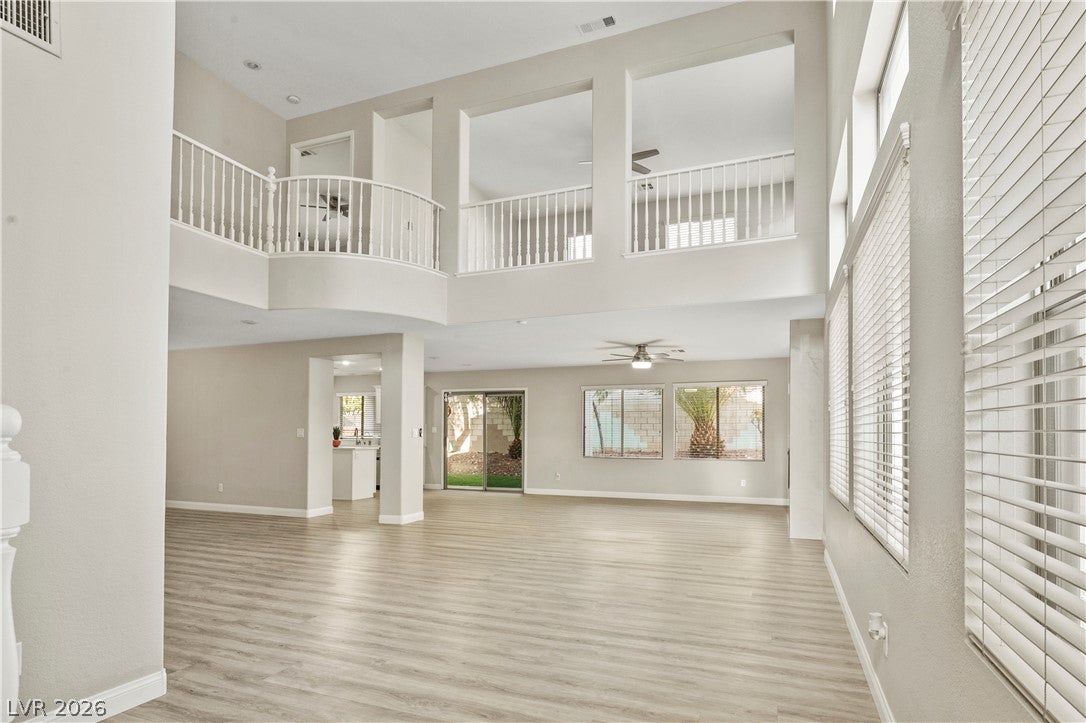
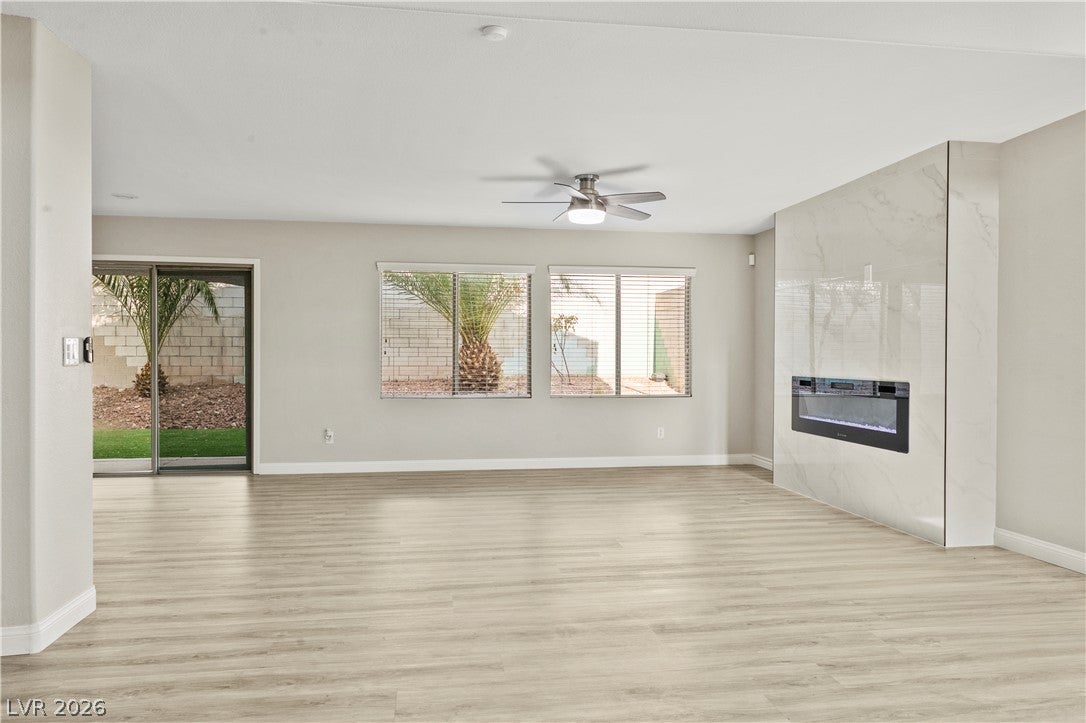
Welcome to this beautifully refreshed 4-bedroom home with a huge loft offering the potential to easily convert into a 5th bedroom, ideally located in the highly desirable Southwest area of Las Vegas. Step inside to a bright, spacious floor plan enhanced by fresh interior paint and inviting living spaces designed for both everyday comfort and entertaining. The heart of the home is the renewed kitchen, featuring an updated look, generous cabinet and counter space, and an open connection to the main living areas. A custom fireplace creates a stunning focal point and adds warmth and character to the home. Upstairs, the oversized loft provides incredible flexibility—perfect for a second family room, game room, home office, gym, theater, or future 5th bedroom. The four existing bedrooms offer plenty of space for family, guests, or additional workspace. The functional layout provides room to spread out while still maintaining a comfortable, connected feel throughout the home. Located in one of Las Vegas’ most convenient and fast-growing areas, this Southwest location offers easy access to shopping, dining, entertainment, schools, parks, and major roadways, making commuting around the valley simple. With its spacious layout, updated kitchen, fresh paint, custom fireplace, and versatile oversized loft, this home offers the space and flexibility today’s buyers are looking for. Move-in ready with tremendous potential to personalize and make it your own—come see everything this Southwest Las Vegas home has to offer!

Save
Ask
Tour
Hide
Share
Listing Snapshot
Price 
$585,000
Days On Site 
39 Days
Bedrooms 
4
Inside Area (SqFt) 
2,722 sqft
Total Baths 
3
Full Baths 
3
Partial Baths 
N/A
Lot Size 
0.12 Acres
Year Built 
2005
MLS® Number 
2812653
Status 
Pending
Property Tax 
$2,841
HOA/Condo/Coop Fees 
$30 monthly
Sq Ft Source 
N/A
Friends & Family
Recent Activity
4 weeks agoStatus changed to Pending
4 weeks agoListing updated with changes from the MLS®
a month agoListing first seen on site
General Features
Acres 
0.12
Attached Garage 
Yes
Direction Faces 
East
Disclosures 
Covenants Restrictions Disclosure
Garage 
Yes
Garage Spaces 
3
Parking 
AttachedGarageGarage Door OpenerInside EntrancePrivate
Property Sub Type 
Single Family Residence
Sewer 
Public Sewer
SqFt Total 
2722
Style 
TwoStory
Utilities 
Underground Utilities
Water Source 
Public
Zoning 
Single Family
Interior Features
Appliances 
Built-In Gas OvenDisposalMicrowaveRefrigerator
Cooling 
Ceiling Fan(s)Central AirElectric
Fireplace 
Yes
Fireplace Features 
HeatilatorLiving Room
Fireplaces 
1
Flooring 
CarpetVinyl
Furnished 
Unfurnished
Heating 
Natural GasCentral
Interior 
Ceiling Fan(s)
Laundry Features 
Electric Dryer HookupGas Dryer HookupLaundry Room
Bedroom 2 
Dimensions - 12x12Description - Closet
Bedroom 3 
Dimensions - 12x12Description - Closet
Bedroom 4 
Dimensions - 12x11Description - Closet
Kitchen 
Description - Island,Luxury Vinyl Plank,Quartz Countertops
PrimaryBedroom 
Dimensions - 14x14Description - Ceiling Fan,Closet
Save
Ask
Tour
Hide
Share
Exterior Features
Exterior 
Private Yard
Fencing 
BlockBack Yard
Lot Features 
Back YardLandscaped
Roof 
Tile
Community Features
Association Fee 
$30.0
Association Fee Frequency 
Monthly
Horse Property 
None
Financing Terms Available 
CashConventionalFHAVA Loan
Schools
School District
Unknown
Elementary School
Batterman, Kathy,Batterman, Kathy
Middle School
Fertitta Frank & Victoria
High School
Durango
Listing courtesy of Neiman LV Homes (702) 972-3810

logo

Listing information is provided by Participants of the Greater Las Vegas Association of Realtors. IDX information is provided exclusively for personal, non-commercial use, and may not be used for any purpose other than to identify prospective properties consumers may be interested in purchasing. Information is deemed reliable but not guaranteed. Copyright 2026, Greater Las Vegas Association of Realtors.
Last checked: 2026-10-05 10:34 PM UTC

Neighborhood & Commute
Source: Walkscore
Save
Ask
Tour
Hide
Share