Save
Ask
Tour
Hide
Share
$549,000
42 Days On Site

1567 Shadow Mountain Place
Las Vegas, NV 89108

For Sale|Single Family Residence|Active
5
Beds
4
Total Baths
2
Full Baths
2
Partial Baths
3,265
SqFt
$168
/SqFt
1954
Built
Subdivision:
Shadow Mountian Estate
County:
Clark
Listing courtesy of eXp Realty (702) 500-9090
Call Now: 702-688-3508
Is this the listing for you? We can help make it yours.
702-688-3508
1567 Shadow Mountain Place1567 Shadow Mountain Place1567 Shadow Mountain Place1567 Shadow Mountain Place
Save
Ask
Tour
Hide
Share

Mortgage Calculator

Monthly Payment (Est.)

Enter an interest rate to see your estimated monthly payment.
Calculator powered by Showcase IDX, a Constellation1 Company. Copyright ©2026 Information is deemed reliable but not guaranteed.

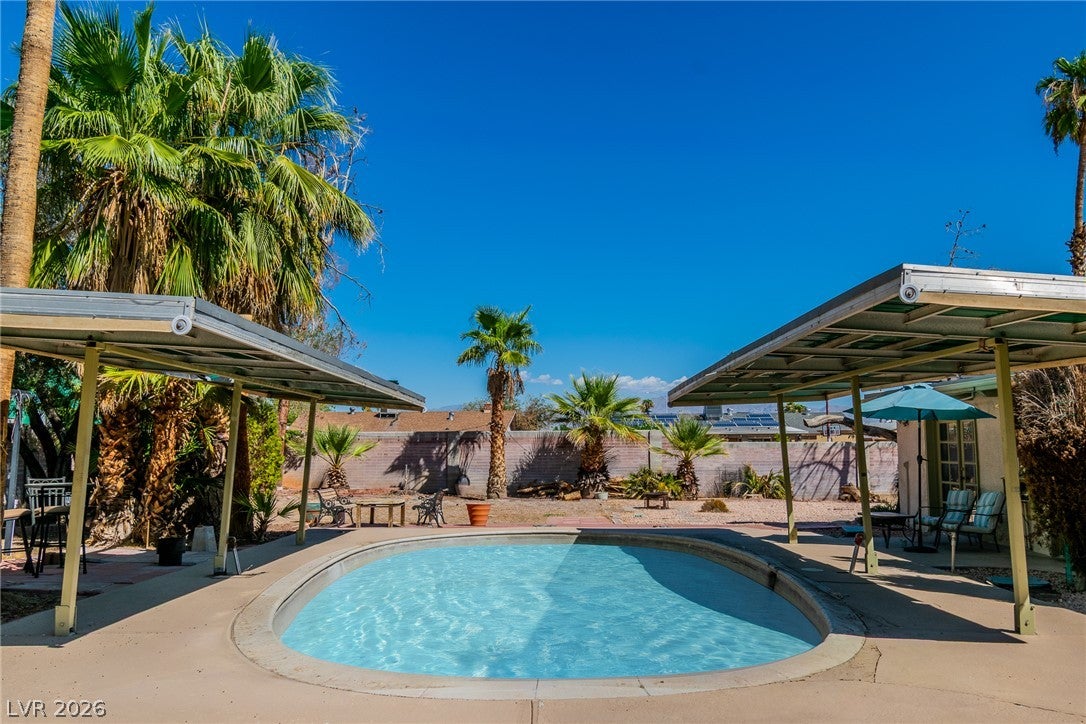
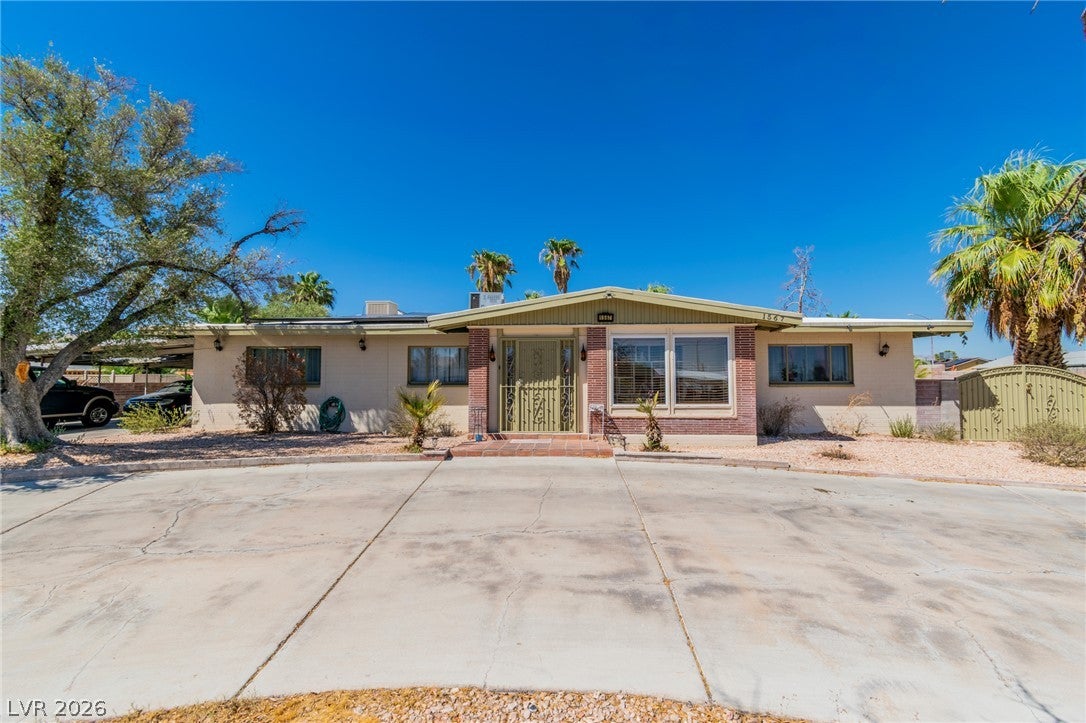
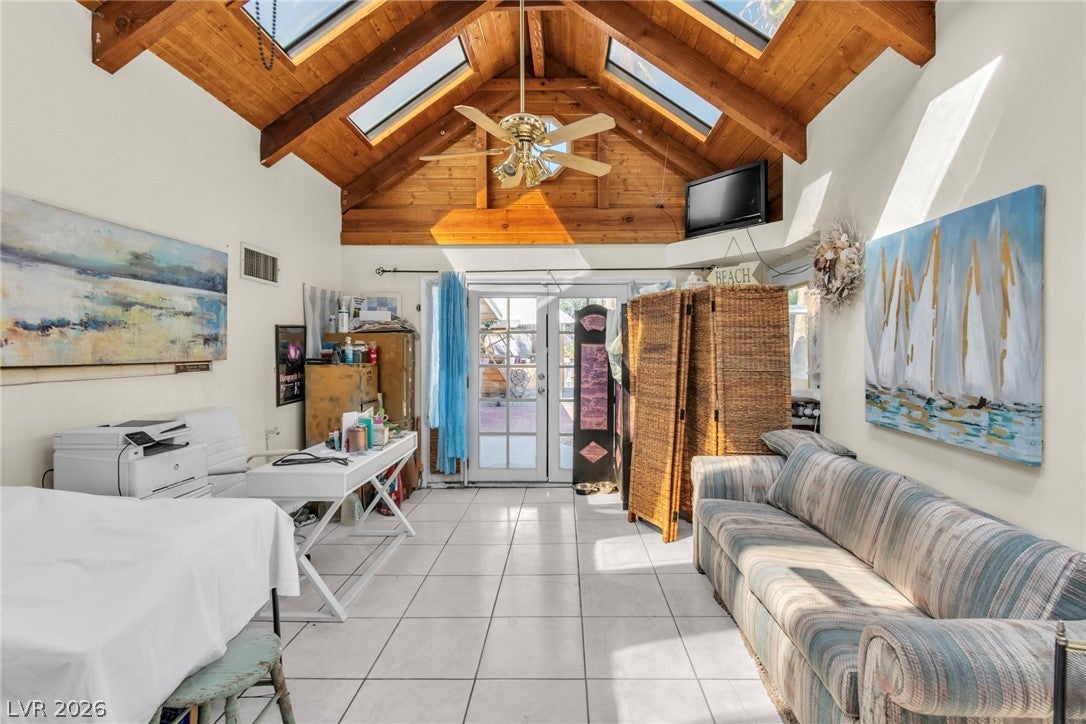
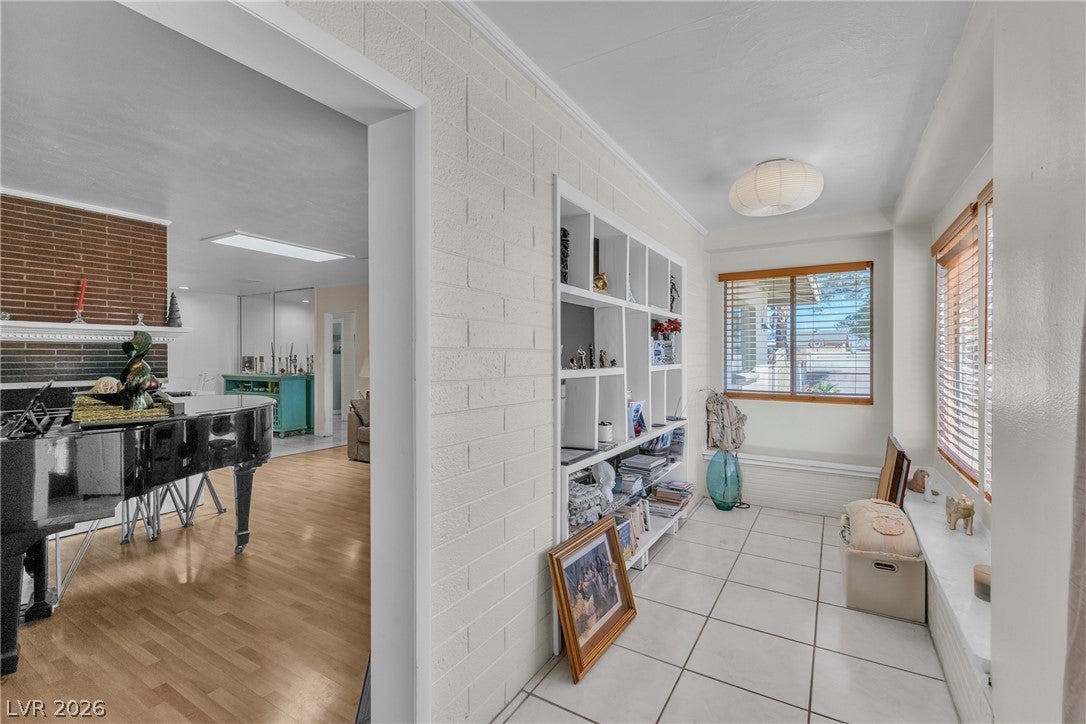
Rare corner-lot estate offering space, flexibility, and lifestyle rarely found together in Las Vegas. Set on an expansive 18,731 sq ft lot, this single-story home delivers 3,265 sq ft of thoughtfully designed living space with 5 bedrooms and 4 bathrooms — built for multigenerational living, extended family, or investment potential. The main residence features a warm, character-rich layout anchored by two fireplaces (gas and wood-burning), classic brick accents, and abundant natural light. A private guest suite with its own kitchen, bathroom, and separate entrance offers true independence for in-laws, adult children, or guests — a feature increasingly hard to find on the market today. Step outside to a backyard built for entertaining and everyday desert living: mature shade trees, an in-ground pool, and a spacious patio create a private oasis, while the corner lot provides rare RV and boat parking. Solar panels add long-term energy savings, and the mature, established landscaping gives the property a lush, private feel uncommon in newer developments. Whether you're searching for room to grow, a smart multigenerational setup, or a property with genuine income potential, this home checks every box. Properties offering this much space, privacy, and flexibility on a corner lot rarely come available — schedule your private showing today.

Save
Ask
Tour
Hide
Share
Listing Snapshot
Price 
$549,000
Days On Site 
42 Days
Bedrooms 
5
Inside Area (SqFt) 
3,265 sqft
Total Baths 
4
Full Baths 
2
Partial Baths 
2
Lot Size 
0.43 Acres
Year Built 
1954
MLS® Number 
2812702
Status 
Active
Property Tax 
$1,928
HOA/Condo/Coop Fees 
N/A
Sq Ft Source 
N/A
Friends & Family
Recent Activity
4 weeks agoPrice changed to $549,000
4 weeks agoListing updated with changes from the MLS®
a month agoListing first seen on site
General Features
Acres 
0.43
Carport 
1
Direction Faces 
East
Energy Features 
Solar
Parking 
Circular DrivewayAttached CarportGaragePrivateRV GatedRV Access/Parking
Property Sub Type 
Single Family Residence
Sewer 
Public Sewer
SqFt Total 
3265
Style 
OneStory
Water Source 
Public
Zoning 
Single Family
Interior Features
Appliances 
DryerDishwasherElectric RangeElectric Water HeaterDisposalRefrigeratorWasherWater Heater
Cooling 
Ceiling Fan(s)Central AirElectric
Fireplace 
Yes
Fireplace Features 
Family RoomGasGreat RoomLiving RoomWood Burning
Fireplaces 
2
Flooring 
Ceramic TileLaminateTile
Furnished 
Unfurnished
Heating 
Natural GasCentral
Interior 
Ceiling Fan(s)Master Downstairs
Laundry Features 
Electric Dryer HookupGas Dryer HookupMain LevelLaundry Room
Window Features 
Skylight(s)Window CoveringsBlindsDrapes
Bedroom 2 
Dimensions - 14x14Description - Ceiling Fan,Ceiling Light,Downstairs,Walk-In Closet(s)
Kitchen 
Description - Solid Surface Countertops,Tile Flooring
PrimaryBedroom 
Dimensions - 12x15Description - Ceiling Fan,Ceiling Light,Downstairs,Walk-In Closet(s)
Save
Ask
Tour
Hide
Share
Exterior Features
Exterior 
Private Yard
Fencing 
BrickBack Yard
Lot Features 
Corner LotLandscaped
Other Structures 
Shed(s)
Patio And Porch 
PatioPorchEnclosed
Pool Features 
In GroundPool CoverPrivate
Private Pool 
Yes
Roof 
AsphaltOther
Windows/Doors 
Skylight(s)Window CoveringsBlindsDrapes
Community Features
Association Amenities 
None
Horse Property 
None
Financing Terms Available 
CashConventionalFHAVA Loan
Schools
School District
Unknown
Elementary School
Culley, Paul E.,Culley, Paul E.
Middle School
Gibson Robert O.
High School
Western
Listing courtesy of eXp Realty (702) 500-9090

logo

Listing information is provided by Participants of the Greater Las Vegas Association of Realtors. IDX information is provided exclusively for personal, non-commercial use, and may not be used for any purpose other than to identify prospective properties consumers may be interested in purchasing. Information is deemed reliable but not guaranteed. Copyright 2026, Greater Las Vegas Association of Realtors.
Last checked: 2026-10-10 09:38 AM UTC

Neighborhood & Commute
Source: Walkscore
Save
Ask
Tour
Hide
Share