Save
Ask
Tour
Hide
Share
$2,200
19 Days On Site

7377 Philip Cove Street
North Las Vegas, NV 89084

For Rent|Townhouse|Active
3
Beds
3
Total Baths
1
Full Bath
2
Partial Baths
1,309
SqFt
$2
/SqFt
2026
Built
Subdivision:
Vts Village 1 Parcel 108 Phase 2
County:
Clark
Listing courtesy of RE/MAX Reliance (702) 866-6610
Call Now: 702-688-3508
Is this the listing for you? We can help make it yours.
702-688-3508
7377 Philip Cove Street7377 Philip Cove Street7377 Philip Cove Street7377 Philip Cove Street
Save
Ask
Tour
Hide
Share

Mortgage Calculator

Monthly Payment (Est.)

Enter an interest rate to see your estimated monthly payment.
Calculator powered by Showcase IDX, a Constellation1 Company. Copyright ©2026 Information is deemed reliable but not guaranteed.

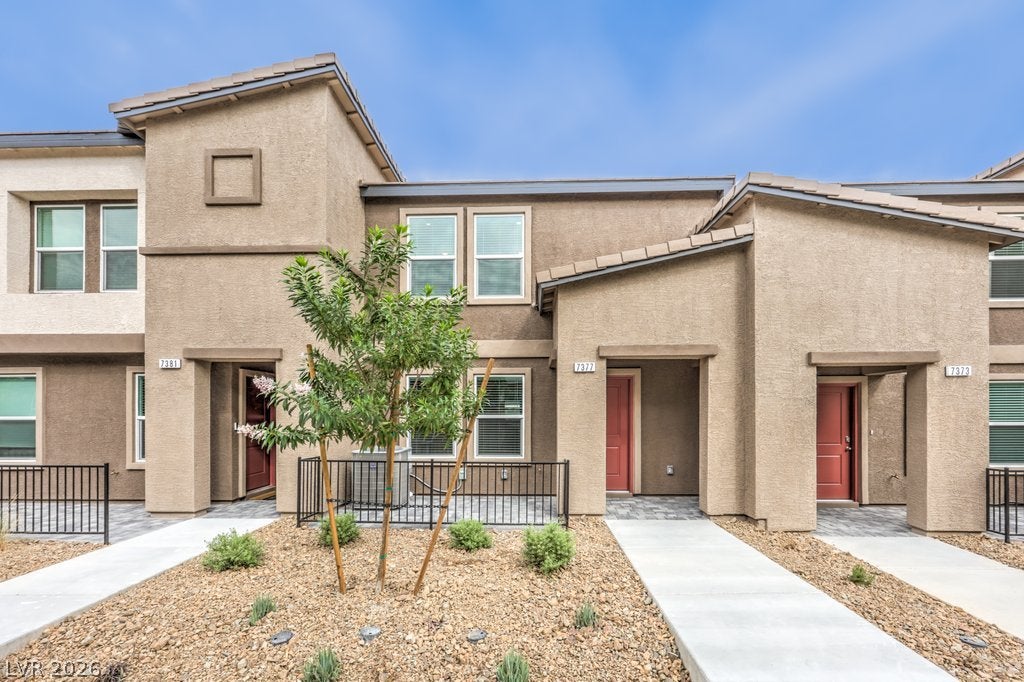
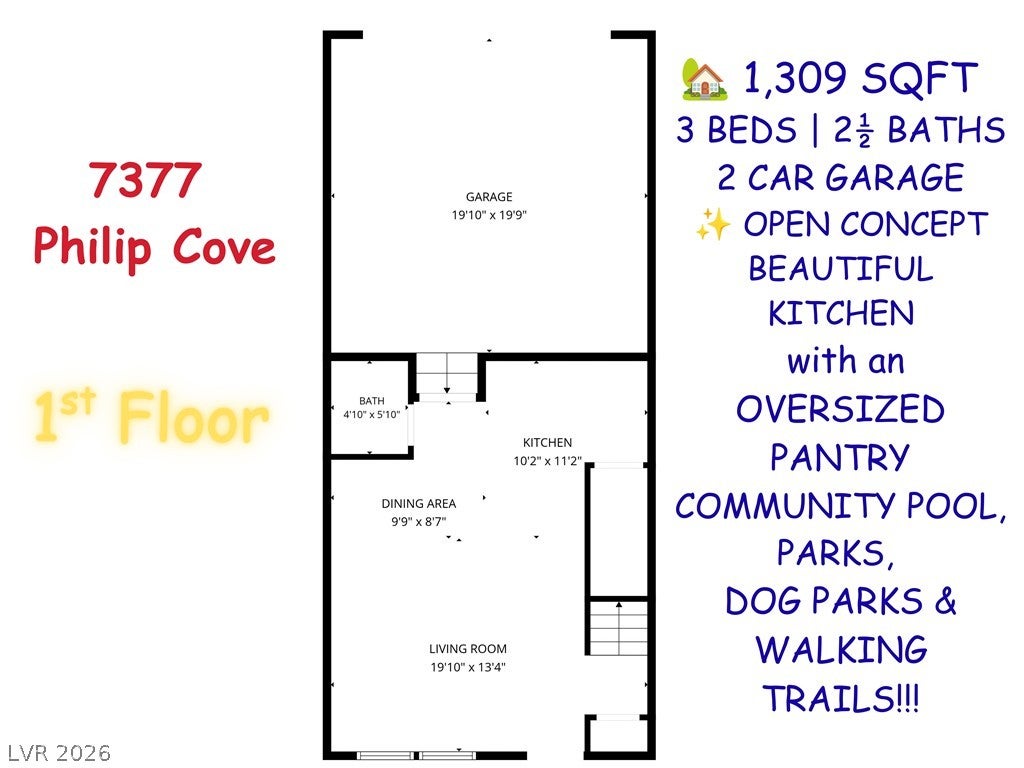
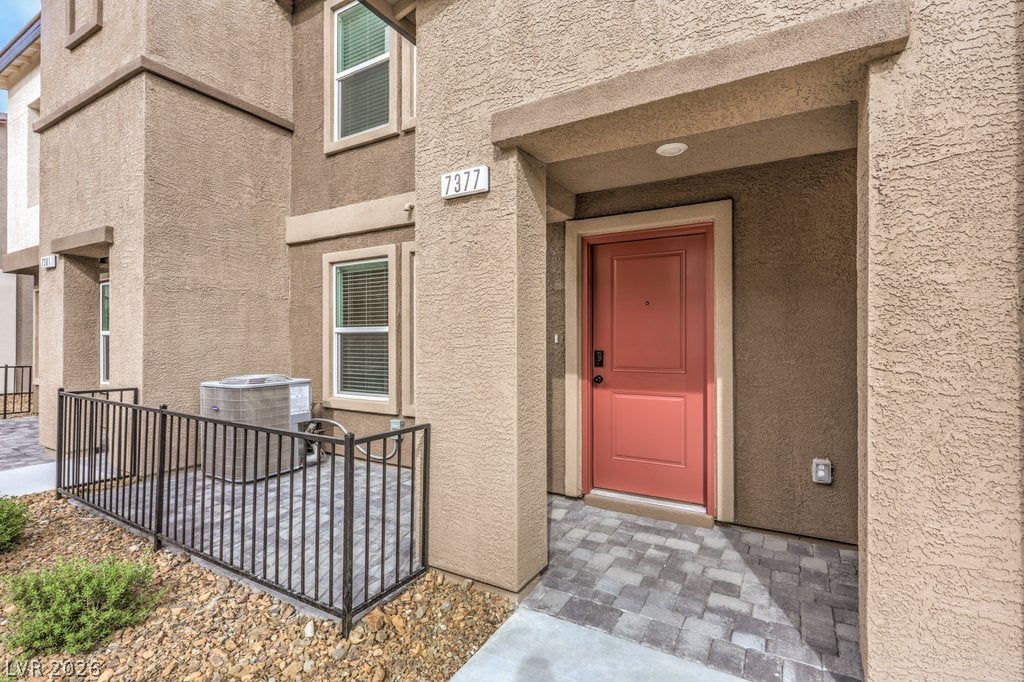
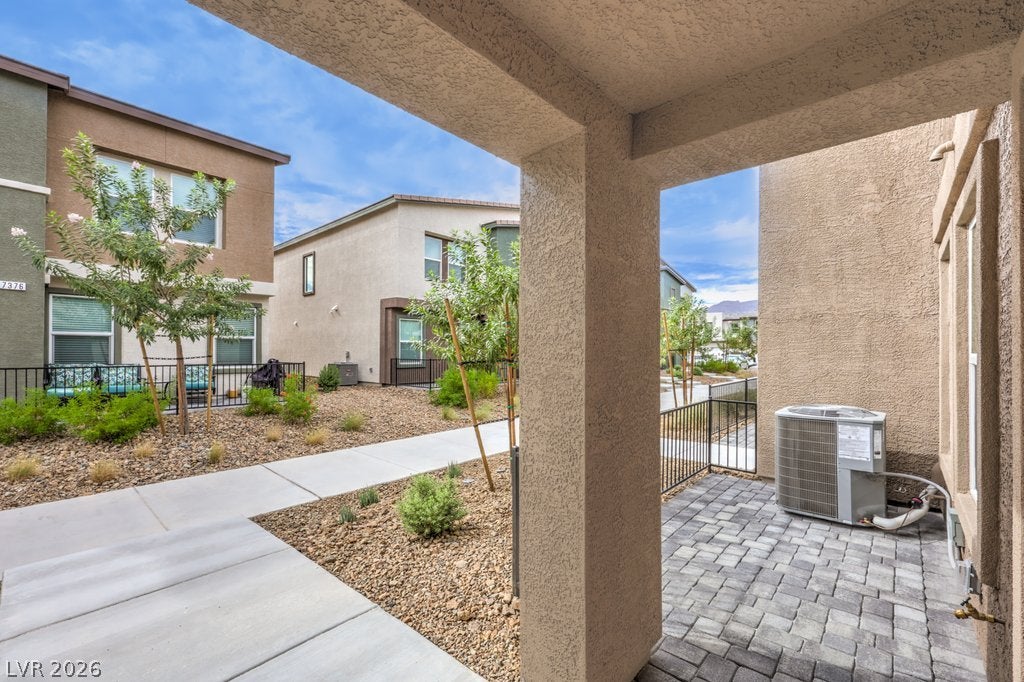
BRAND NEW TOWNHOME in NORTH LAS VEGAS offering modern style, smart-home convenience, and an excellent location! This beautifully designed 2-STORY HOME features 3 BEDROOMS, 2.5 BATHROOMS, 1,309 SQ FT, and a 2-CAR GARAGE. The contemporary interior showcases WHITE SHAKER CABINETRY, QUARTZ COUNTERTOPS, STAINLESS STEEL APPLIANCES including microwave, range, and dishwasher, an undermount single-bowl kitchen sink, and stylish finishes throughout. WASHER & DRYER INCLUDED for added convenience. The OPEN-CONCEPT LAYOUT creates a comfortable flow for everyday living and entertaining, while SMART HOME TECHNOLOGY adds convenience and peace of mind. Additional features include a WI-FI GARAGE DOOR OPENER, PAVER DRIVEWAY & WALKWAYS, and PRE-PLUMBED SOFT-WATER LOOP. Enjoy the added lifestyle benefits of this GATED COMMUNITY, including a COMMUNITY POOL, PARK, PLAYGROUND, DOG PARK, and WALKING/NATURE TRAILS. Ideally located near major HIGHWAYS, RESTAURANTS, SHOPPING, SCHOOLS, and NELLIS AIR FORCE BASE, making commuting convenient. STARBUCKS is less than a mile away, while WALMART SUPERCENTER & COSTCO are approximately 3 miles away. Enjoy nearby entertainment at ALIANTE RESORT & CASINO, explore ALIANTE PUBLIC LIBRARY and ALIANTE NATURE DISCOVERY PARK, or tee off at ALIANTE GOLF CLUB, all just minutes from home. BRAND NEW, MOVE-IN READY, and CONVENIENTLY LOCATED ~ This one checks all the boxes!!!

Save
Ask
Tour
Hide
Share
Listing Snapshot
Price 
$2,200
Days On Site 
19 Days
Bedrooms 
3
Inside Area (SqFt) 
1,309 sqft
Total Baths 
3
Full Baths 
1
Partial Baths 
2
Lot Size 
0.03 Acres
Year Built 
2026
MLS® Number 
2812861
Status 
Active
Property Tax 
N/A
HOA/Condo/Coop Fees 
N/A
Sq Ft Source 
N/A
Friends & Family
Recent Activity
2 weeks agoPrice changed to $2,200
2 weeks agoListing updated with changes from the MLS®
3 weeks agoListing first seen on site
General Features
Acres 
0.03
Attached Garage 
Yes
Available on 
2026-09-16
Direction Faces 
West
Disclosures 
Covenants Restrictions Disclosure
Garage 
Yes
Garage Spaces 
2
Parking 
AttachedGarageGarage Door OpenerInside EntrancePrivate
Pets 
Yes
Property Sub Type 
Townhouse
SqFt Total 
1309
Style 
TwoStory
Utilities 
Cable Available
Zoning 
Single Family
Interior Features
Appliances 
DryerDishwasherElectric RangeDisposalMicrowaveRefrigeratorTankless Water HeaterWasher/DryerWasherWater Heater
Cooling 
Central AirElectric
Flooring 
CarpetVinyl
Furnished 
Unfurnished
Heating 
CentralElectric
Laundry Features 
Electric Dryer HookupLaundry ClosetUpper Level
Window Features 
Window CoveringsBlinds
Bedroom 2 
Dimensions - 10x11Description - Ceiling Light,Closet
Bedroom 3 
Dimensions - 10x11Description - Ceiling Light,Closet
Kitchen 
Description - Breakfast Bar/Counter,Lighting Recessed,Pantry
Living Room 
Dimensions - 12x13Description - Front
PrimaryBathroom 
Description - Double Sink,Separate Shower
PrimaryBedroom 
Dimensions - 14x14Description - Ceiling Fan,Ceiling Light,Pbr Separate From Other,Upstairs,Walk-In Closet(s)
Save
Ask
Tour
Hide
Share
Exterior Features
Construction Details 
FrameStucco
Exterior 
Courtyard
Fencing 
None
Lot Features 
Landscaped
Pool Features 
Community
Roof 
Tile
View 
None
Waterview 
None
Windows/Doors 
Window CoveringsBlinds
Community Features
Association Amenities 
GatedParkPoolSpa/Hot Tub
Community Features 
Pool
Schools
School District
Unknown
Elementary School
Triggs, Vincent,Triggs, Vincent
Middle School
Saville Anthony
High School
Legacy
Listing courtesy of RE/MAX Reliance (702) 866-6610

logo

Listing information is provided by Participants of the Greater Las Vegas Association of Realtors. IDX information is provided exclusively for personal, non-commercial use, and may not be used for any purpose other than to identify prospective properties consumers may be interested in purchasing. Information is deemed reliable but not guaranteed. Copyright 2026, Greater Las Vegas Association of Realtors.
Last checked: 2026-10-06 06:09 PM UTC

Neighborhood & Commute
Source: Walkscore
Save
Ask
Tour
Hide
Share