Save
Ask
Tour
Hide
Share
$979,900
12 Days On Site

2197 Big Bar Drive
Henderson, NV 89052

For Sale|Single Family Residence|Active
4
Beds
3
Total Baths
3
Full Baths
3,000
SqFt
$327
/SqFt
2006
Built
Subdivision:
Sunridge Heights
County:
Clark
Listing courtesy of Realty ONE Group, Inc (702) 815-4080
Call Now: 702-688-3508
Is this the listing for you? We can help make it yours.
702-688-3508
2197 Big Bar Drive2197 Big Bar Drive2197 Big Bar Drive2197 Big Bar Drive
Save
Ask
Tour
Hide
Share

Mortgage Calculator

Monthly Payment (Est.)

$4,471
Calculator powered by Showcase IDX, a Constellation1 Company. Copyright ©2026 Information is deemed reliable but not guaranteed.

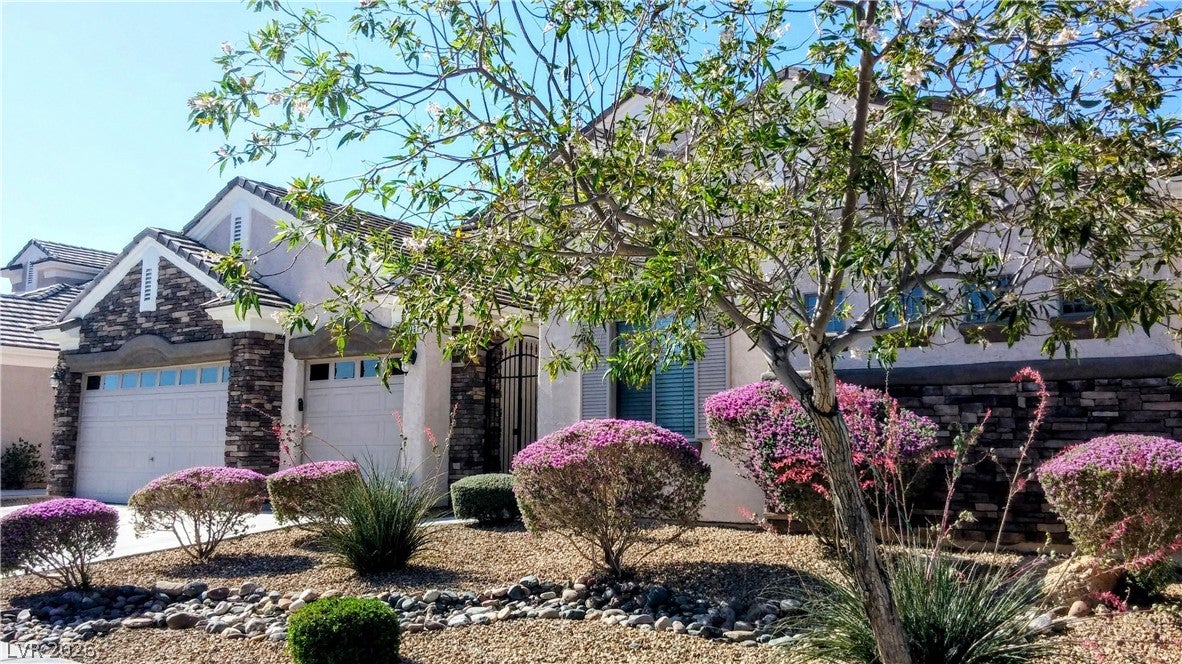
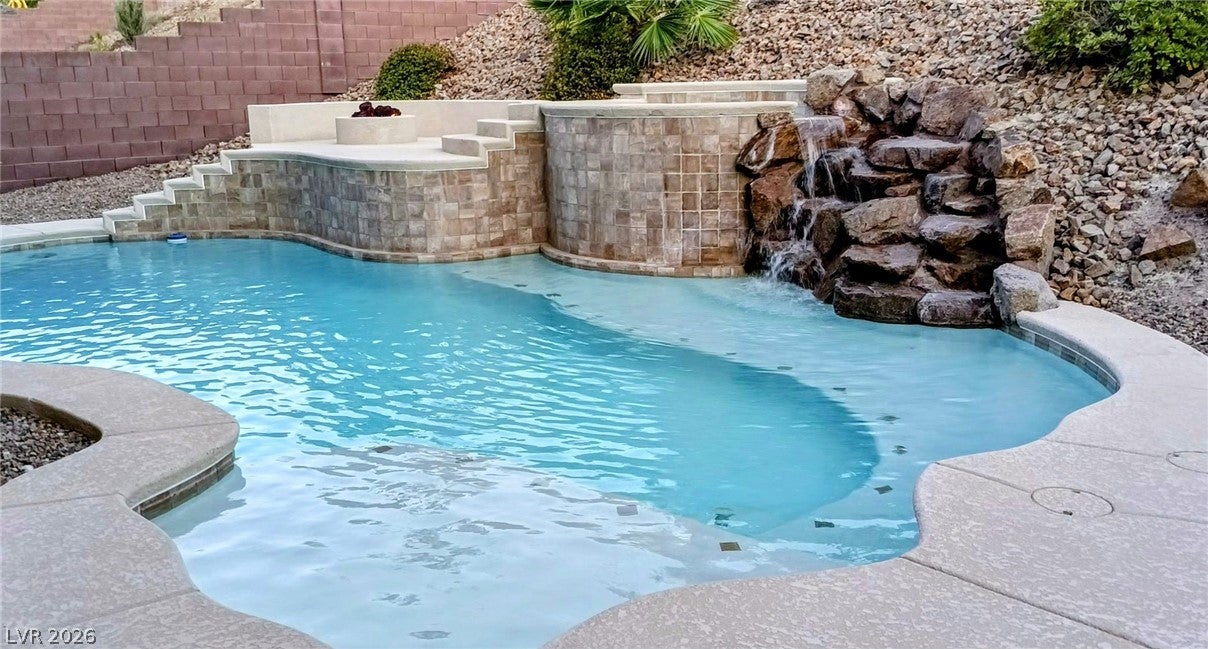
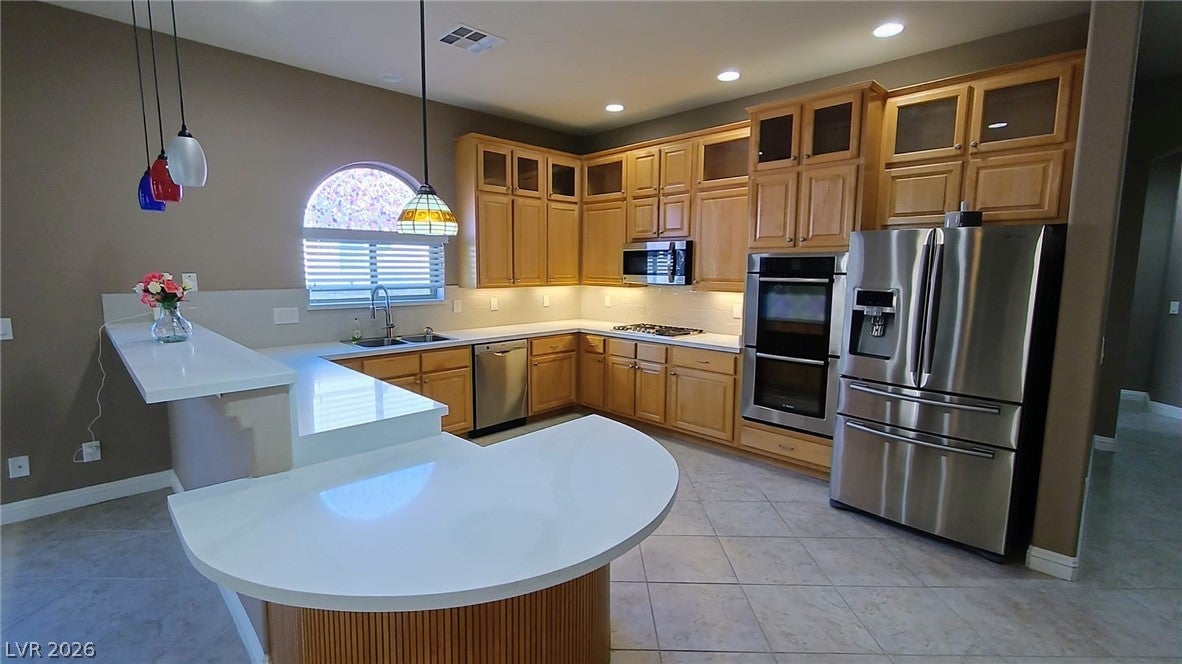
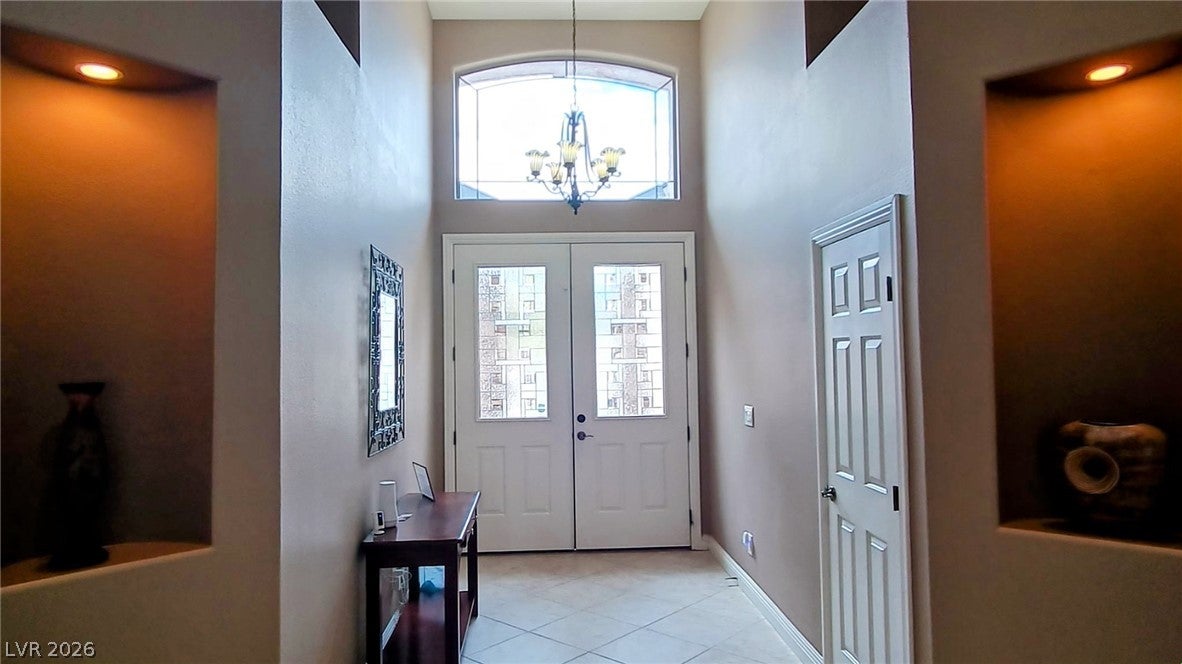
*Prepare to be impressed!* Exceptional single-story home in the desirable gated community of Sunridge Heights, offering privacy, comfort, and resort-style living. A grand double-door entry welcomes you into a spacious open-concept floor plan designed for both everyday living and effortless entertaining. The gourmet kitchen is a true showstopper, featuring Bosch appliances, custom stacked cabinetry, beautiful white countertops, and abundant workspace. The oversized family room with fireplace, impressive gathering room, and dining area overlook the sparkling pool, creating the perfect setting for entertaining family and friends. Step outside to your own private backyard oasis! The fully enclosed yard features a sparkling inground pool, relaxing spa, soothing waterfall, firepit, BBQ gas stub, and a huge fully covered patio. Low-maintenance desert landscaping means more time to enjoy your private retreat and less time worrying about upkeep. Whether you're hosting a summer gathering, enjoying dinner outdoors, or relaxing poolside under the stars, this backyard is made for unforgettable moments. The private primary suite is the jewel of the home — an enormous sanctuary featuring a charming window seat, luxurious spa-like bathroom, and incredible custom walk-in closet. Additional highlights include upgraded bathrooms and newer A/C units. From the beautiful interior to the spectacular backyard, this home offers the ideal combination of style, functionality, privacy, and easy entertaining. **Move-in ready and waiting for you! Come see why this exceptional property truly feels like home.**

Save
Ask
Tour
Hide
Share
Listing Snapshot
Price 
$979,900
Days On Site 
12 Days
Bedrooms 
4
Inside Area (SqFt) 
3,000 sqft
Total Baths 
3
Full Baths 
3
Partial Baths 
N/A
Lot Size 
0.27 Acres
Year Built 
2006
MLS® Number 
2812883
Status 
Active
Property Tax 
$5,175
HOA/Condo/Coop Fees 
$89 monthly
Sq Ft Source 
N/A
Friends & Family
Recent Activity
2 weeks agoListing first seen on site
2 weeks agoListing updated with changes from the MLS®
General Features
Acres 
0.27
Attached Garage 
Yes
Direction Faces 
North
Disclosures 
Principal Is Real Estate Licensed
Garage 
Yes
Garage Spaces 
3
Green Energy Efficient 
WindowsHVAC
Parking 
AttachedGarageGarage Door OpenerInside EntranceOpen
Property Sub Type 
Single Family Residence
Security 
Security System OwnedGated Community
Sewer 
Public Sewer
SqFt Total 
3000
Style 
OneStory
Utilities 
Cable AvailableUnderground Utilities
Water Source 
Public
Zoning 
Single Family
Interior Features
Appliances 
Built-In Electric OvenConvection OvenDouble OvenDryerDishwasherGas CooktopDisposalGas Water HeaterMicrowaveRefrigeratorWater Softener OwnedWater HeaterWasherOven
Cooling 
Ceiling Fan(s)Central AirElectric
Fireplace 
Yes
Fireplace Features 
ElectricFamily RoomGlass Doors
Fireplaces 
1
Flooring 
Ceramic TileTile
Furnished 
Unfurnished
Heating 
Natural GasCentralZoned
Interior 
Ceiling Fan(s)Smart ThermostatMaster Downstairs
Laundry Features 
Gas Dryer HookupMain LevelLaundry RoomSink
Spa 
Yes
Window Features 
Window CoveringsBlindsDouble Pane Windows
Bedroom 2 
Dimensions - 12x11Description - Ceiling Fan,Ceiling Light,Closet,Downstairs,TV/ Cable
Bedroom 3 
Dimensions - 12x12Description - Ceiling Fan,Ceiling Light,Closet,Downstairs,TV/ Cable,With Bath
Bedroom 4 
Dimensions - 15x12Description - Ceiling Fan,Ceiling Light,Downstairs,No Closet,TV/ Cable,With Bath
Dining Room 
Dimensions - 19x7Description - Dining Area,Formal Dining Room,Vaulted Ceiling
Family Room 
Dimensions - 22x18Description - Ceiling Fan,Downstairs,Surround Sound
Kitchen 
Description - Breakfast Bar/Counter,Breakfast Nook/Eating Area,Custom Cabinets,Garden Window,Island,Lighting Recessed,Quartz Countertops,Stainless Steel Appliances,Tile Flooring,Vented Outside,Walk-in Pantry
Living Room 
Dimensions - 19x13Description - Entry Foyer,Formal,Front,Vaulted Ceiling
PrimaryBathroom 
Description - Double Sink,Dual Flush Toilet,Make Up Table,Separate Shower,Separate Tub
PrimaryBedroom 
Dimensions - 22x20Description - Bedroom With Bath Downstairs,Ceiling Fan,Ceiling Light,Custom Closet,Downstairs,Dressing Room,Mirrored Door,Pbr Separate From Other,Sitting Room,Walk-In Closet(s)
Save
Ask
Tour
Hide
Share
Exterior Features
Exterior 
BarbecuePrivate Yard
Fencing 
BlockBack Yard
Lot Features 
Sprinklers In RearSprinklers In FrontLandscaped
Patio And Porch 
PatioCovered
Pool Features 
In GroundPrivatePool/Spa ComboWaterfall
Private Pool 
Yes
Roof 
Tile
Spa 
Yes
Spa Features 
In Ground
View 
None
Waterview 
None
Windows/Doors 
Window CoveringsBlindsDouble Pane Windows
Community Features
Association Amenities 
Gated
Association Fee 
$69.0
Association Fee Frequency 
Monthly
Additional Association Fee 
$20.0
Additional Association Fee Frequency 
Monthly
Community Features 
Gated
Horse Property 
None
Financing Terms Available 
CashConventional
Schools
School District
Unknown
Elementary School
Lamping, Frank,Lamping, Frank
Middle School
Webb, Del E.
High School
Coronado High
Listing courtesy of Realty ONE Group, Inc (702) 815-4080

logo

Listing information is provided by Participants of the Greater Las Vegas Association of Realtors. IDX information is provided exclusively for personal, non-commercial use, and may not be used for any purpose other than to identify prospective properties consumers may be interested in purchasing. Information is deemed reliable but not guaranteed. Copyright 2026, Greater Las Vegas Association of Realtors.
Last checked: 2026-09-10 01:21 AM UTC

Neighborhood & Commute
Source: Walkscore
Save
Ask
Tour
Hide
Share