Save
Ask
Tour
Hide
Share
$619,000
38 Days On Site

9675 Bruschi Ridge Court
Las Vegas, NV 89149

For Sale|Single Family Residence|Active
5
Beds
3
Total Baths
2
Full Baths
1
Partial Bath
2,508
SqFt
$247
/SqFt
2017
Built
Subdivision:
Connor Hills
County:
Clark
Listing courtesy of LUXE International Realty (702) 655-5460
Call Now: 702-688-3508
Is this the listing for you? We can help make it yours.
702-688-3508
9675 Bruschi Ridge Court9675 Bruschi Ridge Court9675 Bruschi Ridge Court9675 Bruschi Ridge Court
Save
Ask
Tour
Hide
Share

Mortgage Calculator

Monthly Payment (Est.)

Enter an interest rate to see your estimated monthly payment.
Calculator powered by Showcase IDX, a Constellation1 Company. Copyright ©2026 Information is deemed reliable but not guaranteed.

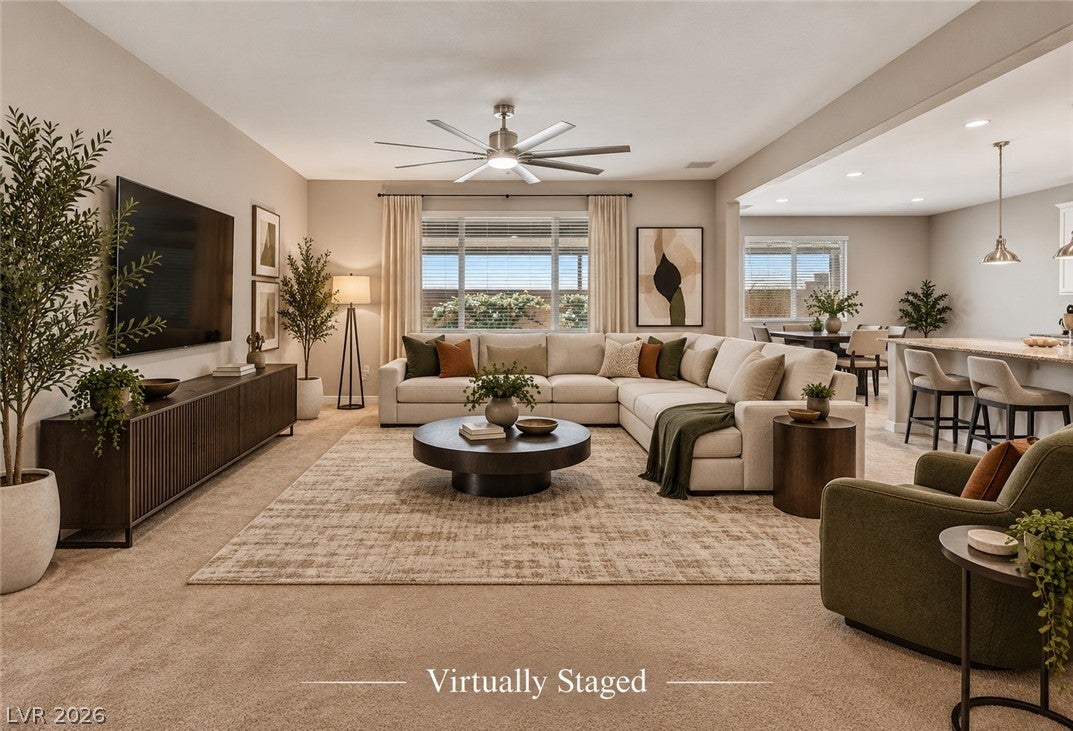
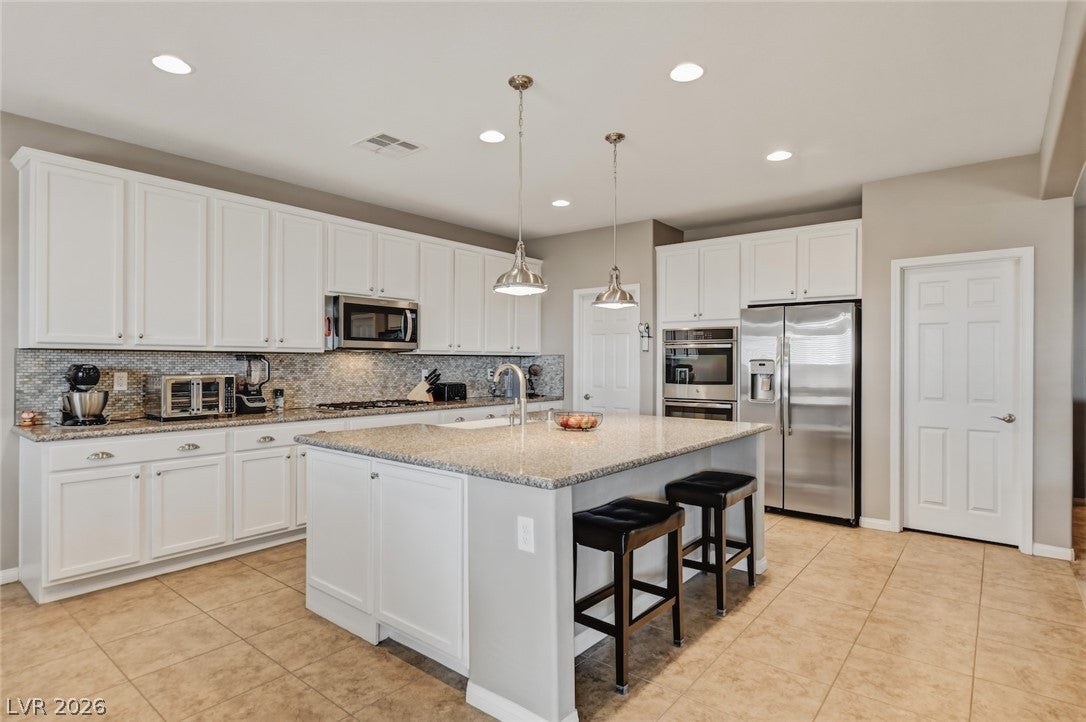
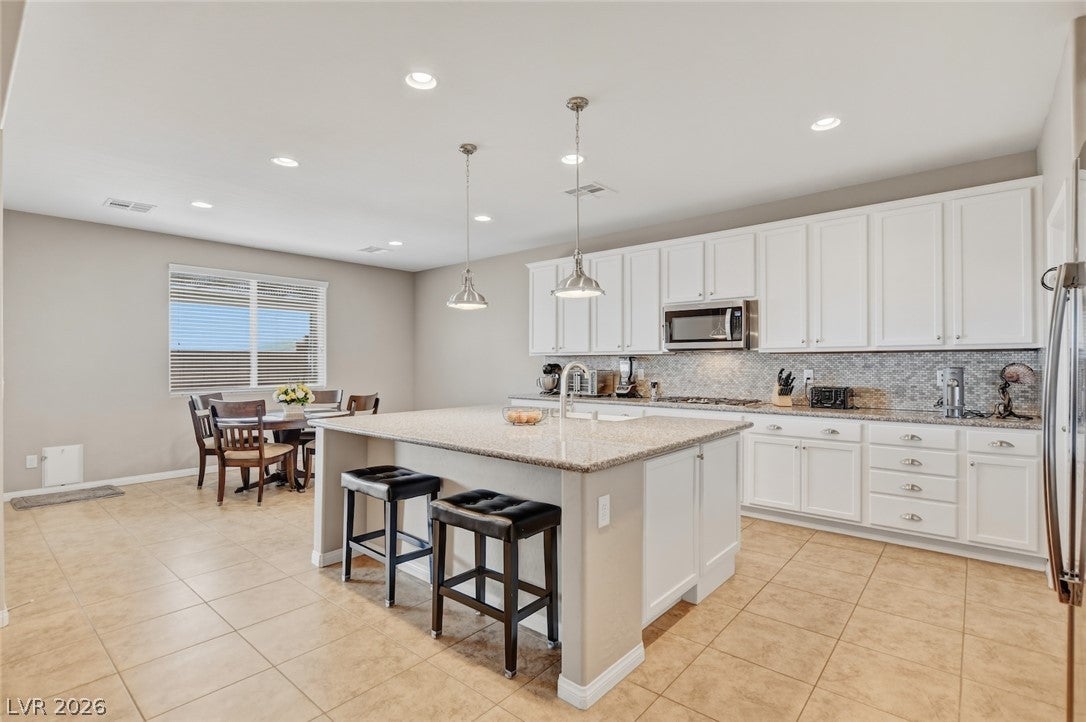
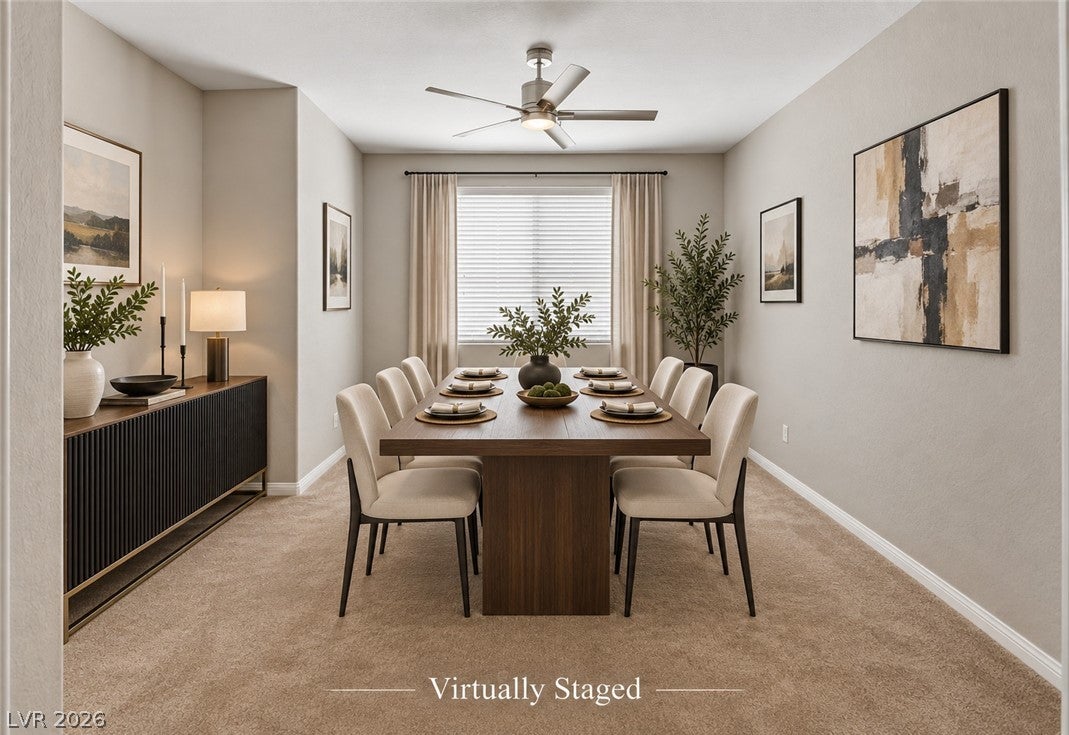
**THESE ORIGINAL OWNERS PAID OVER $70K FOR UPGRADES**LOW MONTHLY HOA & NO SID**BETTER-THAN-NEW, IMPECCABLY-MAINTAINED, NW HOME WITH GORGEOUS STRIP, CITY & MOUNTAIN VIEWS**PRIVATE, OVERSIZED, CUL-DE-SAC LOT WITH NO REAR NEIGHBORS*MATURE TREES & EZ MAINTENANCE FOLIAGE*HOME FEATURES UPGRADED EXTERIOR ELEVATION WITH STACKED STONE ACCENTS & PAVER DRIVEWAY/WALKWAYS*INTERIOR UPGRADES INCLUDE CUSTOM 2-TONE PAINT, TILE IN THE TRAFFIC AREAS, 2" BLINDS THROUGHOUT, UPGRADED LIGHTING, CEILING FANS & FIXTURES, WHOLE-HOUSE HUMIDIFIER SYSTEM & SOLAR TUBES FOR NATURAL LIGHT*FOYER ENTRY WELCOMES YOU INTO THE SPACIOUS LIVING AREAS*ISLAND KITCHEN FEATURES GRANITE COUNTERS, UPGRADED SINK & FAUCET, UPGRADED CABINETRY, CUSTOM BACKSPLASH, BREAKFAST BAR, DINING NOOK, 2 PANTRIES & STAINLESS-STEEL APPLIANCES - ALL INCLUDED*LARGE DEN/FORMAL DINING ROOM NEARBY WHICH COULD EASILY BE ANOTHER BEDROOM*PRIMARY SUITE WITH BAY WINDOW DESIGN, HUGE, WALK-IN CLOSET & SPACIOUS BATH WITH DOUBLE VANITY, SOAKING TUB & UPGRADED, WALK-IN SHOWER*FLEX ROOM NEAR GUEST BEDROOMS COULD ALSO EASILY BE ANOTHER BEDROOM*TWO NICE-SIZED GUEST BEDROOMS, BOTH WITH WALK-IN CLOSETS*GUEST BATHROOM FEATURES EXTENDED VANITY, LINEN CLOSET & TUB/SHOWER*LAUNDRY ROOM WITH EXTENDED CABINETRY & COUNTERTOP - WASHER & DRYER ARE INCLUDED!*SMART FEATURES INCLUDE A RING DOORBELL & WI-FI THERMOSTAT*GARAGE HAS AN UPGRADED/INSULATED GARAGE DOOR, LOFT STORAGE RACKS & WATER SOFTENER INCLUDED*ATRIUM DOORS LEAD TO EXTENDED, COVERED, PAVER PATIO*HOME HAS RADIANT-BARRIER INSULATION FOR EXTRA ENERGY EFFICIENCY*CONVENIENT LOCATION NEAR RETAIL & RESTAURANTS AND 215/95*NORTH WESTERN BIKE TRAILHEAD, WITH MILES OF PAVED TRAILS FEATURING GORGEOUS MOUNTAIN VIEWS, JUST 2 BLOCKS AWAY*COMMUNITY PARKS NEARBY*

Save
Ask
Tour
Hide
Share
Listing Snapshot
Price 
$619,000
Days On Site 
38 Days
Bedrooms 
5
Inside Area (SqFt) 
2,508 sqft
Total Baths 
3
Full Baths 
2
Partial Baths 
1
Lot Size 
0.16 Acres
Year Built 
2017
MLS® Number 
2812902
Status 
Active
Property Tax 
$5,176
HOA/Condo/Coop Fees 
$53 monthly
Sq Ft Source 
N/A
Friends & Family
Recent Activity
4 weeks agoPrice changed to $619,000
4 weeks agoListing updated with changes from the MLS®
a month agoListing first seen on site
General Features
Acres 
0.16
Additional Property Use 
Residential
Attached Garage 
Yes
Direction Faces 
North
Disclosures 
Covenants Restrictions Disclosure
Garage 
Yes
Garage Spaces 
2
Green Energy Efficient 
Windows
Parking 
AttachedGarageGarage Door OpenerInside EntrancePrivateStorageGuest
Property Sub Type 
Single Family Residence
Sewer 
Public Sewer
SqFt Total 
2508
Style 
OneStory
Utilities 
Cable AvailableUnderground Utilities
Water Source 
Public
Zoning 
Single Family
Interior Features
Appliances 
Built-In Electric OvenDouble OvenDryerDishwasherDisposalGas Water HeaterMicrowaveRefrigeratorWater Softener OwnedWasherWater Heater
Cooling 
Ceiling Fan(s)Central AirElectric
Flooring 
CarpetCeramic TileTile
Furnished 
Unfurnished
Heating 
Natural GasCentral
Interior 
Ceiling Fan(s)Solar Tube(s)Master Downstairs
Laundry Features 
Gas Dryer HookupMain LevelLaundry Room
Window Features 
Window CoveringsBlindsDouble Pane WindowsWindow Treatments
Bedroom 2 
Dimensions - 12x11Description - Ceiling Fan,Ceiling Light,Closet,Downstairs,Walk-In Closet(s)
Bedroom 3 
Dimensions - 14x12Description - Ceiling Fan,Ceiling Light,Closet,Downstairs,Walk-In Closet(s)
Den 
Dimensions - 14x12Description - Ceiling Fan,Ceiling Light,Downstairs
Kitchen 
Description - Breakfast Bar/Counter,Breakfast Nook/Eating Area,Granite Countertops,Lighting Recessed,Pantry,Stainless Steel Appliances,Tile Flooring,Walk-in Pantry
Living Room 
Dimensions - 20x16Description - Entry Foyer,Rear
PrimaryBathroom 
Description - Double Sink,Separate Shower,Separate Tub
PrimaryBedroom 
Dimensions - 16x14Description - Ceiling Fan,Ceiling Light,Closet,Downstairs,Walk-In Closet(s)
Save
Ask
Tour
Hide
Share
Exterior Features
Exterior 
Private Yard
Fencing 
BlockBack YardWrought Iron
Lot Features 
Cul-De-SacLandscaped
Patio And Porch 
PatioPorchCovered
Roof 
Tile
View 
CityMountain(s)
Waterview 
CityMountain(s)
Windows/Doors 
Window CoveringsBlindsDouble Pane WindowsWindow Treatments
Community Features
Accessibility Features 
Grip-Accessible Features
Association Fee 
$53.0
Association Fee Frequency 
Monthly
Horse Property 
None
Financing Terms Available 
CashConventionalFHAVA Loan
Roads 
Paved
Schools
School District
Unknown
Elementary School
Divich, Kenneth,Divich, Kenneth
Middle School
Escobedo Edmundo
High School
Centennial
Listing courtesy of LUXE International Realty (702) 655-5460

logo

Listing information is provided by Participants of the Greater Las Vegas Association of Realtors. IDX information is provided exclusively for personal, non-commercial use, and may not be used for any purpose other than to identify prospective properties consumers may be interested in purchasing. Information is deemed reliable but not guaranteed. Copyright 2026, Greater Las Vegas Association of Realtors.
Last checked: 2026-10-06 07:49 AM UTC

Neighborhood & Commute
Source: Walkscore
Save
Ask
Tour
Hide
Share