Save
Ask
Tour
Hide
Share
$299,900
22 Days On Site

6037 Mazeno Peak Street
North Las Vegas, NV 89031

Single Family Residence|Pending
3
Beds
3
Total Baths
2
Full Baths
1
Partial Bath
2,110
SqFt
$142
/SqFt
2008
Built
Subdivision:
Sierra Ranch-Village 2
County:
Clark
Listing courtesy of Signature Real Estate Group (702) 234-7736
Call Now: 702-688-3508
Is this the listing for you? We can help make it yours.
702-688-3508
6037 Mazeno Peak Street6037 Mazeno Peak Street6037 Mazeno Peak Street6037 Mazeno Peak Street
Save
Ask
Tour
Hide
Share

Mortgage Calculator

Monthly Payment (Est.)

$1,368
Calculator powered by Showcase IDX, a Constellation1 Company. Copyright ©2026 Information is deemed reliable but not guaranteed.

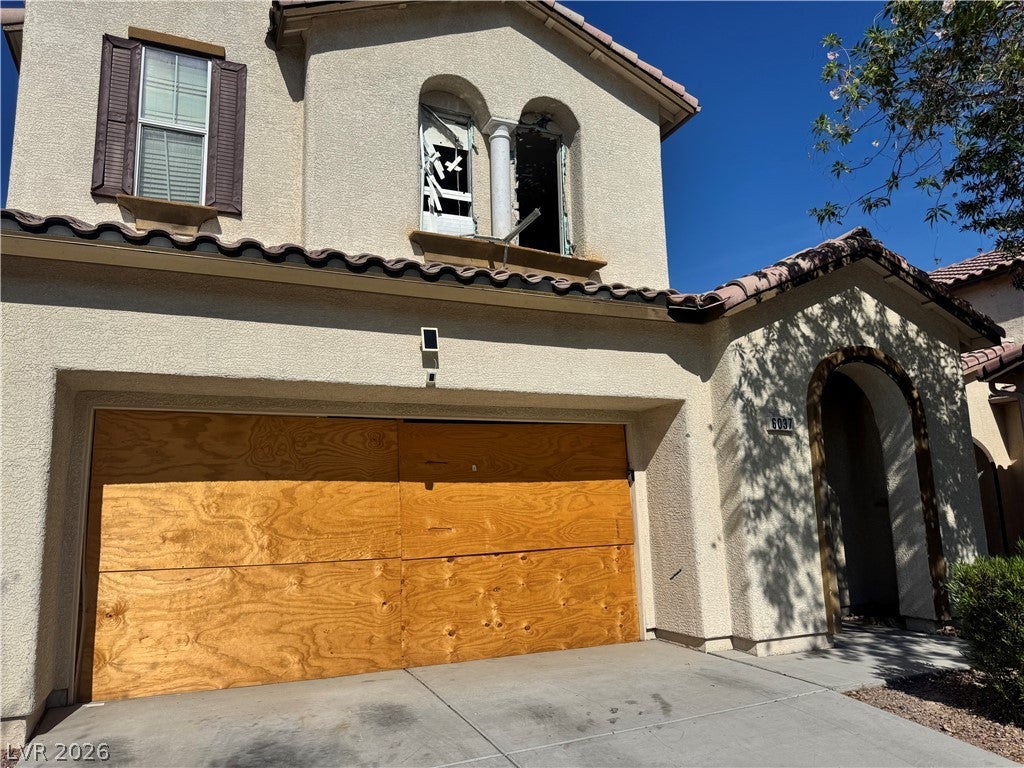
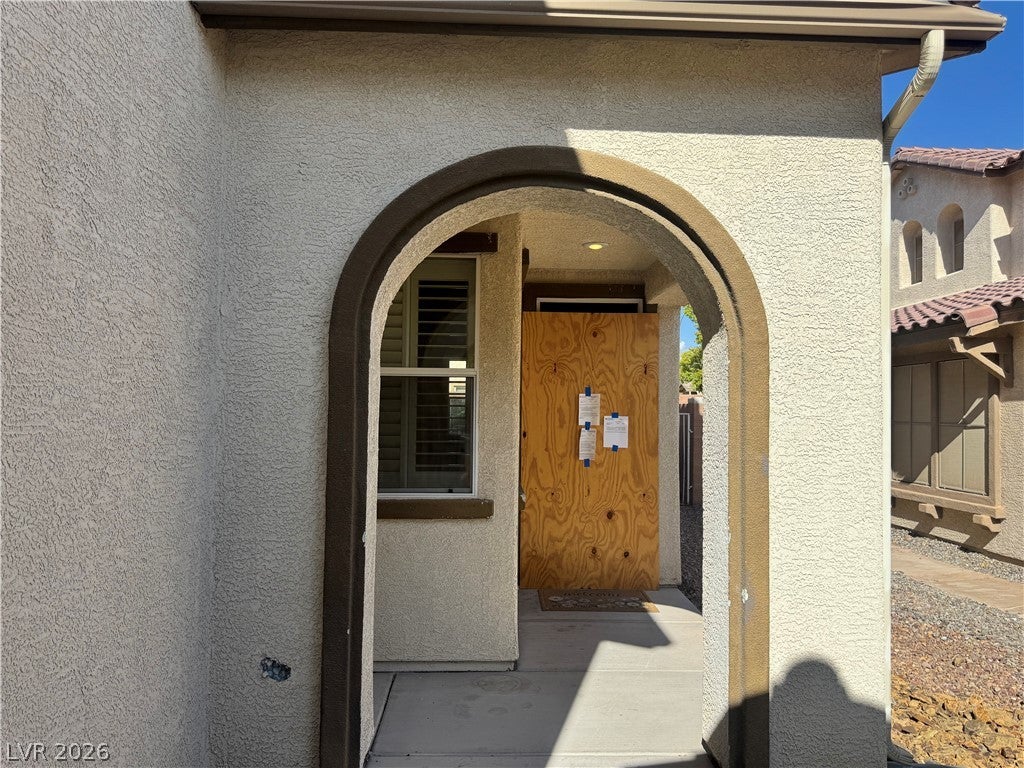
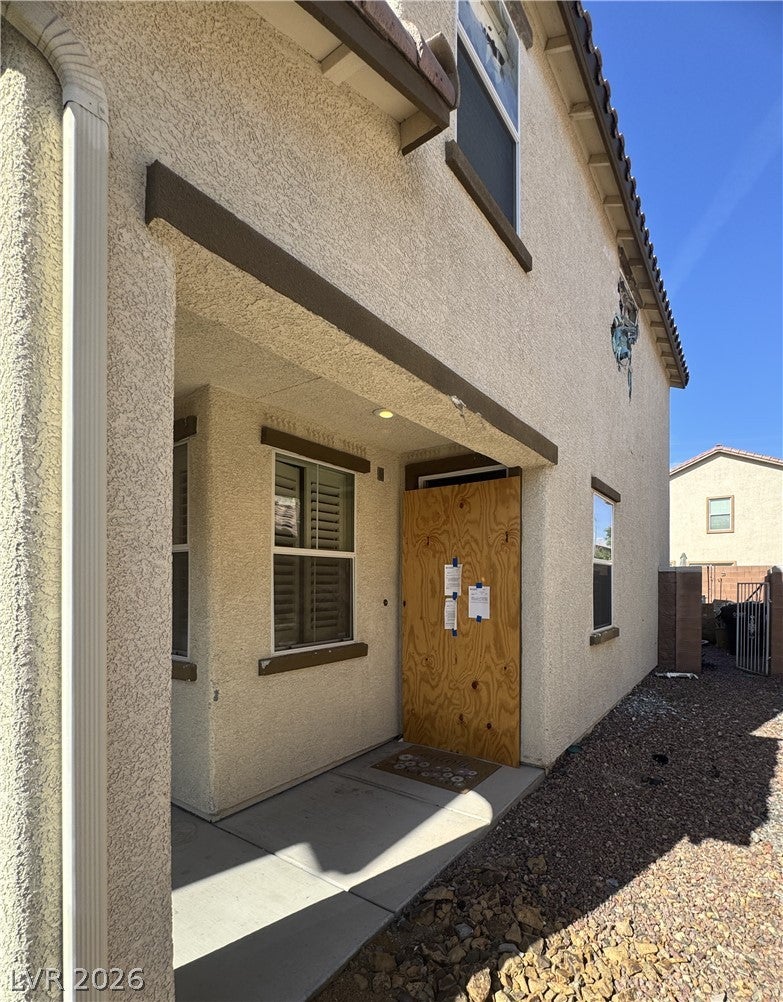
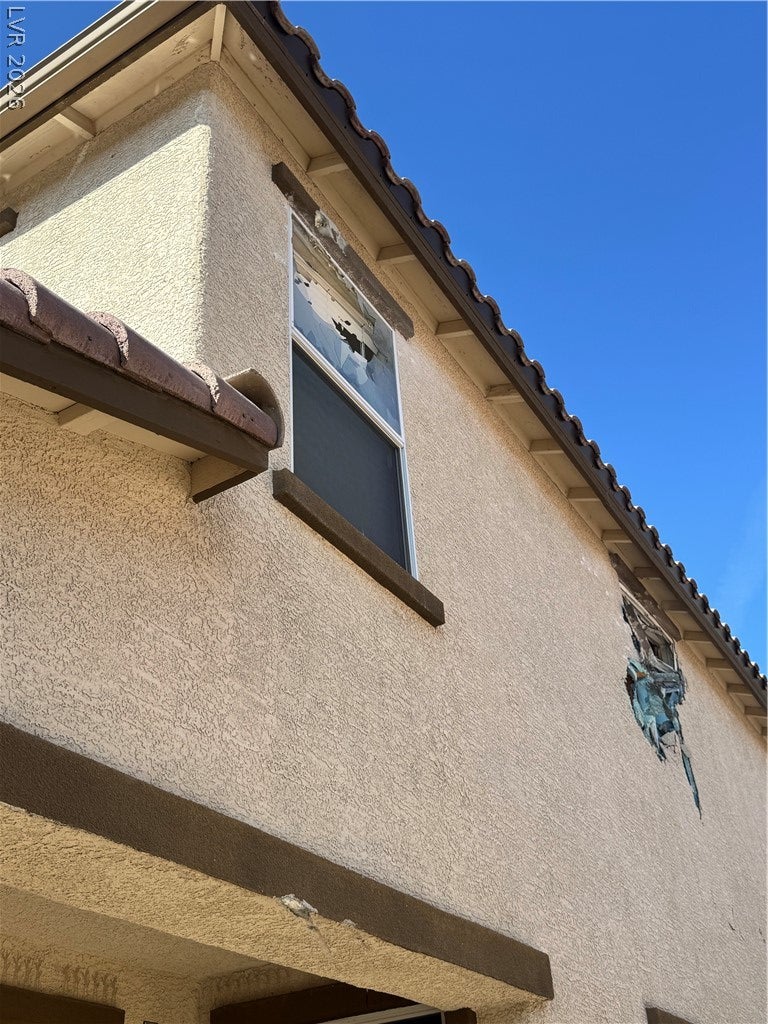
Welcome to this investor-friendly opportunity in the desirable Sierra Ranch community. This home is being offered CASH ONLY and presents an excellent opportunity for a buyer looking to renovate, remediate, and potentially add value. The thoughtfully designed floor plan features a convenient half-bath downstairs, with the primary suite and two additional bedrooms located upstairs. The spacious primary bedroom includes an ensuite bathroom with a separate soaking tub and shower. Two additional upstairs bedrooms share a full bathroom, while the upstairs laundry room provides added convenience. The home also offers a private backyard with artificial turf and is situated in a community with nearby parks, playgrounds, basketball courts, and BBQ areas. Its convenient location provides easy access to schools, the freeway, shopping, dining, and everyday amenities. The property does require renovation and remediation work and is being sold AS-IS in its current condition. With the right vision, improvements, and TLC, this property has the potential to become a great home or investment. The price has been adjusted accordingly to reflect the work needed. Buyers are encouraged to perform their own due diligence.

Save
Ask
Tour
Hide
Share
Listing Snapshot
Price 
$299,900
Days On Site 
22 Days
Bedrooms 
3
Inside Area (SqFt) 
2,110 sqft
Total Baths 
3
Full Baths 
2
Partial Baths 
1
Lot Size 
0.09 Acres
Year Built 
2008
MLS® Number 
2812926
Status 
Pending
Property Tax 
$2,114
HOA/Condo/Coop Fees 
$101 monthly
Sq Ft Source 
N/A
Friends & Family
Recent Activity
2 weeks agoStatus changed to Pending
2 weeks agoListing updated with changes from the MLS®
3 weeks agoListing first seen on site
General Features
Acres 
0.09
Attached Garage 
Yes
Direction Faces 
East
Disclosures 
Covenants Restrictions Disclosure
Garage 
Yes
Garage Spaces 
2
Parking 
AttachedGaragePrivate
Property Sub Type 
Single Family Residence
Sewer 
Public Sewer
SqFt Total 
2110
Style 
TwoStory
Utilities 
Underground Utilities
Water Source 
Public
Zoning 
Single Family
Interior Features
Appliances 
Built-In Gas OvenDishwasherGas CooktopDisposalMicrowave
Cooling 
Ceiling Fan(s)Central AirElectric
Flooring 
CarpetVinyl
Furnished 
Partially
Heating 
Natural GasCentral
Interior 
Ceiling Fan(s)
Laundry Features 
Gas Dryer HookupLaundry RoomUpper Level
Bedroom 2 
Dimensions - 11x10Description - Ceiling Fan
Bedroom 3 
Dimensions - 11x10Description - Ceiling Fan
Kitchen 
Description - Corian Countertops,Lighting Recessed,Luxury Vinyl Plank,Stainless Steel Appliances
Living Room 
Description - None
PrimaryBedroom 
Dimensions - 20x13Description - Upstairs
Save
Ask
Tour
Hide
Share
Exterior Features
Fencing 
BlockBack Yard
Patio And Porch 
Patio
Roof 
Tile
Community Features
Association Amenities 
Basketball CourtPlaygroundPark
Association Fee 
$101.0
Association Fee Frequency 
Monthly
Horse Property 
None
Financing Terms Available 
Cash
Schools
School District
Unknown
Elementary School
Watson, Frederick W,Watson, Frederick W
Middle School
Findlay Clifford O.
High School
Legacy
Listing courtesy of Signature Real Estate Group (702) 234-7736

logo

Listing information is provided by Participants of the Greater Las Vegas Association of Realtors. IDX information is provided exclusively for personal, non-commercial use, and may not be used for any purpose other than to identify prospective properties consumers may be interested in purchasing. Information is deemed reliable but not guaranteed. Copyright 2026, Greater Las Vegas Association of Realtors.
Last checked: 2026-09-21 01:43 AM UTC

Neighborhood & Commute
Source: Walkscore
Save
Ask
Tour
Hide
Share