Save
Ask
Tour
Hide
Share
$9,500
39 Days On Site

10300 Mystic Ledge Court
Las Vegas, NV 89149

For Rent|Single Family Residence|Active
6
Beds
5
Total Baths
2
Full Baths
3
Partial Baths
5,085
SqFt
$2
/SqFt
2018
Built
Subdivision:
Blm Site 11 East
County:
Clark
Listing courtesy of LIFE Realty District (561) 900-5668
Call Now: 702-688-3508
Is this the listing for you? We can help make it yours.
702-688-3508
10300 Mystic Ledge Court10300 Mystic Ledge Court10300 Mystic Ledge Court10300 Mystic Ledge Court
Save
Ask
Tour
Hide
Share

Mortgage Calculator

Monthly Payment (Est.)

Enter an interest rate to see your estimated monthly payment.
Calculator powered by Showcase IDX, a Constellation1 Company. Copyright ©2026 Information is deemed reliable but not guaranteed.

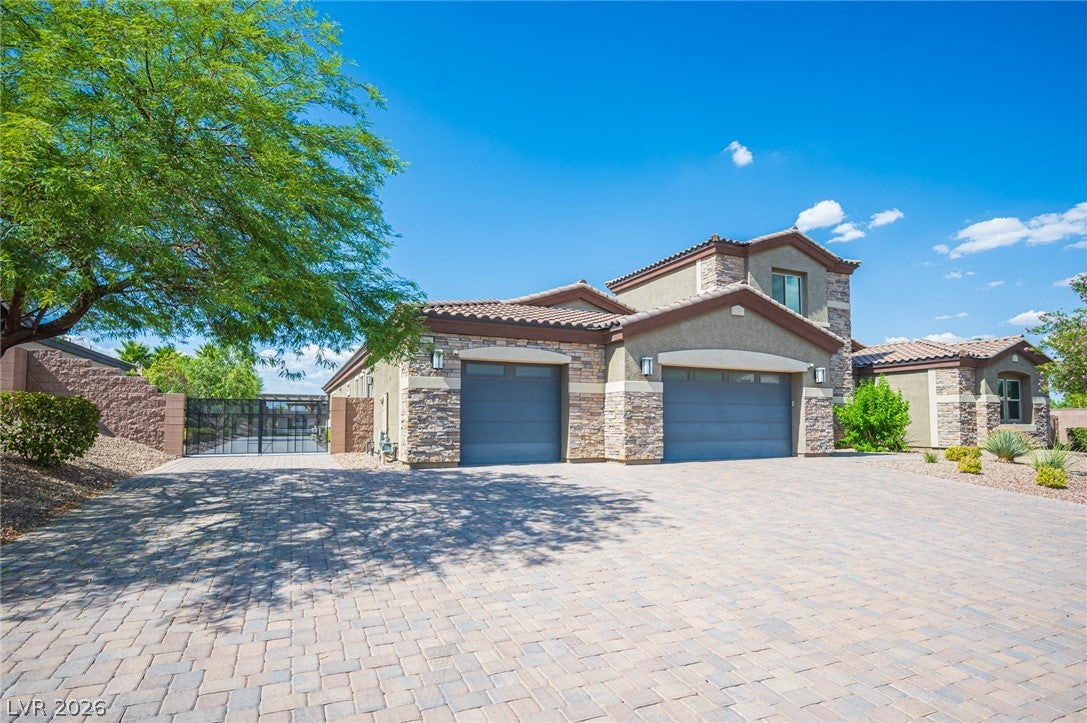
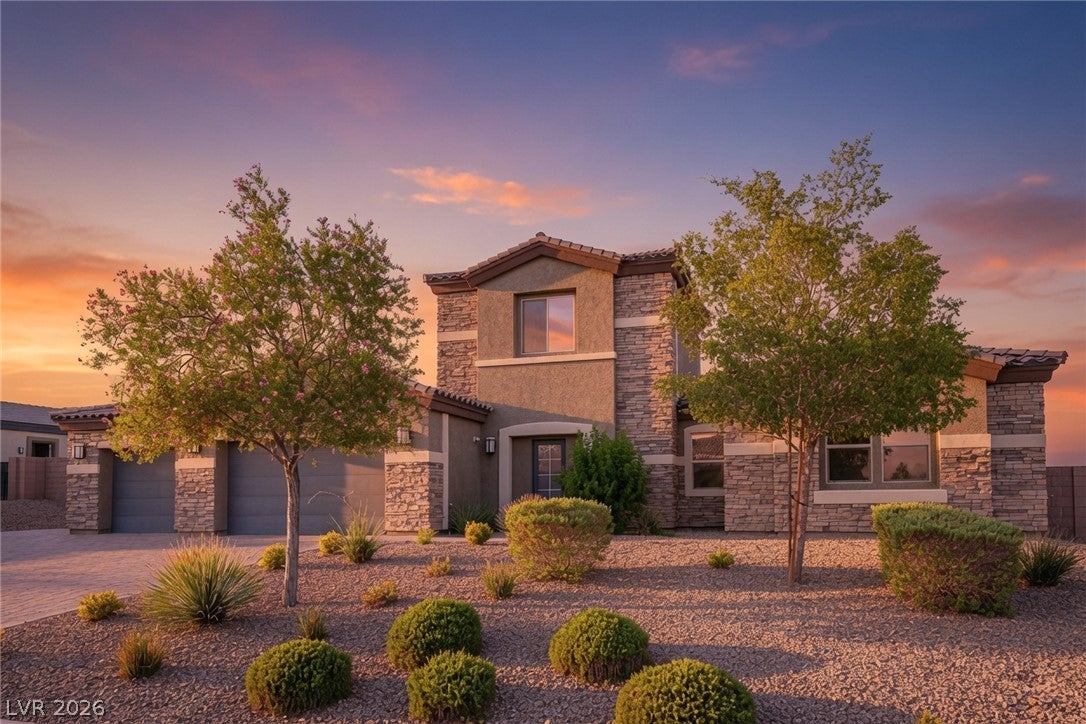
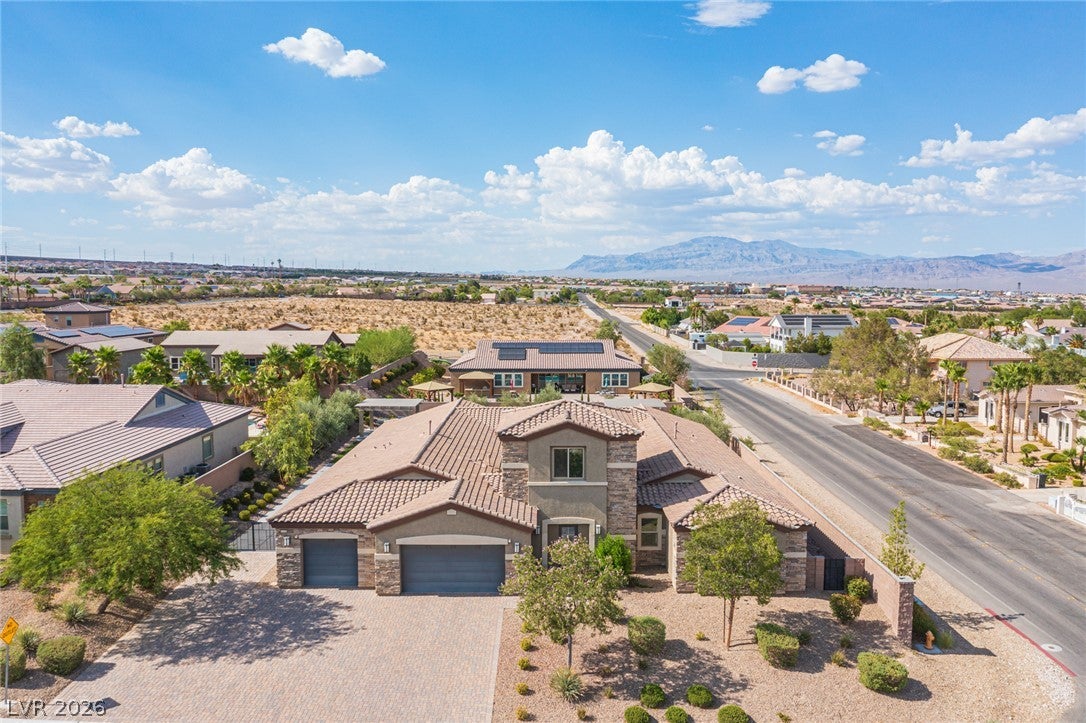
Located in Centennial area, this single-story home boasts over 5000 square feet and sits on over half an acre of land, making it a rare find in the area. The home features 6 bedrooms, 5 bathrooms, a heated pool and spa and a 3-car garage, as well as a 12-foot side gate entry for RVs, recreational vehicles, boats, and additional parking. Each room in the house exudes a unique character, with custom paint, distinctive chandeliers, custom cabinets inside the walk-in closets, and attached bathrooms for all bedrooms. The kitchen is equipped with Electrolux stainless steel appliances, custom-built cabinets, a large island with granite countertops ideal for entertaining, and it is connected to a spacious family room that overlooks the backyard and the stunning pool with a waterfall. The outdoor amenities are equally impressive, featuring a fully equipped outdoor kitchen, fire pit, covered patio, and professionally designed low-maintenance desert landscaping. Furthermore, the home offers a water filtration system, a security system with cameras, and fiber-optic readiness, providing modern convenience and peace of mind. Notably, this property is not part of a homeowners' association, affording the tenants freedom from property restrictions. At the top of the stairs, a generous open area provides the perfect spot for a home office, playroom, or additional entertaining space. This unique home wont last long, its the ideal location for relaxing on hot summer days. Please contact the property manager to set up a showing. DO NOT DISTURB HOUSE IS TENANTED.

Save
Ask
Tour
Hide
Share
Listing Snapshot
Price 
$9,500
Days On Site 
39 Days
Bedrooms 
6
Inside Area (SqFt) 
5,085 sqft
Total Baths 
5
Full Baths 
2
Partial Baths 
3
Lot Size 
0.55 Acres
Year Built 
2018
MLS® Number 
2812935
Status 
Active
Property Tax 
N/A
HOA/Condo/Coop Fees 
N/A
Sq Ft Source 
N/A
Friends & Family
Recent Activity
9 hours agoPrice changed to $9,500
9 hours agoListing updated with changes from the MLS®
a month agoListing first seen on site
General Features
Acres 
0.55
Available on 
2026-08-28
Direction Faces 
South
Garage 
Yes
Garage Spaces 
3
Parking 
GaragePrivateRV GatedRV Access/Parking
Pets 
Yes
Property Sub Type 
Single Family Residence
Security 
Prewired
SqFt Total 
5085
Style 
OneStory
Utilities 
Cable Available
Zoning 
Single Family
Interior Features
Appliances 
Built-In Gas OvenDouble OvenDryerDishwasherGas CooktopDisposalMicrowaveRefrigeratorWasher/DryerWater PurifierWasher
Cooling 
Central AirElectricENERGY STAR Qualified Equipment
Flooring 
CarpetTile
Furnished 
Unfurnished
Heating 
Natural GasCentral
Interior 
Master Downstairs
Laundry Features 
Gas Dryer HookupMain LevelLaundry Room
Spa 
Yes
Window Features 
Window CoveringsBlindsDrapes
Bedroom 2 
Dimensions - 15x12Description - Ceiling Light,Custom Closet,Downstairs,Walk-In Closet(s)
Bedroom 3 
Dimensions - 18x12Description - Ceiling Light,Downstairs,Walk-In Closet(s),With Bath
Bedroom 4 
Dimensions - 16x13Description - Ceiling Light,Custom Closet,Downstairs,Walk-In Closet(s),With Bath
Bedroom 5 
Dimensions - 15x14Description - Ceiling Light,Custom Closet,Downstairs,Walk-In Closet(s)
Family Room 
Dimensions - 23x21Description - Separate Family Room
Kitchen 
Description - Breakfast Bar/Counter,Breakfast Nook/Eating Area,Custom Cabinets,Granite Countertops,Island,Stainless Steel Appliances,Tile Flooring,Walk-in Pantry
Living Room 
Dimensions - 27x19Description - Entry Foyer,Formal,Front
Loft 
Dimensions - 16x14Description - 1 Bath,1 Bedroom
PrimaryBathroom 
Description - Double Sink,Separate Shower,Separate Tub
PrimaryBedroom 
Dimensions - 25x23Description - Ceiling Light,Custom Closet,Downstairs,Dressing Room,Walk-In Closet(s)
Save
Ask
Tour
Hide
Share
Exterior Features
Construction Details 
FrameStucco
Exterior 
Built-in BarbecueBarbecueCourtyard
Fencing 
BlockBack Yard
Patio And Porch 
PatioCovered
Private Pool 
Yes
Roof 
Tile
Spa 
Yes
Windows/Doors 
Window CoveringsBlindsDrapes
Community Features
Association Amenities 
None
Schools
School District
Unknown
Elementary School
Darnell, Marshall C,Darnell, Marshall C
Middle School
Escobedo Edmundo
High School
Centennial
Listing courtesy of LIFE Realty District (561) 900-5668

logo

Listing information is provided by Participants of the Greater Las Vegas Association of Realtors. IDX information is provided exclusively for personal, non-commercial use, and may not be used for any purpose other than to identify prospective properties consumers may be interested in purchasing. Information is deemed reliable but not guaranteed. Copyright 2026, Greater Las Vegas Association of Realtors.
Last checked: 2026-10-07 03:57 AM UTC

Neighborhood & Commute
Source: Walkscore
Save
Ask
Tour
Hide
Share