
5460 Verbena Lime LaneLas Vegas, NV 89122
Mortgage Calculator
Monthly Payment (Est.)
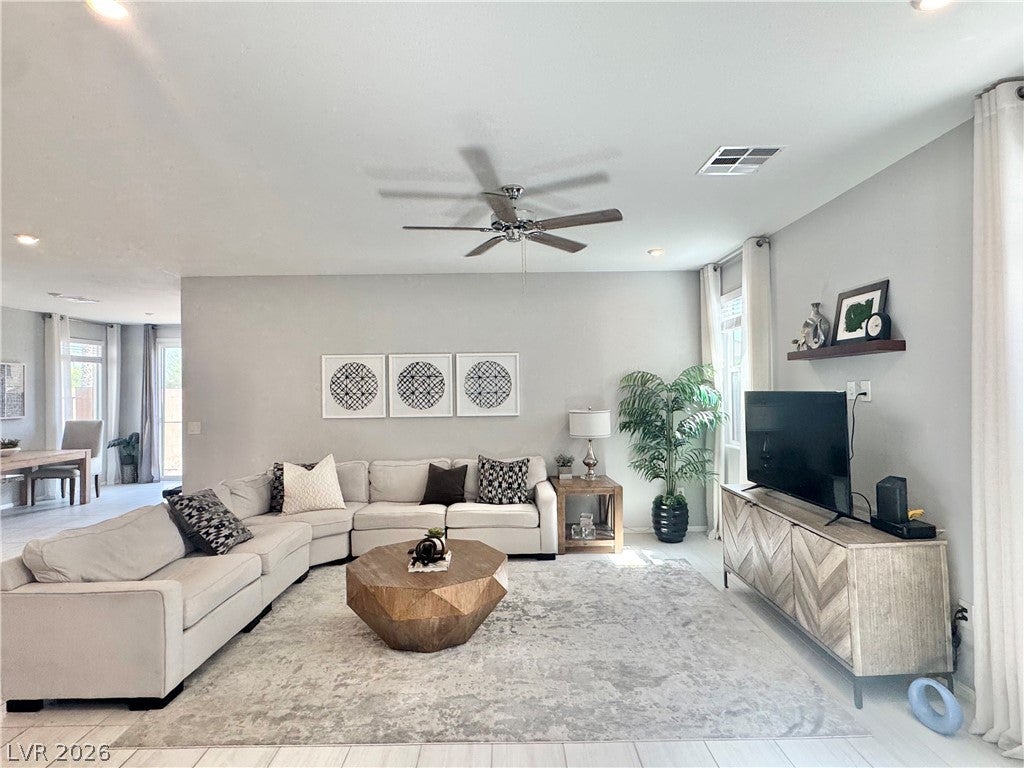
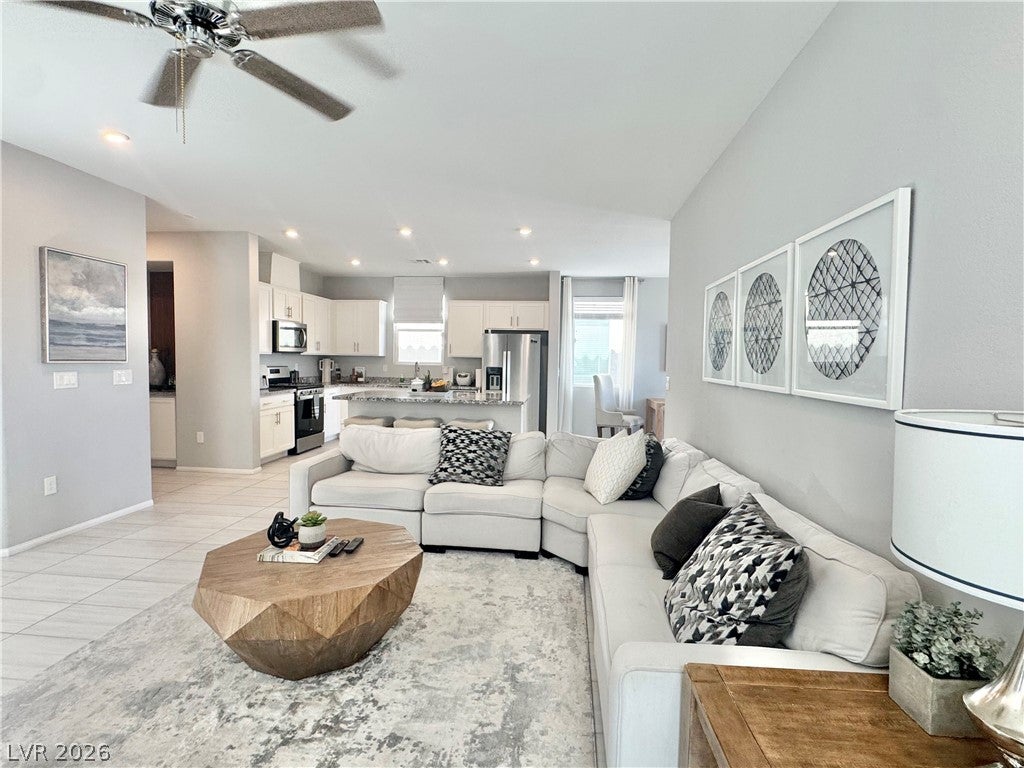
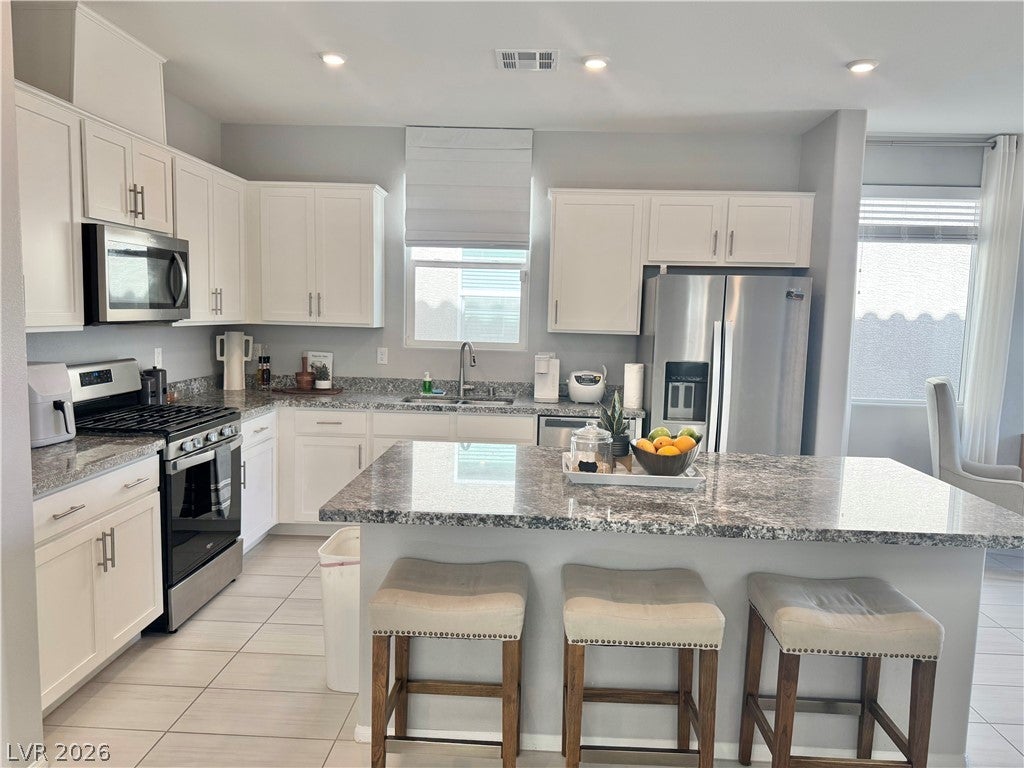
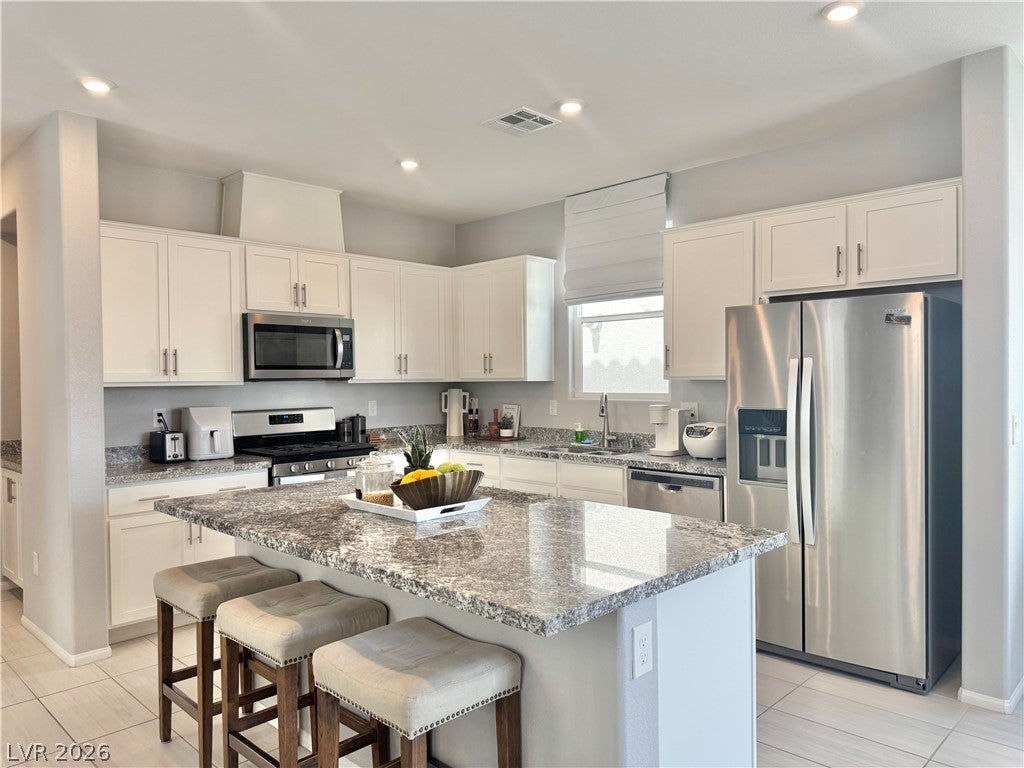
Enter an interest rate to see your estimated monthly payment.# LIVE IN LUXURY — FORMER MODEL HOME WITH DESIGNER FINISHES **A MUST-SEE HOME!** Step inside this stunning **former builder model home**, professionally decorated and showcasing an impressive collection of the builder’s furniture, artwork, and designer accessories. Every detail was thoughtfully selected to create a sophisticated, luxurious living experience. This exceptional home is available **fully furnished or unfurnished**, offering incredible flexibility for your lifestyle. From the moment you enter, you’ll appreciate the **high-end flooring, upgraded lighting, designer finishes, and professionally landscaped grounds**—all the bells and whistles you would expect from a model home. The spacious **island kitchen** is the heart of the home, featuring beautiful **granite countertops, abundant cabinetry, a walk-in pantry, and all appliances included. Whether preparing a casual meal or entertaining guests, this kitchen delivers both style and functionality. The home offers a versatile loft, perfect for a home office, media room, game area, or additional living space. The generously sized bedrooms feature **ceiling fans for year-round comfort. And then there’s the **huge walk-in closet**—the kind of closet the Kardashians would envy! Plenty of room for an impressive wardrobe, shoes, accessories, and more. Enjoy the beauty and privacy of a backyard with **no homes directly behind you**. The open space creates an airy, expansive feeling without neighboring homes looking down into your yard. **Professional desert landscaping** provides beautiful curb appeal while keeping maintenance easy and efficient. * All appliances included * Spacious loft * Oversized walk-in closet * Ceiling fans in all bedrooms * Professionally designed desert landscaping * No homes directly behind the property * Open, airy backyard setting This is more than a home—it’s a lifestyle. Come experience the luxury, elegance, and attention to detail of a true model home.
| 3 weeks ago | Price changed to $2,900 | |
| 3 weeks ago | Listing updated with changes from the MLS® | |
| a month ago | Listing first seen on site |

Listing information is provided by Participants of the Greater Las Vegas Association of Realtors. IDX information is provided exclusively for personal, non-commercial use, and may not be used for any purpose other than to identify prospective properties consumers may be interested in purchasing. Information is deemed reliable but not guaranteed. Copyright 2026, Greater Las Vegas Association of Realtors.
Last checked: 2026-10-06 06:04 PM UTC
Did you know? You can invite friends and family to your search. They can join your search, rate and discuss listings with you.