Save
Ask
Tour
Hide
Share
$745,000
18 Days On Site

4140 Royal Melody Court
Las Vegas, NV 89135

For Sale|Single Family Residence|Active
5
Beds
3
Total Baths
1
Full Bath
2
Partial Baths
2,454
SqFt
$304
/SqFt
2021
Built
Subdivision:
Stonegate
County:
Clark
Listing courtesy of The Collection (702) 281-1198
Call Now: 702-688-3508
Is this the listing for you? We can help make it yours.
702-688-3508
4140 Royal Melody Court4140 Royal Melody Court4140 Royal Melody Court4140 Royal Melody Court
Save
Ask
Tour
Hide
Share

Mortgage Calculator

Monthly Payment (Est.)

$3,399
Calculator powered by Showcase IDX, a Constellation1 Company. Copyright ©2026 Information is deemed reliable but not guaranteed.

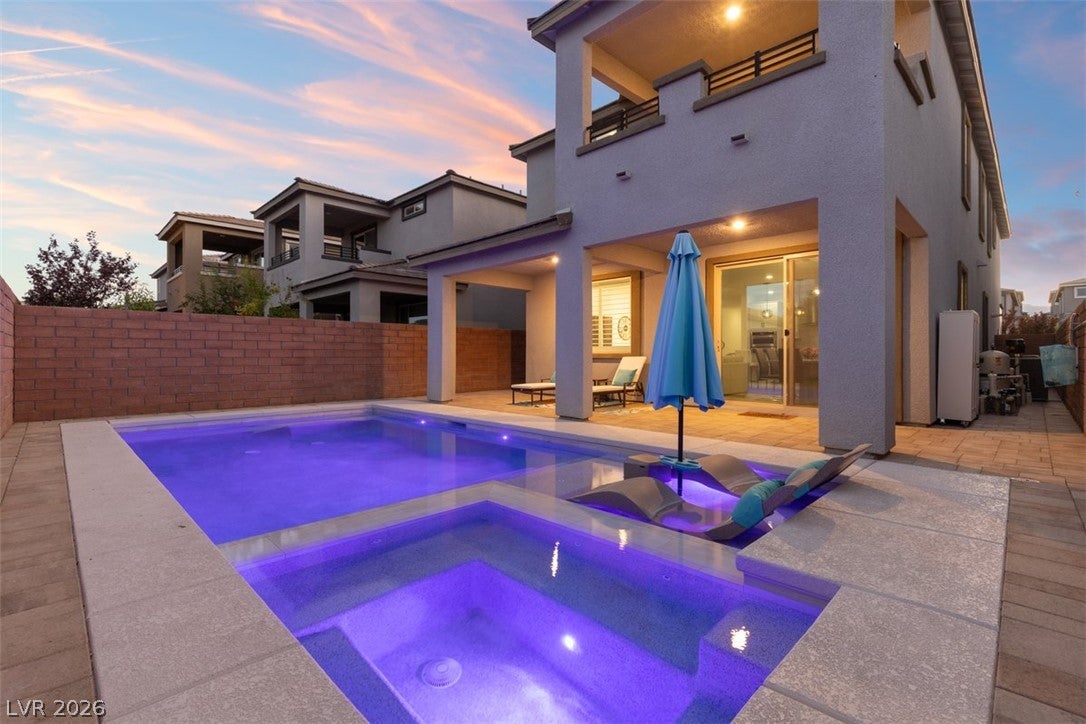
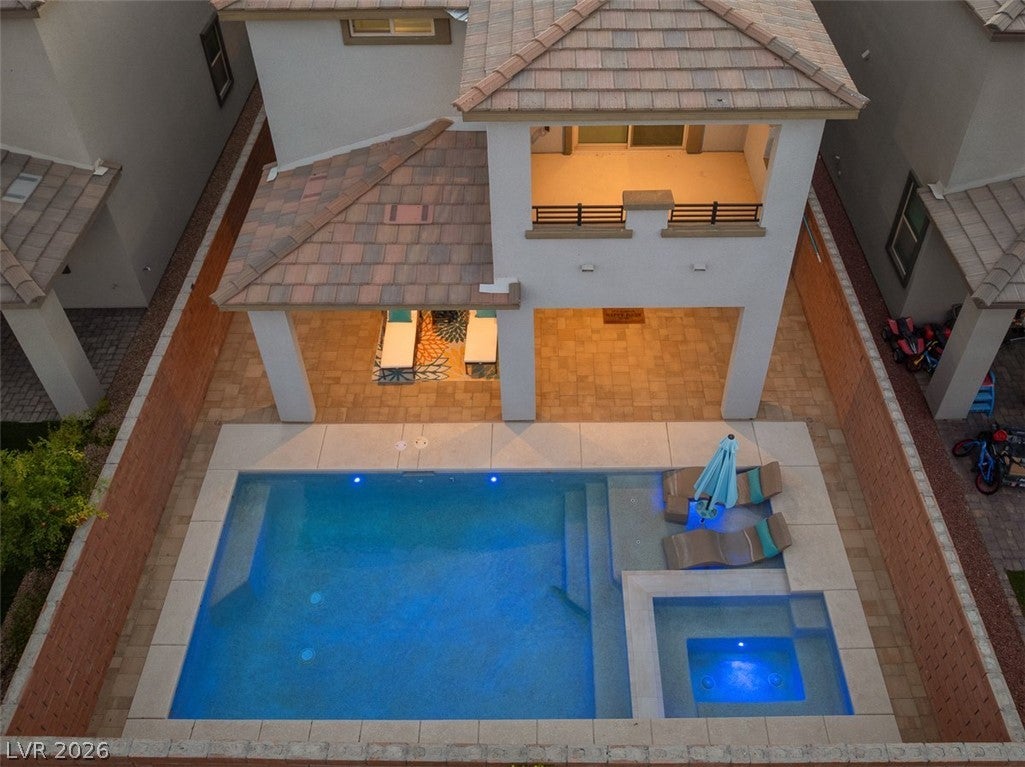
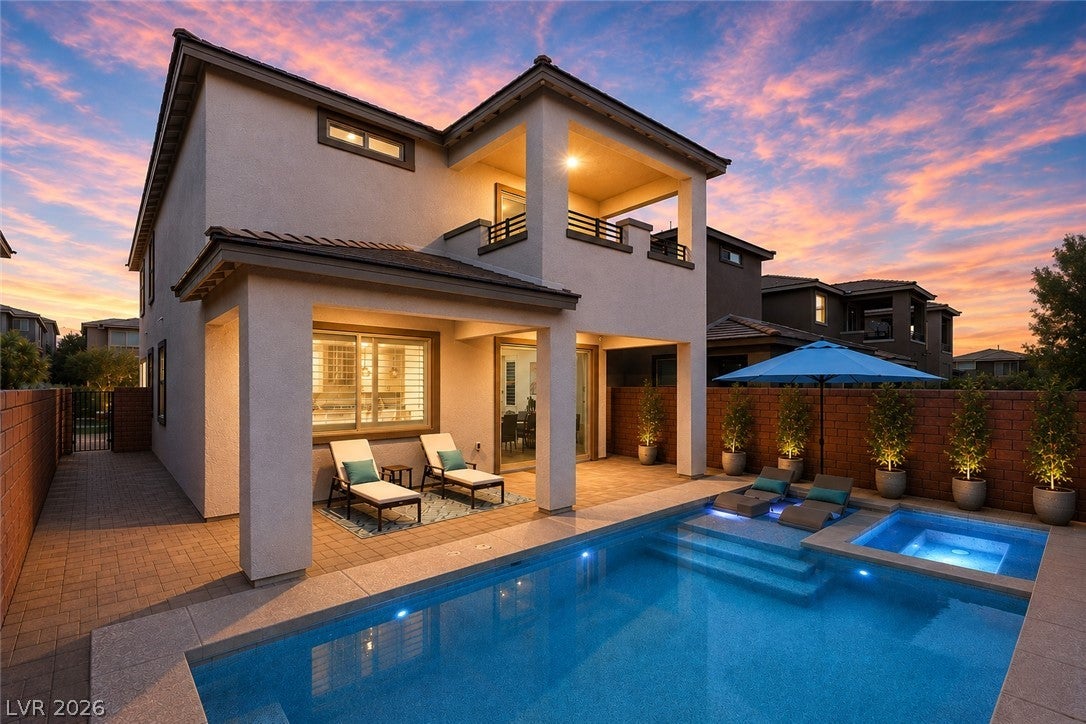
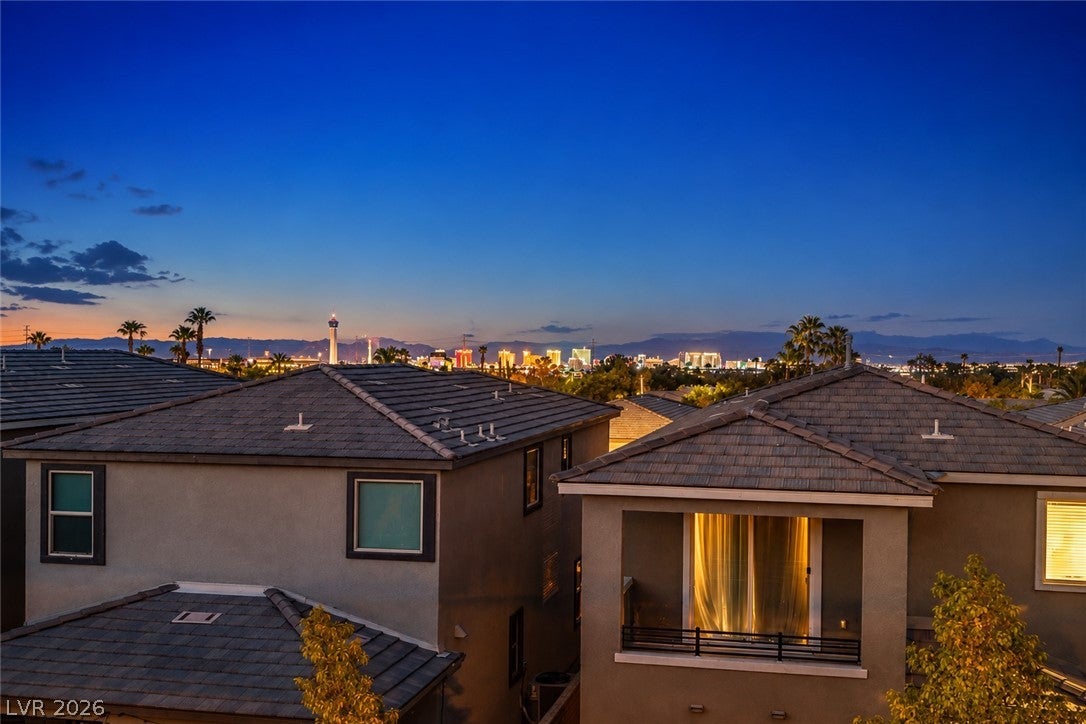
Welcome to this beautifully upgraded SUMMERLIN SOUTH 5-bedroom, 3-bath home w/ a Loft, offering 2,454 square feet in a desirable gated community. PROPERTY IS OFFERED FULLY FURNISHED!!! Home features a newly installed sparkling Pool and Spa with custom wet decking and beach entry! Designed for both everyday living and entertaining, this open-concept floor plan features a spacious great room, chef-inspired kitchen with a gas cooktop, built-in oven and microwave, and abundant natural light throughout. The flexible downstairs bedroom is currently configured as a private den with elegant double doors and a large walk-in closet, making it ideal for a home office, guests, or multigenerational living. Upstairs, you’ll find a spacious loft perfect for a second living area, game room, or media space. The luxurious primary suite opens to a private balcony where you can enjoy breathtaking Las Vegas Strip and city views. Recent upgrades include brand-new tile flooring throughout both levels, plantation shutters, and a stunning newly built resort-style pool and spa that creates the ultimate backyard retreat. Built in 2021 with a tankless water heater and a 2-car garage, this move-in-ready home offers the lifestyle buyers are searching for. Live in Summerlin with quick access to the 215 Beltway, Downtown Summerlin, Red Rock Canyon, world-class shopping, dining, parks, and miles of walking trails. This exceptional home combines luxury, location, and modern upgrades in one of Las Vegas’ most sought-after master-planned communities. This property can also be sold fully furnished if needed. Please Schedule your private showing today !!

Save
Ask
Tour
Hide
Share
Listing Snapshot
Price 
$745,000
Days On Site 
18 Days
Bedrooms 
5
Inside Area (SqFt) 
2,454 sqft
Total Baths 
3
Full Baths 
1
Partial Baths 
2
Lot Size 
0.09 Acres
Year Built 
2021
MLS® Number 
2813008
Status 
Active
Property Tax 
$5,633
HOA/Condo/Coop Fees 
$122 monthly
Sq Ft Source 
N/A
Friends & Family
Recent Activity
2 weeks agoPrice changed to $745,000
2 weeks agoListing updated with changes from the MLS®
3 weeks agoListing first seen on site
General Features
Acres 
0.09
Attached Garage 
Yes
Direction Faces 
West
Disclosures 
Covenants Restrictions Disclosure
Garage 
Yes
Garage Spaces 
2
Parking 
AttachedGarageInside Entrance
Property Sub Type 
Single Family Residence
Sewer 
Public Sewer
SqFt Total 
2454
Style 
TwoStory
Utilities 
Cable Available
Water Source 
Public
Zoning 
Single Family
Interior Features
Appliances 
DishwasherGas CooktopDisposalMicrowaveRefrigerator
Cooling 
Central AirElectric
Flooring 
CarpetTile
Furnished 
Partially
Heating 
Natural GasCentral
Laundry Features 
Gas Dryer HookupUpper Level
Spa 
Yes
Window Features 
Window CoveringsBlinds
Bedroom 2 
Dimensions - 12x10Description - Upstairs
Bedroom 3 
Dimensions - 11x10Description - Upstairs
Bedroom 4 
Dimensions - 11x10Description - Upstairs
Bedroom 5 
Dimensions - 14x10Description - Walk-In Closet(s)
Great Room 
Dimensions - 25x16Description - Downstairs
Kitchen 
Description - Breakfast Bar/Counter
Loft 
Dimensions - 14x14Description - Ceiling Fan
PrimaryBedroom 
Dimensions - 19x15Description - Balcony
Save
Ask
Tour
Hide
Share
Exterior Features
Construction Details 
BlockStucco
Exterior 
Balcony
Fencing 
BlockBack Yard
Lot Features 
Landscaped
Pool Features 
HeatedIn GroundPrivatePool/Spa Combo
Private Pool 
Yes
Roof 
Tile
Spa 
Yes
Spa Features 
In Ground
View 
City
Waterview 
City
Windows/Doors 
Window CoveringsBlinds
Community Features
Association Amenities 
Gated
Association Fee 
$57.0
Association Fee Frequency 
Monthly
Additional Association Fee 
$65.0
Additional Association Fee Frequency 
Monthly
Horse Property 
None
Financing Terms Available 
CashConventionalVA Loan
Schools
School District
Unknown
Elementary School
Abston, Sandra B,Abston, Sandra B
Middle School
Fertitta Frank & Victoria
High School
Durango
Listing courtesy of The Collection (702) 281-1198

logo

Listing information is provided by Participants of the Greater Las Vegas Association of Realtors. IDX information is provided exclusively for personal, non-commercial use, and may not be used for any purpose other than to identify prospective properties consumers may be interested in purchasing. Information is deemed reliable but not guaranteed. Copyright 2026, Greater Las Vegas Association of Realtors.
Last checked: 2026-09-16 04:22 AM UTC

Neighborhood & Commute
Source: Walkscore
Save
Ask
Tour
Hide
Share