
Save
Ask
Tour
Hide
$914,900
17 Days On Site
2779 Hera HeightsHenderson, NV 89052
For Sale|Single Family Residence|Active
5
Beds
4
Total Baths
3
Full Baths
1
Partial Bath
3,468
SqFt
$264
/SqFt
2016
Built
Subdivision:
Aventine
County:
Clark
Listing courtesy of MS Luxury Homes, Inc (702) 860-8995
Call Now: 702-688-3508
Is this the listing for you? We can help make it yours.
702-688-3508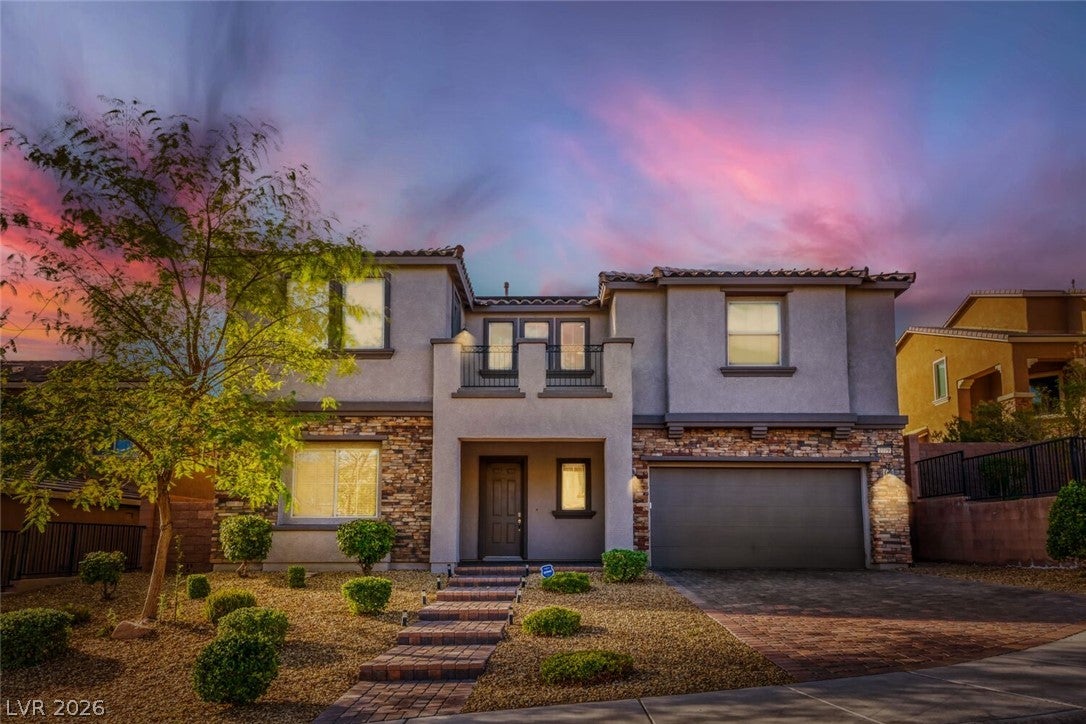
Save
Ask
Tour
Hide
Mortgage Calculator
Monthly Payment (Est.)
$4,174Calculator powered by Showcase IDX, a Constellation1 Company. Copyright ©2026 Information is deemed reliable but not guaranteed.
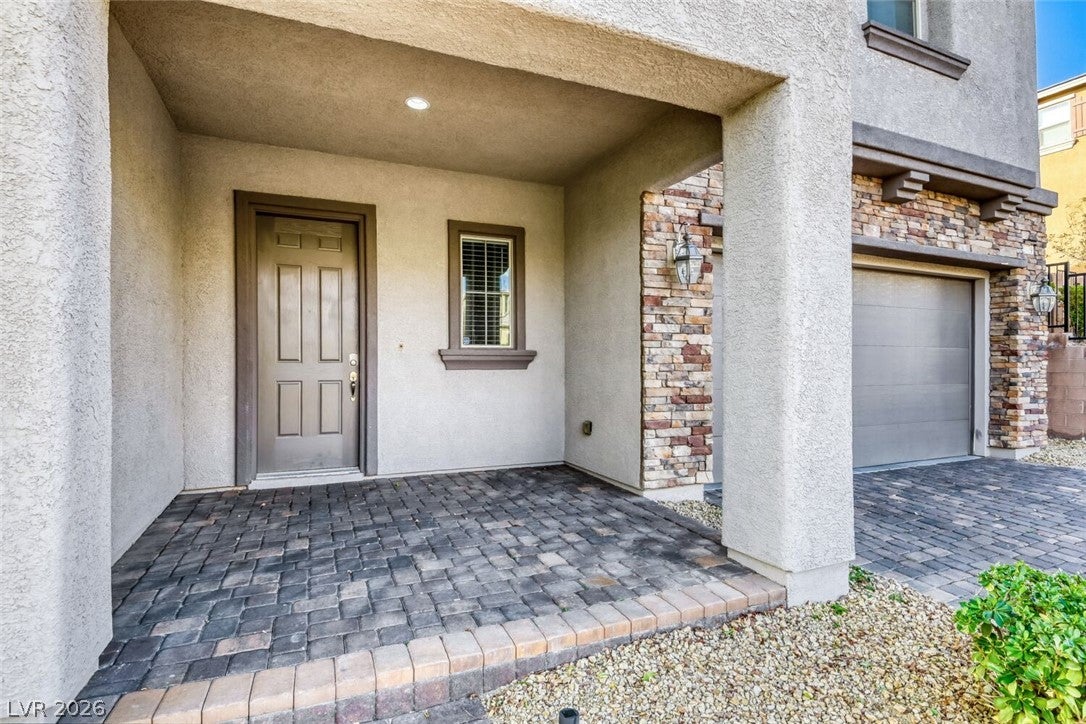
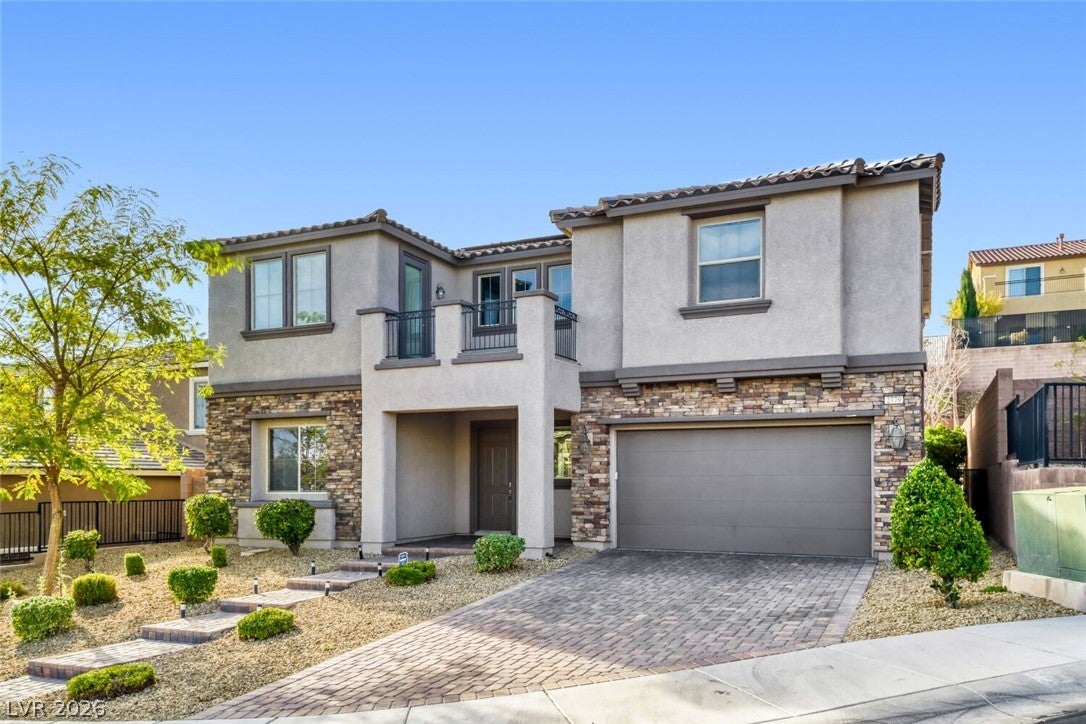
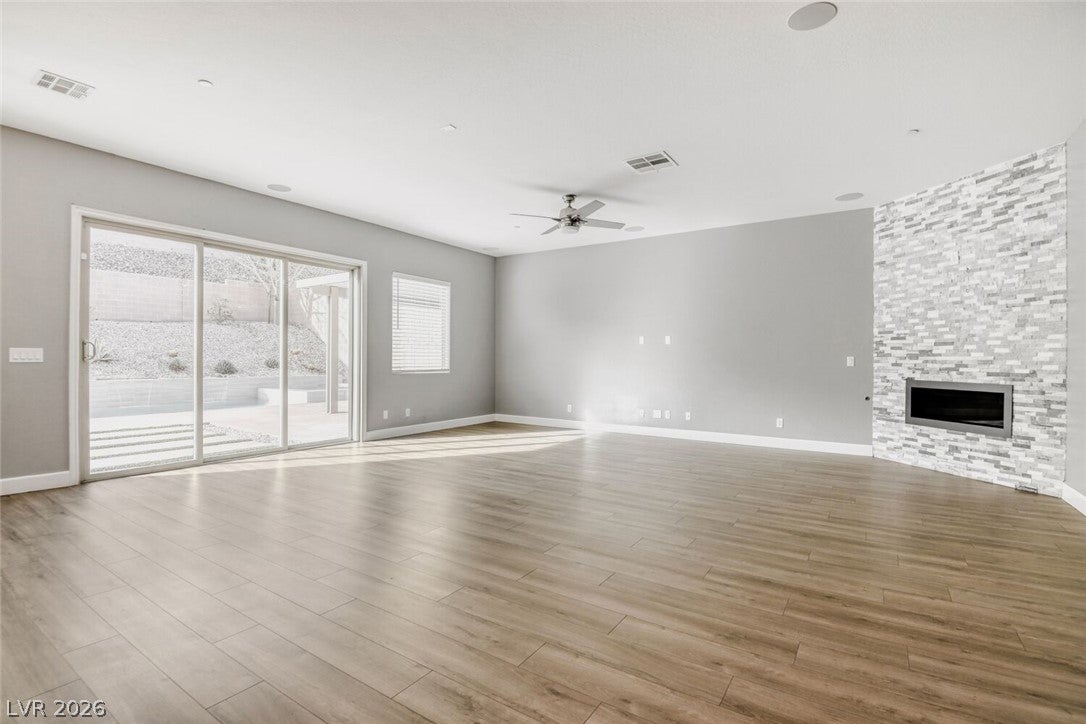
Welcome to your dream home in the exclusive gated foothills community of Aventine—just minutes from Seven Hills and Anthem. This beautifully reimagined 5-bedroom residence offers a harmonious blend of timeless design and everyday comfort. Thoughtfully updated with high-end finishes and modern conveniences, the home radiates warmth, sophistication, and effortless style. From its inviting layout to its subtle luxuries, every detail has been curated to enhance your lifestyle. Energy efficiency meets luxury living, offering peace of mind without compromise. Whether you're hosting unforgettable gatherings or seeking tranquil retreat moments, this home is designed to support the way you live.
Save
Ask
Tour
Hide
Listing Snapshot
Price
$914,900
Days On Site
17 Days
Bedrooms
5
Inside Area (SqFt)
3,468 sqft
Total Baths
4
Full Baths
3
Partial Baths
1
Lot Size
N/A
Year Built
2016
MLS® Number
2813012
Status
Active
Property Tax
$7,977
HOA/Condo/Coop Fees
$87 monthly
Sq Ft Source
N/A
Friends & Family
Recent Activity
| 2 weeks ago | Listing first seen on site | |
| 2 weeks ago | Listing updated with changes from the MLS® |
General Features
Attached Garage
Yes
Direction Faces
North
Disclosures
Covenants Restrictions Disclosure
Garage
Yes
Garage Spaces
2
Parking
AttachedGarageInside EntrancePrivate
Property Sub Type
Single Family Residence
Sewer
Public Sewer
Special Circumstances
Real Estate Owned
SqFt Total
3468
Style
TwoStory
Utilities
Underground Utilities
Water Source
Public
Zoning
Single Family
Interior Features
Appliances
Built-In Gas OvenDouble OvenDisposalGas Range
Cooling
Central AirElectric
Fireplace
Yes
Fireplace Features
GasLiving Room
Fireplaces
1
Flooring
LinoleumVinyl
Furnished
Unfurnished
Heating
Natural GasCentralElectric
Laundry Features
Gas Dryer HookupLaundry RoomUpper Level
Spa
Yes
Bedroom 2
Dimensions - 14x12Description - Ceiling Fan,Ceiling Light,Closet
Bedroom 3
Dimensions - 14x12Description - Ceiling Fan,Ceiling Light,Closet,Upstairs
Bedroom 4
Dimensions - 14x12Description - Ceiling Fan,Ceiling Light,Closet,Upstairs
Bedroom 5
Dimensions - 14x12Description - Ceiling Fan,Ceiling Light,Closet,Downstairs
Kitchen
Description - Breakfast Bar/Counter,Island,Lighting Recessed,Walk-in Pantry
PrimaryBathroom
Description - Double Sink,Separate Shower,Separate Tub
PrimaryBedroom
Dimensions - 16x18Description - Balcony,Ceiling Fan,Ceiling Light,Upstairs,Walk-In Closet(s)
Save
Ask
Tour
Hide
Exterior Features
Exterior
Private Yard
Fencing
BlockBack Yard
Lot Features
Landscaped
Pool Features
In GroundPrivatePool/Spa Combo
Private Pool
Yes
Roof
Tile
Spa
Yes
Community Features
Association Amenities
GatedPlaygroundPark
Association Fee
$87.0
Association Fee Frequency
Monthly
Horse Property
None
Financing Terms Available
CashConventional
Schools
School District
Unknown
Elementary School
Wolfe, Eva M.,Wolfe, Eva M.
Middle School
Webb, Del E.
High School
Coronado High
Listing courtesy of MS Luxury Homes, Inc (702) 860-8995

Listing information is provided by Participants of the Greater Las Vegas Association of Realtors. IDX information is provided exclusively for personal, non-commercial use, and may not be used for any purpose other than to identify prospective properties consumers may be interested in purchasing. Information is deemed reliable but not guaranteed. Copyright 2026, Greater Las Vegas Association of Realtors.
Last checked: 2026-09-18 06:41 PM UTC
Listing information is provided by Participants of the Greater Las Vegas Association of Realtors. IDX information is provided exclusively for personal, non-commercial use, and may not be used for any purpose other than to identify prospective properties consumers may be interested in purchasing. Information is deemed reliable but not guaranteed. Copyright 2026, Greater Las Vegas Association of Realtors.
Last checked: 2026-09-18 06:41 PM UTC
Neighborhood & Commute
Source: Walkscore
Save
Ask
Tour
Hide
Did you know? You can invite friends and family to your search. They can join your search, rate and discuss listings with you.