
2875 Scotts Valley DriveHenderson, NV 89052
Mortgage Calculator
Monthly Payment (Est.)
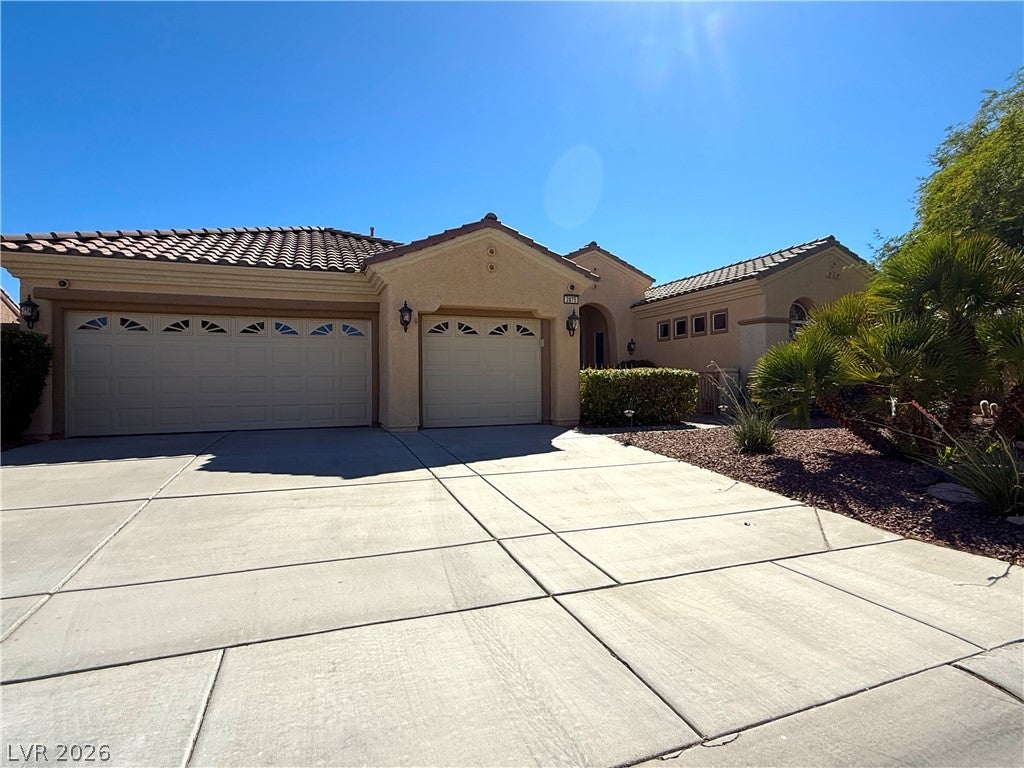
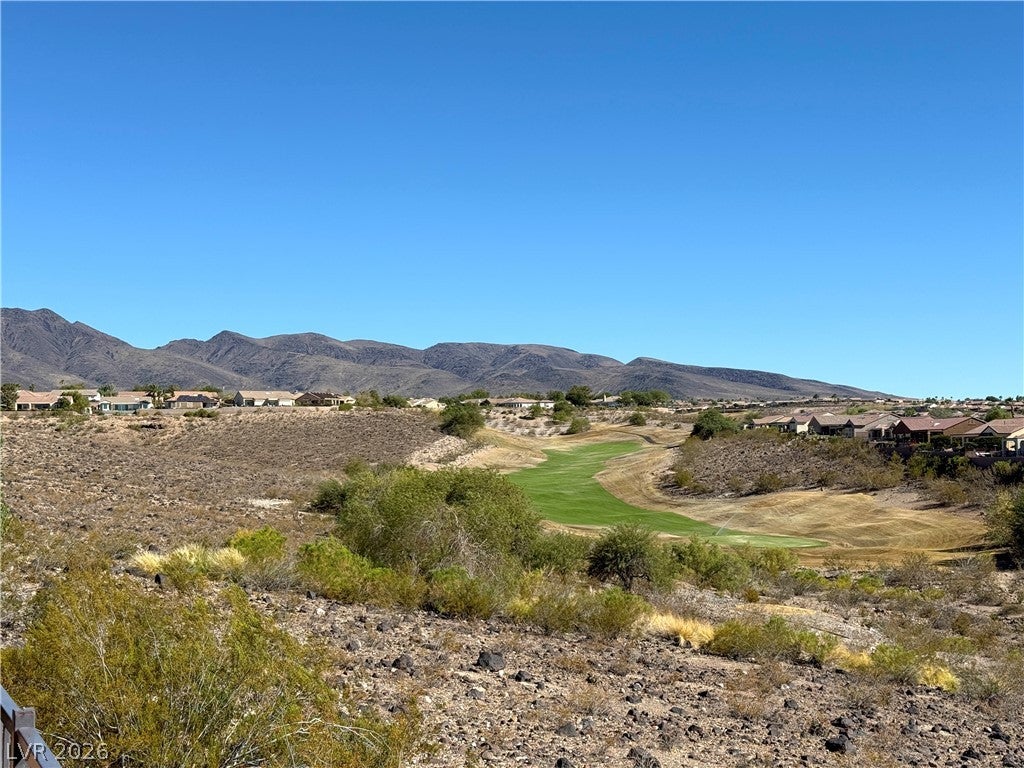
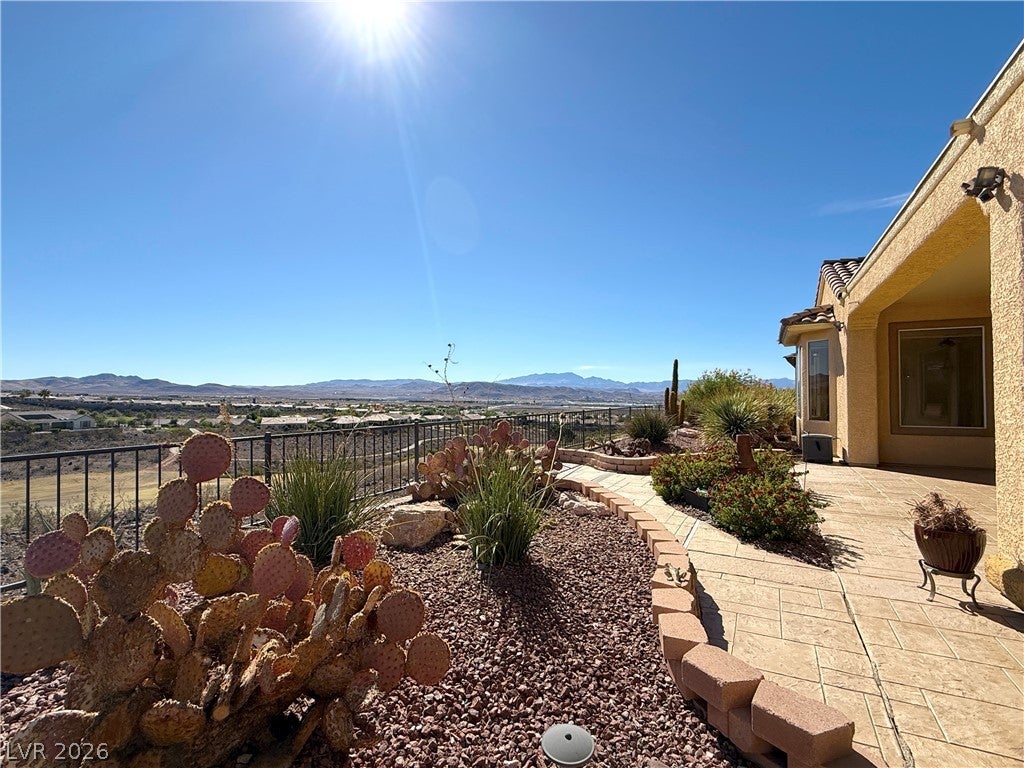
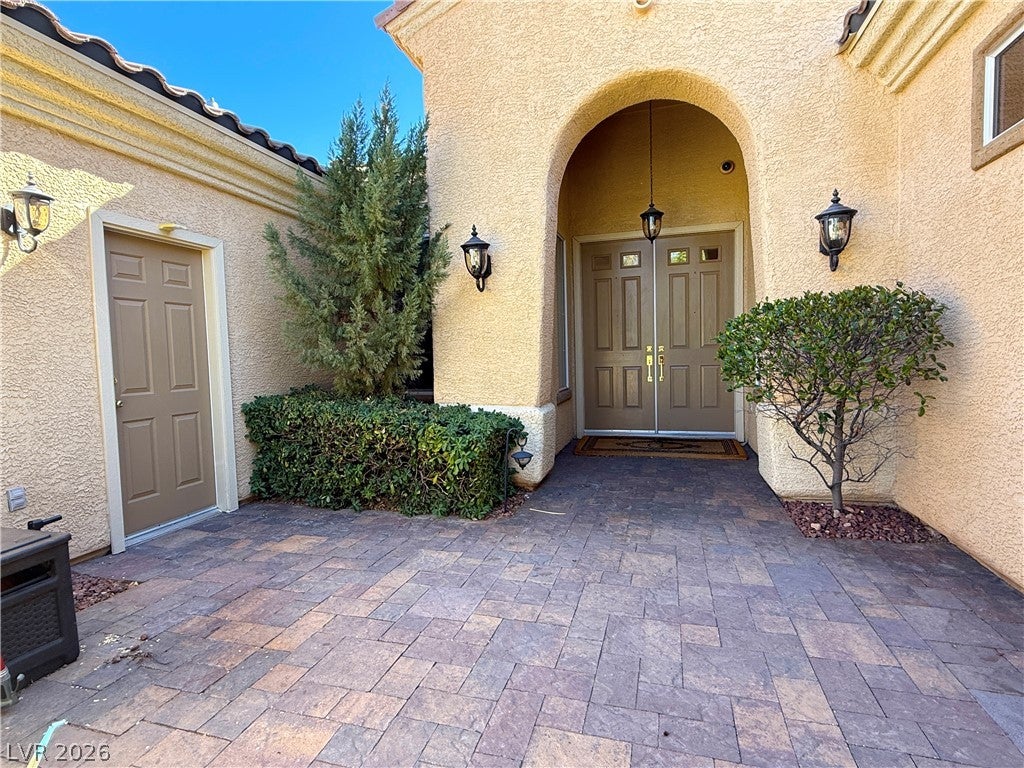
Enter an interest rate to see your estimated monthly payment.Outstanding at every viewpoint in this home. Walk through the courtyard and into the double-door entry, and look all the way through the home, through the huge picture windows, out over the golf course to the mountains miles away. Situated overlooking the third hole on a Lexington Golf Course, this home has an ideal south to southwest exposure, providing you with a year-round audience of spectacular sunsets. Or maybe you enjoy a coffee on a sunny fall morning in the courtyard. It's easy to fall in love with this amazing open floor plan with tremendous flexibility for lifestyle. The primary bedroom yields the same amazing views as do the living room & kitchen areas offering direct access to the patio. A regal primary bath has separate tub and shower and ample closet space. There is a secondary primary in the front of the home with its own private bath and attractive remodeled shower in the private bathroom. Enjoy countless evenings in the massive great room, where the living room, dining room, nook, and kitchen are wide open to each other, including the wet bar with wine fridge. There's extensive tile throughout this home in all the high traffic areas. Luxury plush carpet in the bedrooms. The ample-sized den has room for desk, a couch for reading, and has built-in shelves on two walls to hold an extensive library. Gourmet-sized kitchen has an island with a vegetable sink, extensive solid surface countertops, and a sink that looks out over the rest of the room and has views of the backyard. Outside, there's a covered patio and built-in barbecue. Enjoy a high level of privacy while looking over both 3 and 2 and Sloan Canyon to the south. 3 car garage has evaporative cooling & wash tub! This age-qualified community offers the ideal Southwest lifestyle with access to golf, Multiple recreation centers, including indoor/outdoor swimming, bocce, pickleball, tennis, craps, restaurants, and workout facilities, are also available in this area.
| 3 weeks ago | Status changed to Pending | |
| 3 weeks ago | Listing updated with changes from the MLS® | |
| a month ago | Listing first seen on site |

Listing information is provided by Participants of the Greater Las Vegas Association of Realtors. IDX information is provided exclusively for personal, non-commercial use, and may not be used for any purpose other than to identify prospective properties consumers may be interested in purchasing. Information is deemed reliable but not guaranteed. Copyright 2026, Greater Las Vegas Association of Realtors.
Last checked: 2026-10-06 10:36 AM UTC
Did you know? You can invite friends and family to your search. They can join your search, rate and discuss listings with you.