Save
Ask
Tour
Hide
Share
$725,000
37 Days On Site

5396 Painted Sunrise Drive
Las Vegas, NV 89149

For Sale|Single Family Residence|Active
5
Beds
3
Total Baths
3
Full Baths
3,135
SqFt
$231
/SqFt
1988
Built
Subdivision:
Painted Desert Parcel 13A & 13B 2nd Amd
County:
Clark
Listing courtesy of Painted Desert Realty (702) 375-7776
Call Now: 702-688-3508
Is this the listing for you? We can help make it yours.
702-688-3508
5396 Painted Sunrise Drive5396 Painted Sunrise Drive5396 Painted Sunrise Drive5396 Painted Sunrise Drive
Save
Ask
Tour
Hide
Share

Mortgage Calculator

Monthly Payment (Est.)

Enter an interest rate to see your estimated monthly payment.
Calculator powered by Showcase IDX, a Constellation1 Company. Copyright ©2026 Information is deemed reliable but not guaranteed.

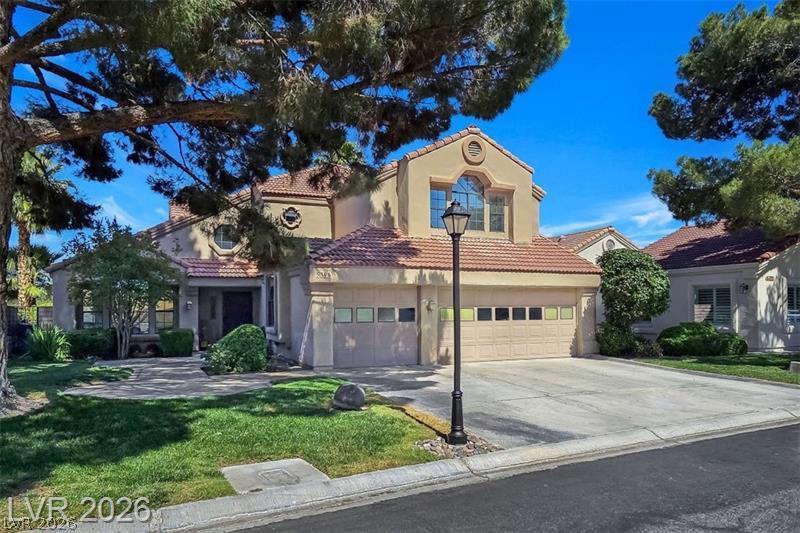
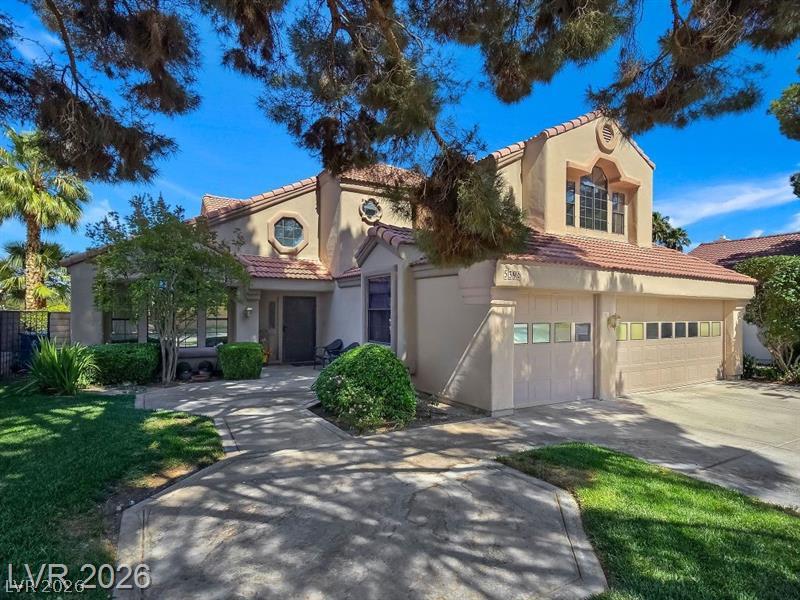
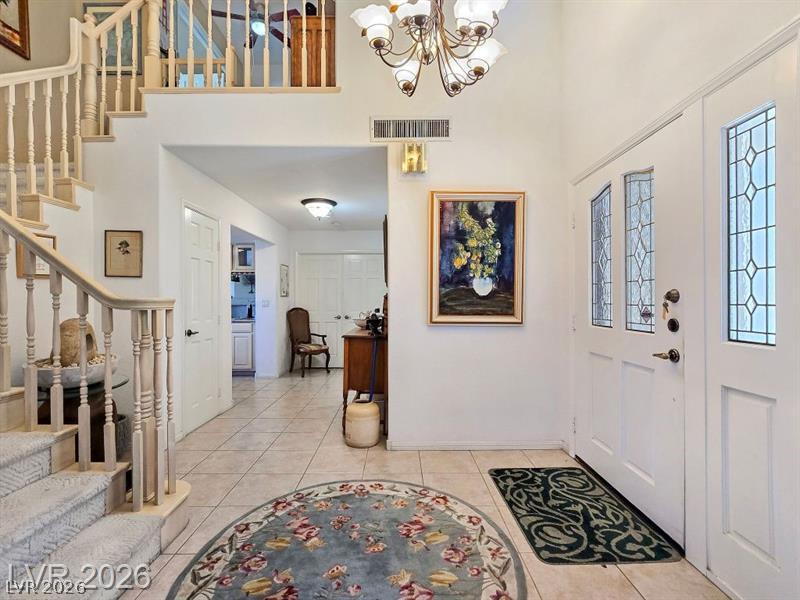
*** PREMIUM GOLF COURSE LOCATION, ENJOY INCREDIBLE VIEWS FROM BACK OF TEE BOX, WATCH GOLFERS TEE OFF AND DOWN THE FAIRWAY NEXT TO LAKE *** CUSTOM LARGE COVERED PATIO THE LENGTH OF THE BACKYARD, RESORT STYLE SET UP FOR YOUR LOUNGERS NEXT TO THE POOL AND SPA / LARGE WINDOWS WITH AWESOME GOLF AND MOUNTAIN VIEWS FROM FAMILY ROOM, KITCHEN, ESPECIALLY FROM THE LARGE PRIMARY BEDROOM/BATHROOM AND LARGE BALCONY / DOWNSTAIRS BEDROOM/OFFICE WITH FULL BATHROOM / GRANITE KITCHEN COUNTERS / FRONT YARD LANDSCAPE TAKEN CARE OF BY ASSOCIATION / GORGEOUS GUARD GATED GOLF COURSE COMMUNITY WITH 8 LIT NEWER PICKLEBALL COURTS, 4 LIT TENNIS COURTS, NEW REMODELED PRO SHOP, CLUBHOUSE WITH RESTAURANT AND LARGE BAR TO WATCH GAMES ETC. DRIVING RANGE HUGE PUTTING GREEN

Save
Ask
Tour
Hide
Share
Listing Snapshot
Price 
$725,000
Days On Site 
37 Days
Bedrooms 
5
Inside Area (SqFt) 
3,135 sqft
Total Baths 
3
Full Baths 
3
Partial Baths 
N/A
Lot Size 
0.16 Acres
Year Built 
1988
MLS® Number 
2813057
Status 
Active
Property Tax 
$3,462
HOA/Condo/Coop Fees 
$344 monthly
Sq Ft Source 
N/A
Friends & Family
Recent Activity
a month agoListing first seen on site
a month agoListing updated with changes from the MLS®
General Features
Acres 
0.16
Attached Garage 
Yes
Direction Faces 
West
Disclosures 
Covenants Restrictions Disclosure
Garage 
Yes
Garage Spaces 
3
Green Energy Efficient 
Windows
Parking 
AttachedGarageGarage Door OpenerInside EntrancePrivateStorageWorkshop in Garage
Property Sub Type 
Single Family Residence
Sewer 
Public Sewer
SqFt Total 
3135
Style 
TwoStory
Utilities 
Cable AvailableUnderground Utilities
Water Source 
Public
Zoning 
Single Family
Interior Features
Appliances 
Built-In Electric OvenDryerDishwasherElectric RangeDisposalMicrowaveRefrigeratorWasher
Cooling 
Ceiling Fan(s)Central AirElectric
Fireplace 
Yes
Fireplace Features 
BedroomFamily RoomGas
Fireplaces 
2
Flooring 
CarpetTile
Furnished 
Unfurnished
Heating 
Natural GasCentral
Interior 
Ceiling Fan(s)
Laundry Features 
Electric Dryer HookupLaundry Room
Spa 
Yes
Window Features 
Window CoveringsBlindsDouble Pane Windows
Bedroom 2 
Dimensions - 17x13Description - Closet,Upstairs
Bedroom 3 
Dimensions - 11x10Description - Ceiling Fan,Closet,Upstairs
Bedroom 4 
Dimensions - 13x11Description - Closet,Upstairs
Bedroom 5 
Dimensions - 13x12Description - Downstairs
Kitchen 
Dimensions - 20x13Description - Breakfast Nook/Eating Area,Garden Window,Granite Countertops,Island
Living Room 
Dimensions - 20x15Description - Formal,Front
PrimaryBedroom 
Dimensions - 24x18Description - Balcony,Ceiling Fan,Walk-In Closet(s)
Save
Ask
Tour
Hide
Share
Exterior Features
Exterior 
BalconyBarbecuePrivate Yard
Fencing 
FencedBack YardWrought Iron
Frontage 
Golf Course
Lot Features 
Front YardSprinklers In FrontLandscapedOn Golf Course
Patio And Porch 
PatioCovered
Pool Features 
Gas HeatHeatedIn GroundPrivate
Private Pool 
Yes
Roof 
Tile
Spa 
Yes
View 
Golf Course
Waterview 
Golf Course
Windows/Doors 
Window CoveringsBlindsDouble Pane Windows
Community Features
Association Amenities 
Golf CourseGatedRacquetballSecurityTennis Court(s)
Association Fee 
$168.0
Association Fee Frequency 
Monthly
Additional Association Fee 
$176.0
Additional Association Fee Frequency 
Monthly
Horse Property 
None
Financing Terms Available 
CashConventionalFHAVA Loan
Schools
School District
Unknown
Elementary School
Allen, Dean La Mar,Allen, Dean La Mar
Middle School
Leavitt Justice Myron E
High School
Centennial
Listing courtesy of Painted Desert Realty (702) 375-7776

logo

Listing information is provided by Participants of the Greater Las Vegas Association of Realtors. IDX information is provided exclusively for personal, non-commercial use, and may not be used for any purpose other than to identify prospective properties consumers may be interested in purchasing. Information is deemed reliable but not guaranteed. Copyright 2026, Greater Las Vegas Association of Realtors.
Last checked: 2026-10-04 09:48 PM UTC

Neighborhood & Commute
Source: Walkscore
Save
Ask
Tour
Hide
Share