
Save
Ask
Tour
Hide
$150,000
40 Days On Site
5240 Janfred Court 1Las Vegas, NV 89103
For Sale|Condominium|Active
1
Bed
2
Total Baths
1
Full Bath
1
Partial Bath
771
SqFt
$195
/SqFt
1983
Built
Subdivision:
Evergreen Condo Amd
County:
Clark
Listing courtesy of Opendoor Brokerage LLC (480) 351-6622
Call Now: 702-688-3508
Is this the listing for you? We can help make it yours.
702-688-3508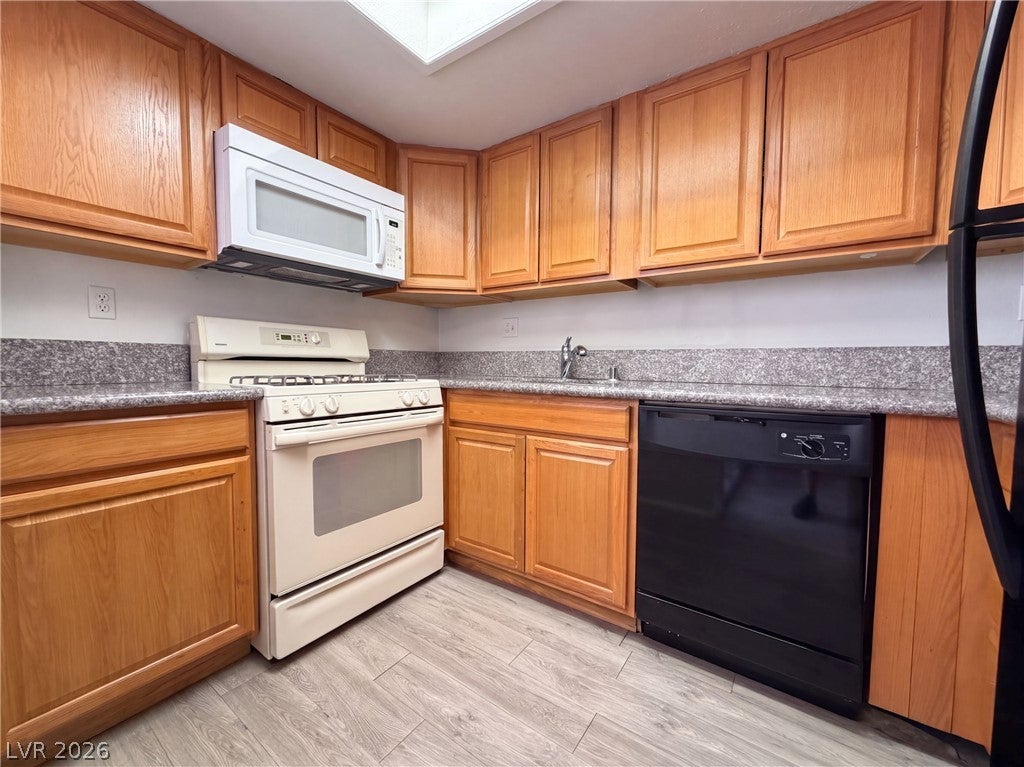
Save
Ask
Tour
Hide
Mortgage Calculator
Monthly Payment (Est.)
Enter an interest rate to see your estimated monthly payment.Calculator powered by Showcase IDX, a Constellation1 Company. Copyright ©2026 Information is deemed reliable but not guaranteed.
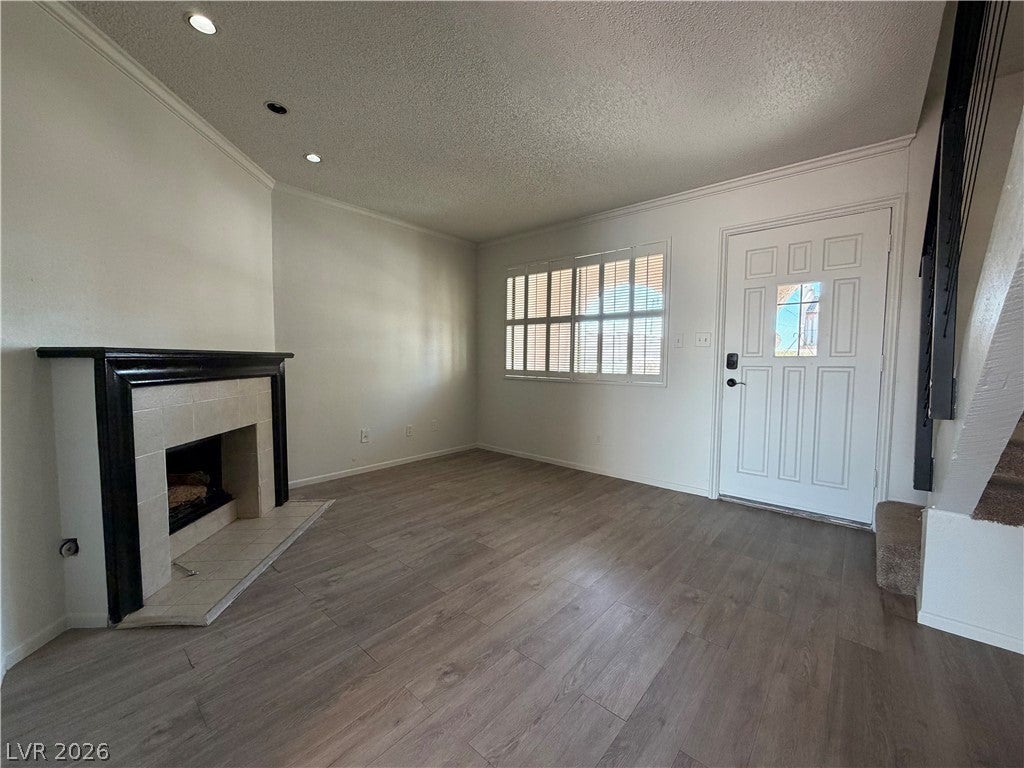
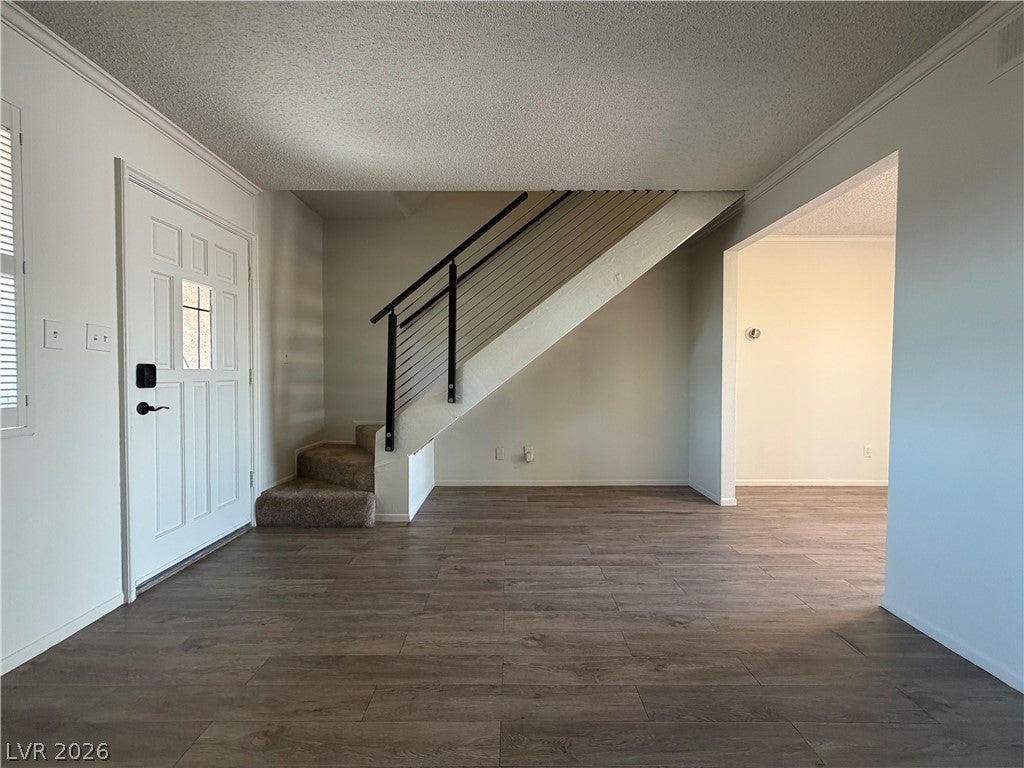
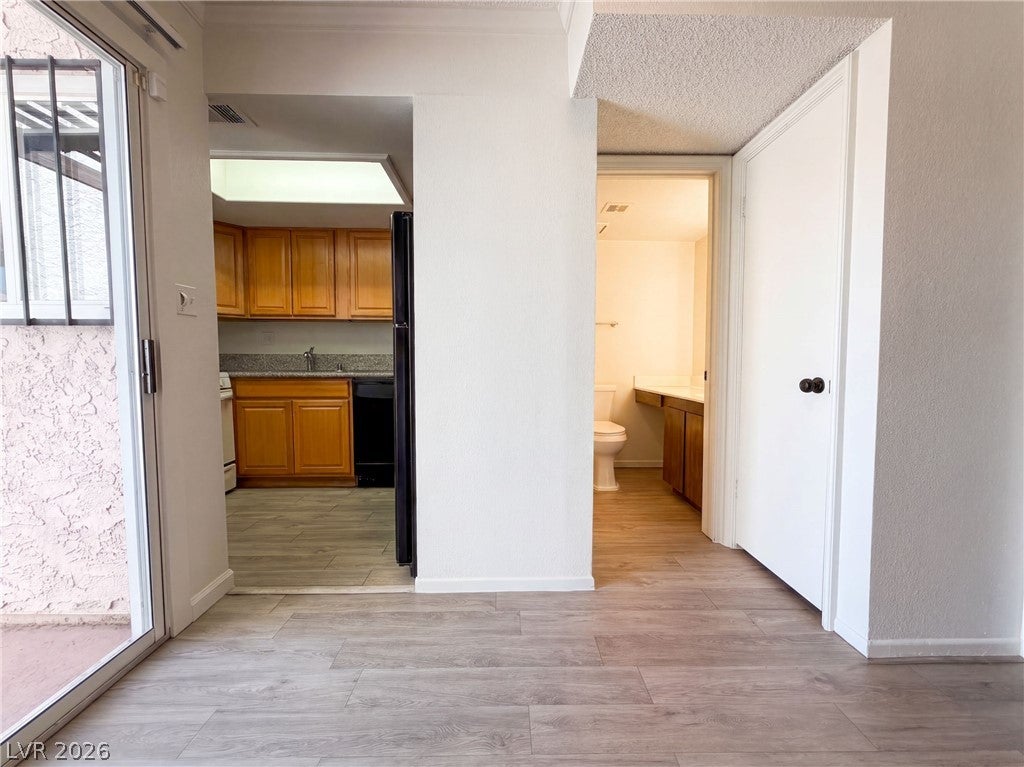
This Las Vegas home has a comfortable two-level layout with refreshed interior spaces and a useful enclosed patio. The kitchen includes warm wood cabinetry, light counters, dark appliances, and tile flooring, with a nearby dining area for everyday meals. The living room features plank-style flooring, a fireplace, and natural light, while the upper level adds carpeted space that can support sleeping, work, or hobbies. The baths include clean vanity areas and tub or shower space. Recent cleaning, landscaping, light fixture, paint, and minor repair work support a well-kept presentation. A front entry, walled patio area, and covered parking add practical convenience.
Save
Ask
Tour
Hide
Listing Snapshot
Price
$150,000
Days On Site
40 Days
Bedrooms
1
Inside Area (SqFt)
771 sqft
Total Baths
2
Full Baths
1
Partial Baths
1
Lot Size
0.1019 Acres
Year Built
1983
MLS® Number
2813132
Status
Active
Property Tax
$471
HOA/Condo/Coop Fees
$286 monthly
Sq Ft Source
N/A
Friends & Family
Recent Activity
| 9 hours ago | Price changed to $150,000 | |
| 9 hours ago | Listing updated with changes from the MLS® | |
| a month ago | Listing first seen on site |
General Features
Acres
0.1019
Carport
1
Direction Faces
South
Disclosures
Familial Relation
Parking
Detached CarportGaragePrivate
Property Sub Type
Condominium
Security
Security System Owned
Sewer
Public Sewer
SqFt Total
771
Style
TwoStory
Utilities
Underground Utilities
Water Source
Public
Zoning
Single Family
Interior Features
Appliances
Gas RangeMicrowave
Cooling
Central AirElectric
Fireplace
Yes
Fireplace Features
Living RoomOther
Fireplaces
1
Flooring
CarpetLinoleumVinyl
Furnished
Unfurnished
Heating
Natural GasCentral
Laundry Features
Electric Dryer HookupLaundry Room
Kitchen
Dimensions - 12x10Description - Marble/Stone Countertops
Living Room
Dimensions - 13x12Description - None
PrimaryBedroom
Dimensions - 12x12Description - Closet
Save
Ask
Tour
Hide
Exterior Features
Exterior
None
Fencing
None
Lot Features
Landscaped
Roof
Tile
Community Features
Association Amenities
None
Association Fee
$286.0
Association Fee Frequency
Monthly
Horse Property
None
Financing Terms Available
CashConventional
Schools
School District
Unknown
Elementary School
Thiriot, Joseph E.,Thiriot, Joseph E.
Middle School
Sawyer Grant
High School
West Prep
Listing courtesy of Opendoor Brokerage LLC (480) 351-6622

Listing information is provided by Participants of the Greater Las Vegas Association of Realtors. IDX information is provided exclusively for personal, non-commercial use, and may not be used for any purpose other than to identify prospective properties consumers may be interested in purchasing. Information is deemed reliable but not guaranteed. Copyright 2026, Greater Las Vegas Association of Realtors.
Last checked: 2026-10-08 04:47 AM UTC
Listing information is provided by Participants of the Greater Las Vegas Association of Realtors. IDX information is provided exclusively for personal, non-commercial use, and may not be used for any purpose other than to identify prospective properties consumers may be interested in purchasing. Information is deemed reliable but not guaranteed. Copyright 2026, Greater Las Vegas Association of Realtors.
Last checked: 2026-10-08 04:47 AM UTC
Neighborhood & Commute
Source: Walkscore
Save
Ask
Tour
Hide