Save
Ask
Tour
Hide
Share
$1,475,000
14 Days On Site

8741 Grand Pass Court
Las Vegas, NV 89113

For Sale|Single Family Residence|Active
6
Beds
5
Total Baths
2
Full Baths
3
Partial Baths
4,207
SqFt
$351
/SqFt
2019
Built
Subdivision:
Buffalo & Ford
County:
Clark
Listing courtesy of Huntington & Ellis, A Real Est (702) 755-3691
Call Now: 702-688-3508
Is this the listing for you? We can help make it yours.
702-688-3508
8741 Grand Pass Court8741 Grand Pass Court8741 Grand Pass Court8741 Grand Pass Court
Save
Ask
Tour
Hide
Share

Mortgage Calculator

Monthly Payment (Est.)

$6,730
Calculator powered by Showcase IDX, a Constellation1 Company. Copyright ©2026 Information is deemed reliable but not guaranteed.

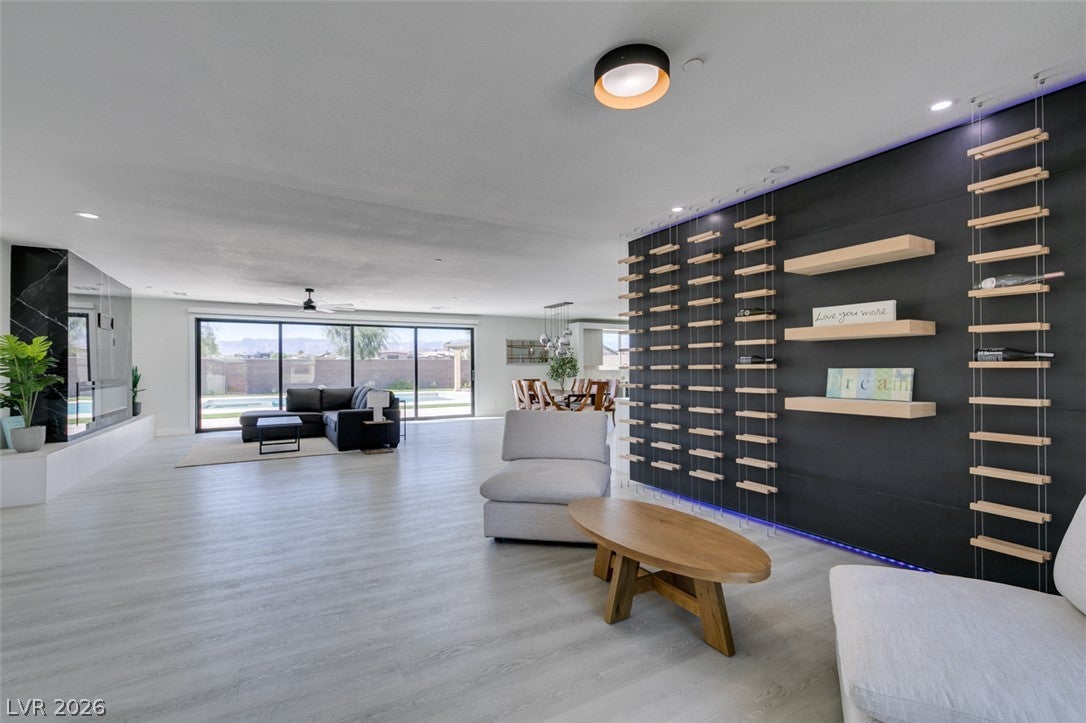
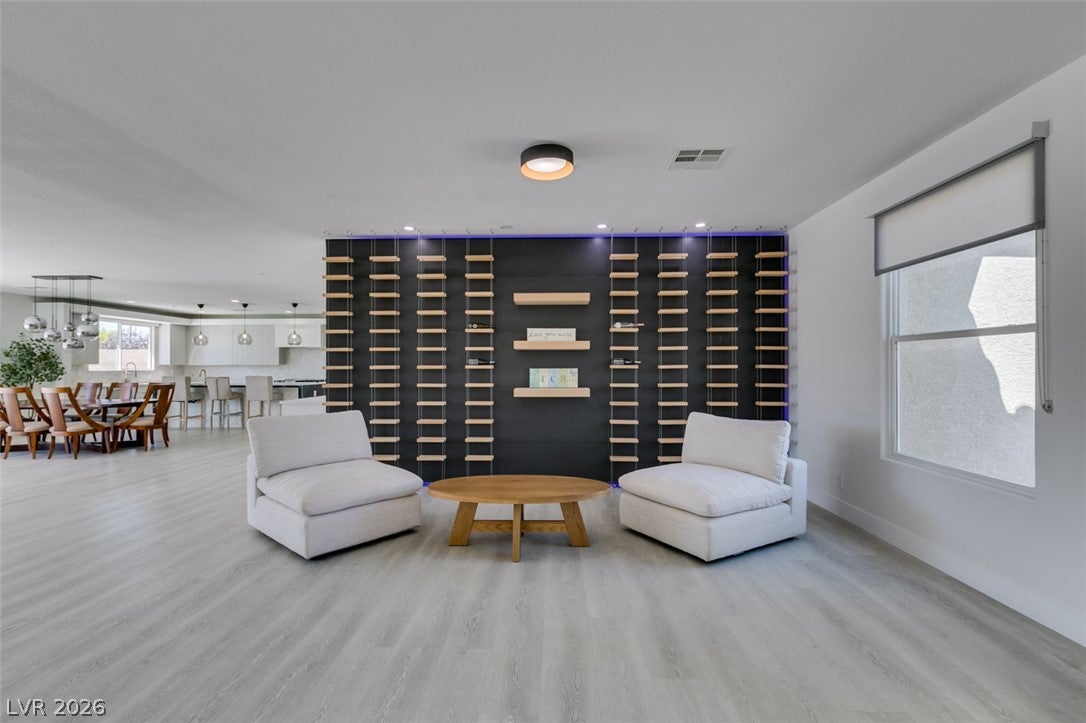
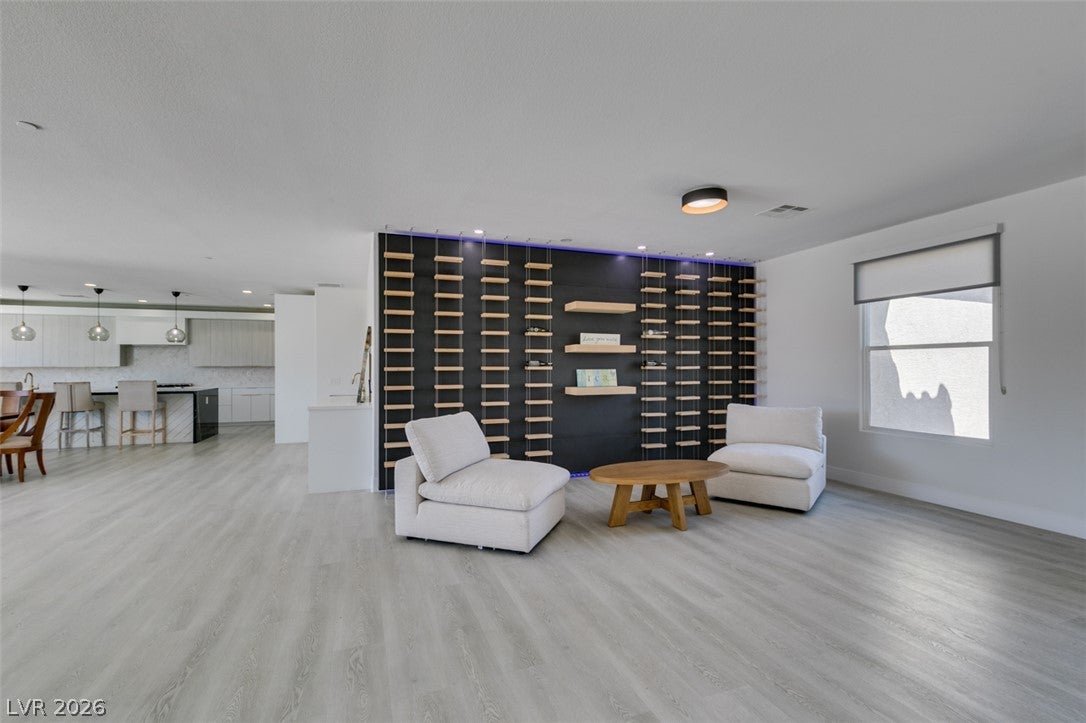
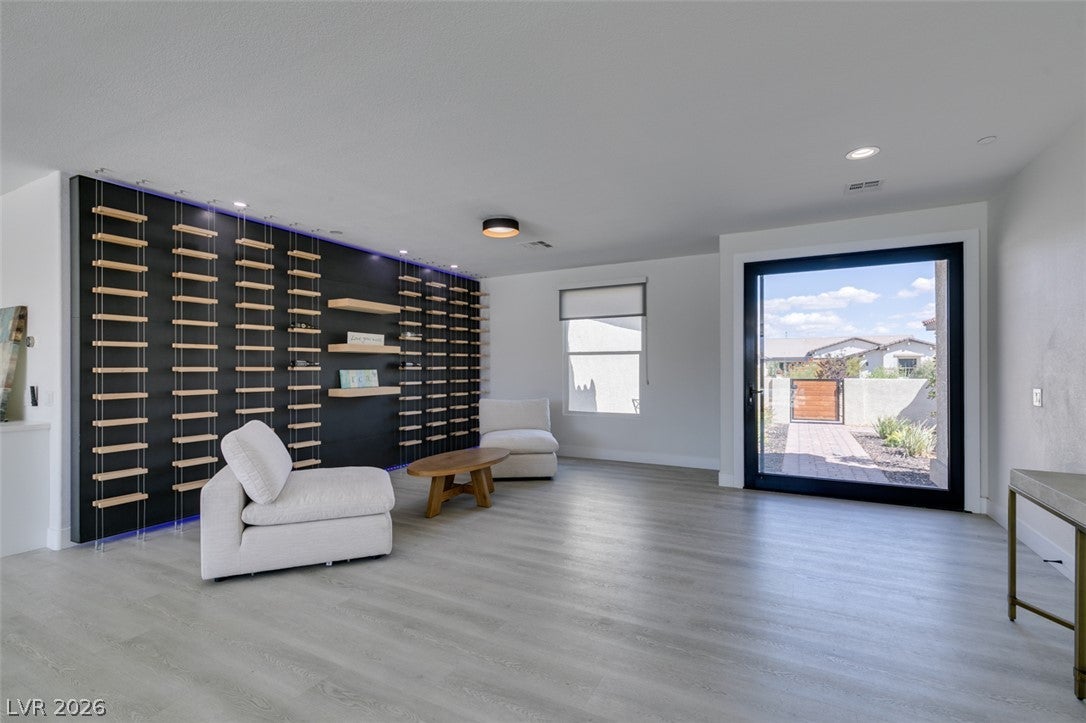
PAID-OFF SOLAR + PRIVATE NEXT GEN SUITE! Discover single-story living on a nearly half-acre cul-de-sac lot in Southwest Las Vegas. This extensively renovated home offers over 4,200 sq ft, 6 bedrooms & flexible multigenerational living with upgraded modern finishes throughout. The private Next Gen suite features its own entrance, living area, kitchenette, laundry area, bedroom, walk-in closet & full bath—ideal for extended family, guests, caregivers or additional living space. Brand-new carpet has been installed in all 6 bedrooms. A custom courtyard & upgraded glass pivot entry door welcome you into an open-concept interior renovated in 2022. The kitchen features built-in appliances, custom cabinetry, a hidden walk-in pantry & quartz waterfall island with prep sink. The great room showcases a custom beverage bar, illuminated wine rack display & floor-to-ceiling electric fireplace designed to complement the waterfall island and modern finishes. A dramatic 20-foot, four-panel sliding glass door connects the interior to an expansive backyard completed in 2022 with travertine, heated pool & spa, covered outdoor kitchen and space to personalize. Additional features include luxury vinyl plank flooring, custom window treatments, modern lighting, laundry room with sink, cabinetry & storage closet, EV charger & 3-car garage. Minutes from Durango Station, The UnCommons, the 215, dining, shopping & entertainment. A move-in-ready Las Vegas home combining single-story living, multigenerational flexibility, a large lot, energy efficiency & modern indoor-outdoor living.

Save
Ask
Tour
Hide
Share
Listing Snapshot
Price 
$1,475,000
Days On Site 
14 Days
Bedrooms 
6
Inside Area (SqFt) 
4,207 sqft
Total Baths 
5
Full Baths 
2
Partial Baths 
3
Lot Size 
0.47 Acres
Year Built 
2019
MLS® Number 
2813262
Status 
Active
Property Tax 
$9,768
HOA/Condo/Coop Fees 
$90 monthly
Sq Ft Source 
N/A
Friends & Family
Recent Activity
2 weeks agoListing first seen on site
2 weeks agoListing updated with changes from the MLS®
General Features
Acres 
0.47
Attached Garage 
Yes
Direction Faces 
East
Disclosures 
Covenants Restrictions Disclosure
Energy Features 
Solar
Garage 
Yes
Garage Spaces 
3
Parking 
AttachedElectric Vehicle Charging Station(s)GaragePrivate
Property Sub Type 
Single Family Residence
Sewer 
Public Sewer
SqFt Total 
4207
Style 
OneStory
Utilities 
Cable Available
Water Source 
Public
Zoning 
Single Family
Interior Features
Appliances 
DisposalGas RangeMicrowaveRefrigeratorWine Refrigerator
Cooling 
Ceiling Fan(s)Central AirElectric
Electric 
Photovoltaics Seller Owned
Fireplace 
Yes
Fireplace Features 
ElectricGreat Room
Fireplaces 
1
Flooring 
CarpetTileVinyl
Furnished 
Unfurnished
Heating 
Natural GasActive SolarCentralSolar
Interior 
Ceiling Fan(s)Master Downstairs
Laundry Features 
Gas Dryer HookupMain LevelLaundry RoomSink
Spa 
Yes
Window Features 
Window CoveringsBlinds
Bedroom 2 
Dimensions - 11x11Description - Closet
Bedroom 3 
Dimensions - 13x11Description - Closet
Bedroom 4 
Dimensions - 11x11Description - Closet
Bedroom 5 
Dimensions - 13x12Description - Walk-In Closet(s)
Bedroom6 
Dimensions - 14x13Description - Walk-In Closet(s),With Bath
Kitchen 
Dimensions - 22x13Description - Custom Cabinets,Island,Pantry,Quartz Countertops,Walk-in Pantry
PrimaryBedroom 
Dimensions - 17x16Description - Custom Closet
Save
Ask
Tour
Hide
Share
Exterior Features
Exterior 
Built-in BarbecueBarbecueCourtyardPrivate Yard
Fencing 
BlockBack Yard
Lot Features 
Landscaped
Other Structures 
Guest House
Pool Features 
HeatedIn GroundPrivatePool/Spa Combo
Private Pool 
Yes
Roof 
Tile
Spa 
Yes
Windows/Doors 
Window CoveringsBlinds
Community Features
Association Fee 
$90.0
Association Fee Frequency 
Monthly
Horse Property 
None
Financing Terms Available 
CashConventionalVA Loan
Schools
School District
Unknown
Elementary School
Steele, Judith D.,Steele, Judith D.
Middle School
Canarelli Lawrence & Heidi
High School
Sierra Vista High
Listing courtesy of Huntington & Ellis, A Real Est (702) 755-3691

logo

Listing information is provided by Participants of the Greater Las Vegas Association of Realtors. IDX information is provided exclusively for personal, non-commercial use, and may not be used for any purpose other than to identify prospective properties consumers may be interested in purchasing. Information is deemed reliable but not guaranteed. Copyright 2026, Greater Las Vegas Association of Realtors.
Last checked: 2026-09-12 07:54 PM UTC

Neighborhood & Commute
Source: Walkscore
Save
Ask
Tour
Hide
Share