
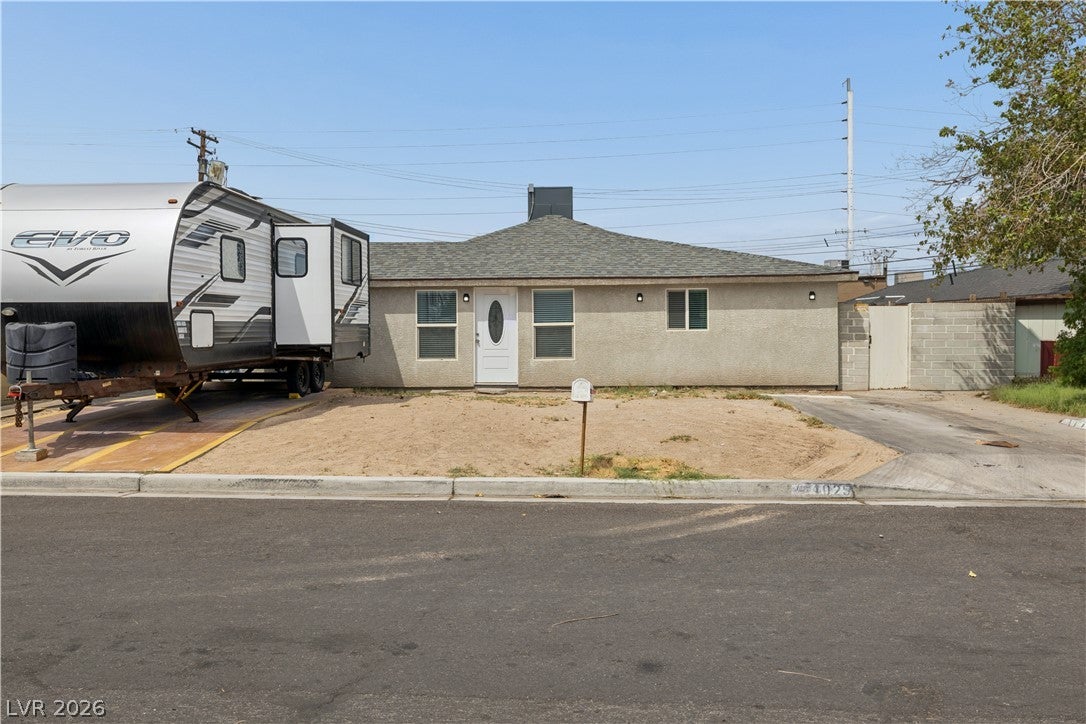
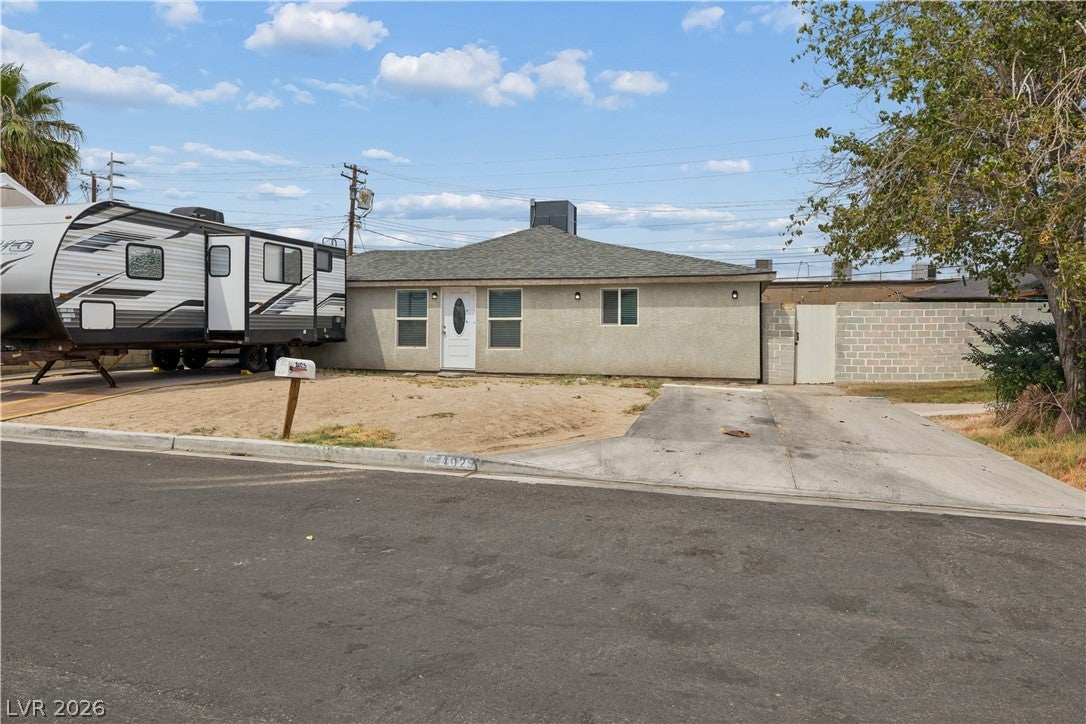
1025 Yucca AvenueLas Vegas, NV 89104
Mortgage Calculator
Monthly Payment (Est.)
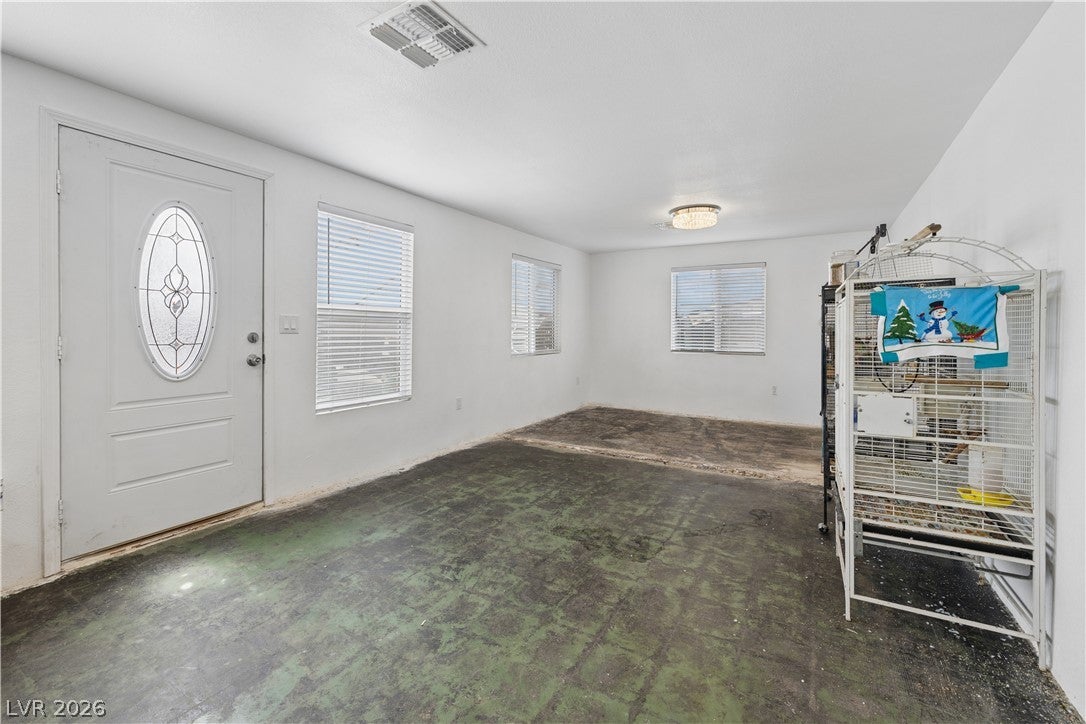
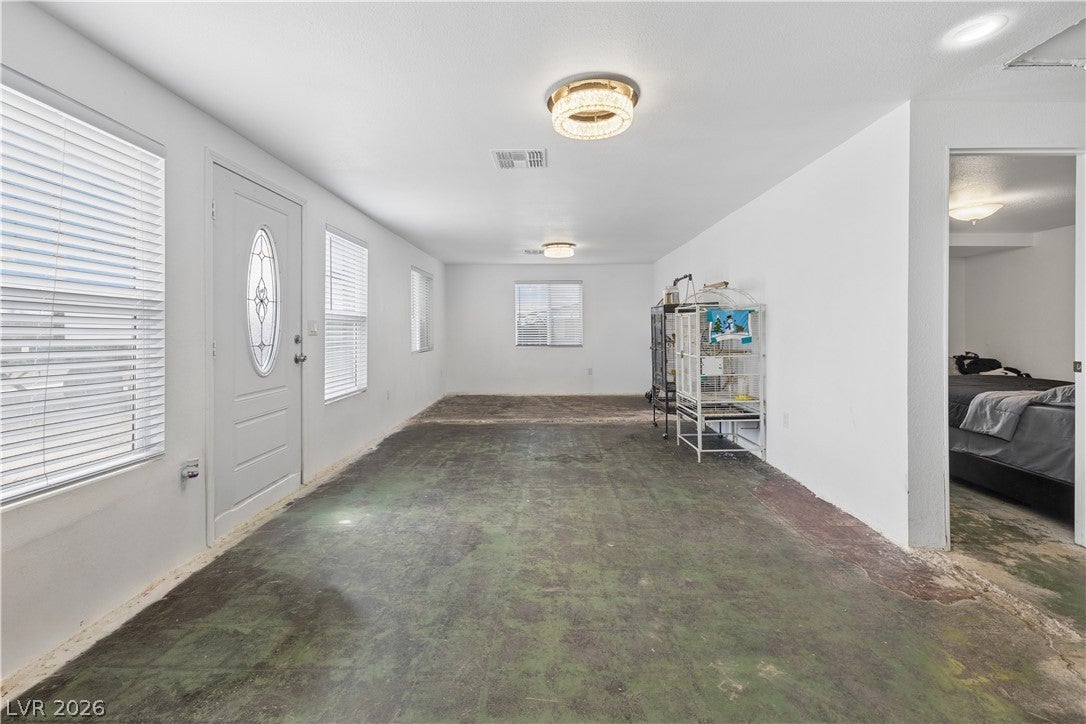
Enter an interest rate to see your estimated monthly payment.We are not considering offers if buyer didnt see it. Offers below 260k will not be considered. No contingencies no due diligence emd 5k non refundable. Close in 7 days. The classic stucco exterior and shingle roofline of this single-story residence establish a distinguished presence in Las Vegas. Positioned on a 0.14-acre lot with no HOA restrictions, this property presents a versatile investment opportunity with a motivated seller. Multiple offers received seller will make final decision on 9/9/2026 The interior features drywall construction, blinds, ceiling fans, and a layout that includes central air and central heating systems. Having commenced a remodeling process, the home currently awaits completion, including the installation of a kitchen, kitchen appliances, flooring, and paint. The exterior grounds feature a courtyard, patio, concrete side yard, and a fenced private yard secured by block, brick, and wood fencing. A shed and additional outbuilding storage provide functional utility within the spacious outdoor area. Schedule a private viewing today to evaluate this single-level property and finalize its interior transformation.
| 3 days ago | Status changed to Active Under Contract | |
| 3 days ago | Listing updated with changes from the MLS® | |
| 6 days ago | Price changed to $260,000 | |
| 3 weeks ago | Listing first seen on site |

Listing information is provided by Participants of the Greater Las Vegas Association of Realtors. IDX information is provided exclusively for personal, non-commercial use, and may not be used for any purpose other than to identify prospective properties consumers may be interested in purchasing. Information is deemed reliable but not guaranteed. Copyright 2026, Greater Las Vegas Association of Realtors.
Last checked: 2026-09-21 09:02 PM UTC
Did you know? You can invite friends and family to your search. They can join your search, rate and discuss listings with you.