Save
Ask
Tour
Hide
Share
$2,750
37 Days On Site

1509 Melodic Lark Drive
Las Vegas, NV 89138

For Rent|Townhouse|Active
4
Beds
3
Total Baths
2
Full Baths
1
Partial Bath
2,170
SqFt
$1
/SqFt
2025
Built
Subdivision:
Lark Hill Summerlin V22 Parcel Qr
County:
Clark
Listing courtesy of Douglas Elliman of Nevada LLC (702) 406-1910
Call Now: 702-688-3508
Is this the listing for you? We can help make it yours.
702-688-3508
1509 Melodic Lark Drive1509 Melodic Lark Drive1509 Melodic Lark Drive1509 Melodic Lark Drive
Save
Ask
Tour
Hide
Share

Mortgage Calculator

Monthly Payment (Est.)

Enter an interest rate to see your estimated monthly payment.
Calculator powered by Showcase IDX, a Constellation1 Company. Copyright ©2026 Information is deemed reliable but not guaranteed.

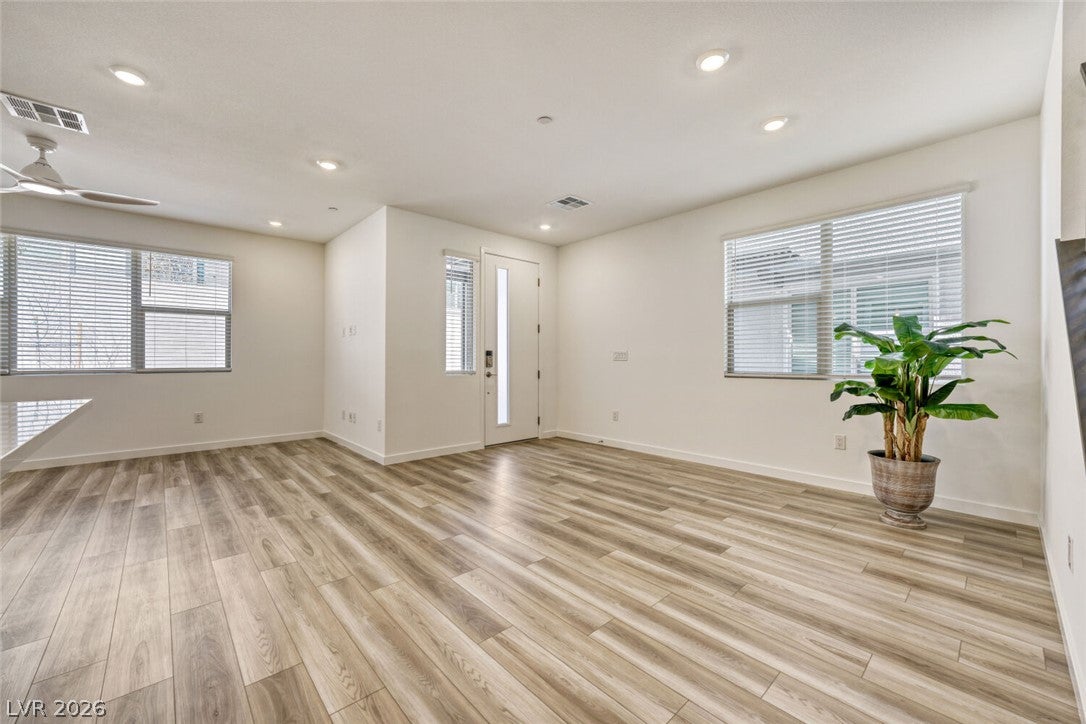
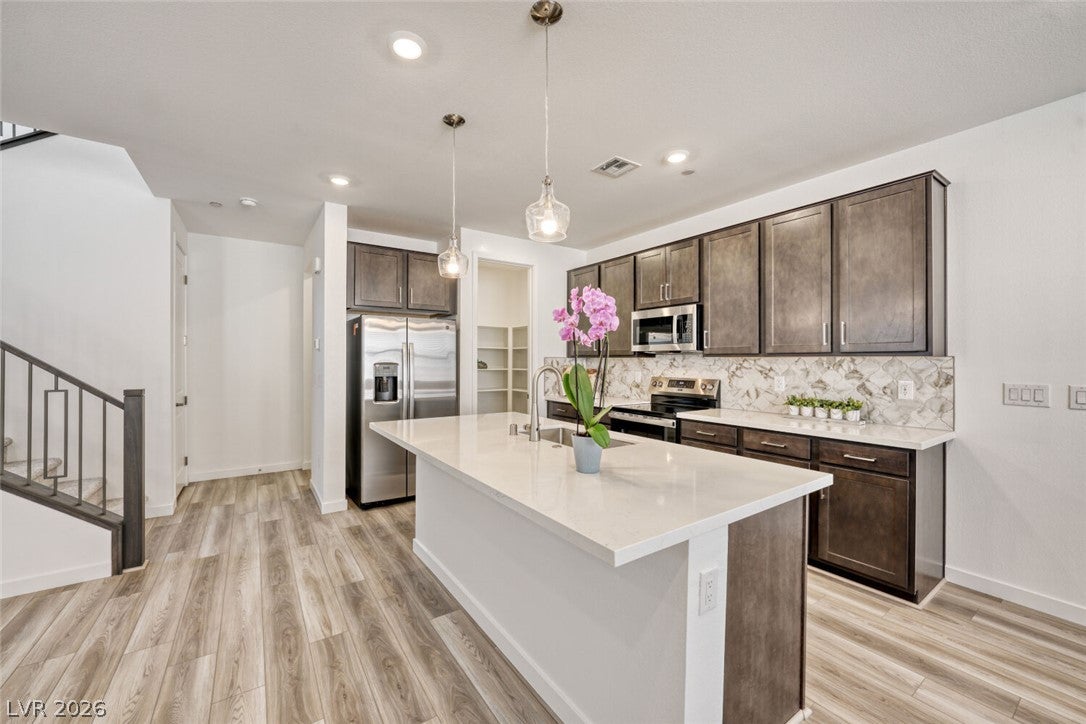
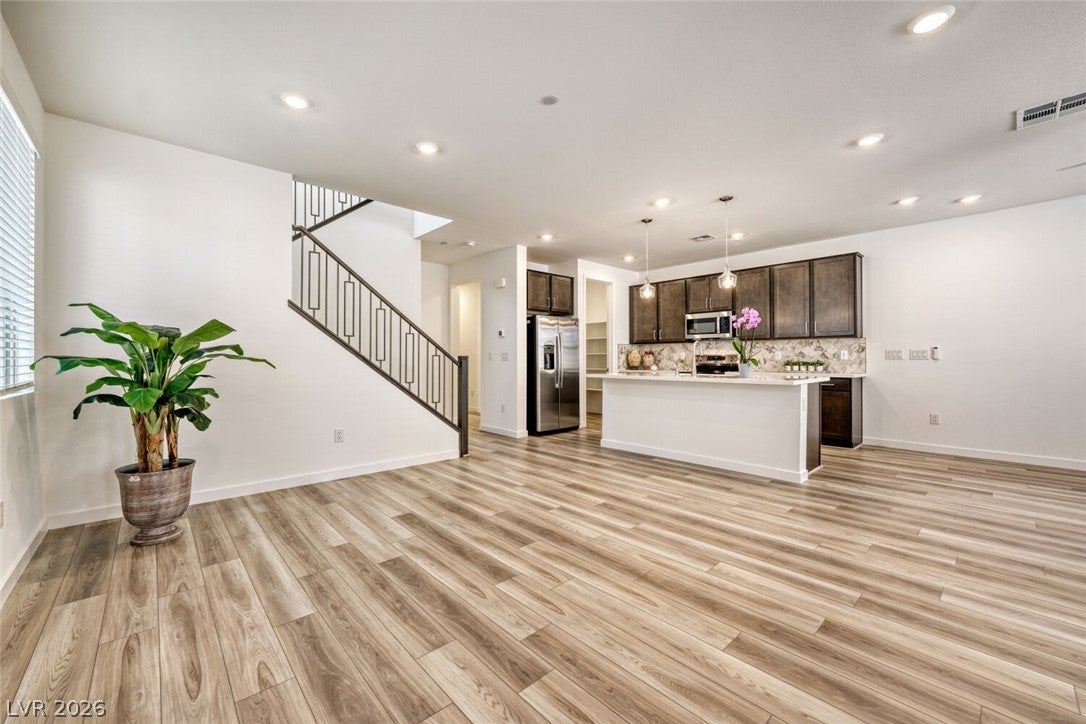
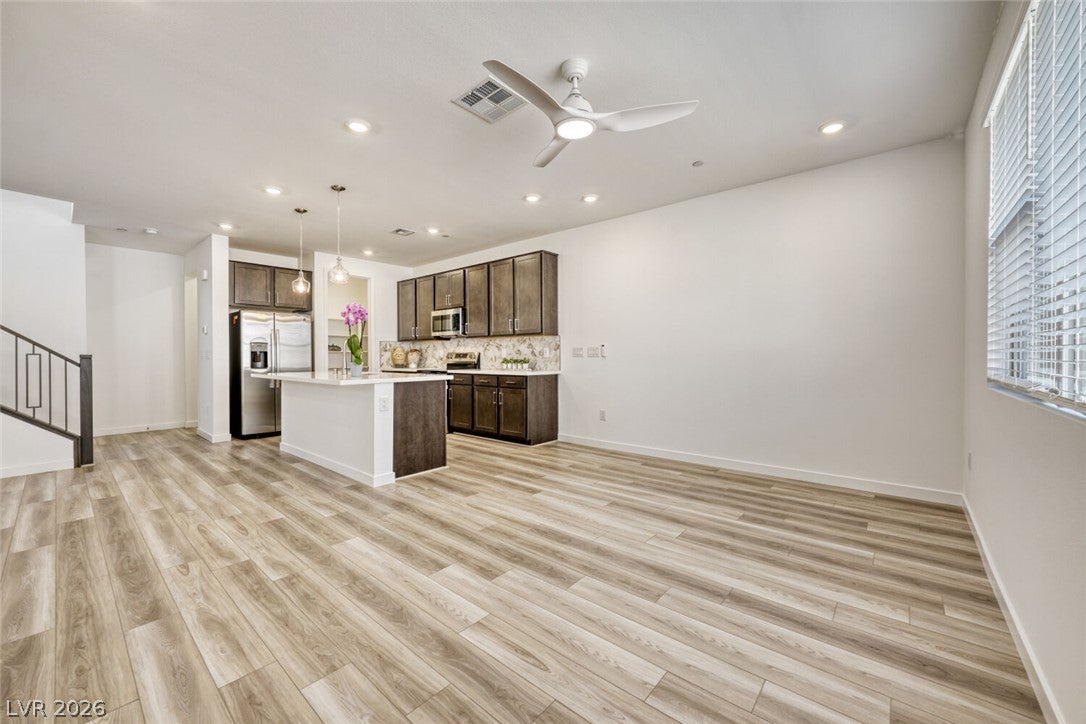
West Summerlin - Brand New - This contemporary home is just under 2200 ft.² Open concept, high ceilings, designer kitchen with center island, upgraded cabinets, and quartz counters. A 1st-floor bedroom w/full bath. Upstairs features secondary bedrooms, a full bath, a laundry room, and a large loft, providing room for every lifestyle. The primary suite is separate from the rest, walk-in closet, and a private balcony. All bedrooms have ceiling fans. Elevated finishes include touch-less kitchen faucet, comfort height toilets, 8’ interior doors, designer tile shower surrounds, finished garage, 220V pre-wire for EV charging, and insulation between floors. Perfectly positioned along tree-lined trails in beautiful Kestrel Commons Village, moments from the 215—this home defines modern luxury living in Summerlin.

Save
Ask
Tour
Hide
Share
Listing Snapshot
Price 
$2,750
Days On Site 
37 Days
Bedrooms 
4
Inside Area (SqFt) 
2,170 sqft
Total Baths 
3
Full Baths 
2
Partial Baths 
1
Lot Size 
0.05 Acres
Year Built 
2025
MLS® Number 
2813271
Status 
Active
Property Tax 
N/A
HOA/Condo/Coop Fees 
N/A
Sq Ft Source 
N/A
Friends & Family
Recent Activity
3 weeks agoPrice changed to $2,750
3 weeks agoListing updated with changes from the MLS®
a month agoListing first seen on site
General Features
Acres 
0.05
Available on 
2026-09-01
Direction Faces 
West
Disclosures 
Covenants Restrictions Disclosure
Garage 
Yes
Garage Spaces 
2
Parking 
Electric Vehicle Charging Station(s)GarageOpenPrivate
Pets 
Call
Property Sub Type 
Townhouse
SqFt Total 
2170
Style 
TwoStory
Utilities 
Cable Available
Zoning 
Single Family
Interior Features
Appliances 
DryerDishwasherENERGY STAR Qualified AppliancesElectric OvenElectric RangeDisposalMicrowaveRefrigeratorWasher/DryerWasher
Cooling 
Central AirElectricENERGY STAR Qualified Equipment
Flooring 
CarpetCeramic TileTile
Furnished 
Unfurnished
Heating 
CentralElectric
Interior 
Smart Thermostat
Laundry Features 
Electric Dryer HookupLaundry RoomUpper Level
Window Features 
Window CoveringsBlinds
Bedroom 2 
Dimensions - 12x12Description - Ceiling Fan,Closet,Upstairs
Bedroom 3 
Dimensions - 13x11Description - Ceiling Fan,Closet,Upstairs
Bedroom 4 
Dimensions - 13x12Description - Ceiling Fan,Closet,Downstairs
Dining Room 
Dimensions - 11x11Description - Dining Area,Family Room/Dining Combo
Family Room 
Dimensions - 16x11Description - Downstairs
Kitchen 
Description - Breakfast Bar/Counter,Breakfast Nook/Eating Area,Custom Cabinets,Quartz Countertops,Stainless Steel Appliances
PrimaryBathroom 
Description - Double Sink,Separate Shower,Shower Only
PrimaryBedroom 
Dimensions - 15x15Description - Balcony,Ceiling Fan,Pbr Separate From Other,Upstairs,Walk-In Closet(s)
Save
Ask
Tour
Hide
Share
Exterior Features
Construction Details 
BlockStucco
Fencing 
None
Roof 
Tile
Windows/Doors 
Window CoveringsBlinds
Schools
School District
Unknown
Elementary School
Lummis, William,Lummis, William
Middle School
Becker
High School
Palo Verde
Listing courtesy of Douglas Elliman of Nevada LLC (702) 406-1910

logo

Listing information is provided by Participants of the Greater Las Vegas Association of Realtors. IDX information is provided exclusively for personal, non-commercial use, and may not be used for any purpose other than to identify prospective properties consumers may be interested in purchasing. Information is deemed reliable but not guaranteed. Copyright 2026, Greater Las Vegas Association of Realtors.
Last checked: 2026-10-06 02:26 PM UTC

Neighborhood & Commute
Source: Walkscore
Save
Ask
Tour
Hide
Share