
4316 Tara Avenue DLas Vegas, NV 89102
Mortgage Calculator
Monthly Payment (Est.)
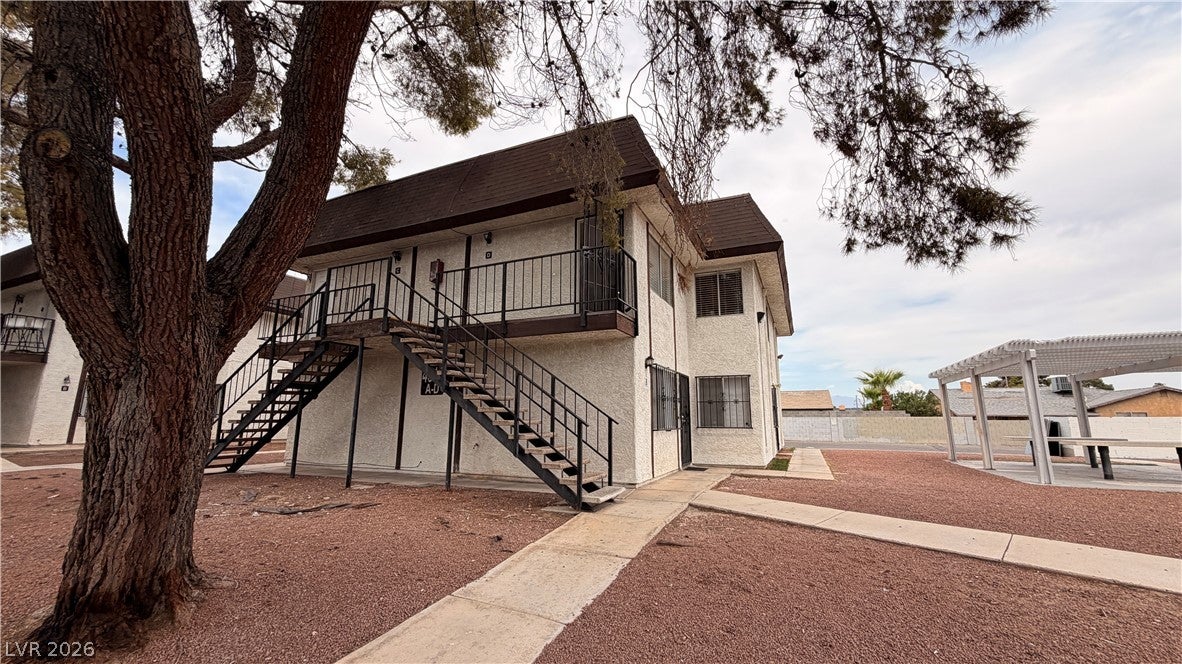
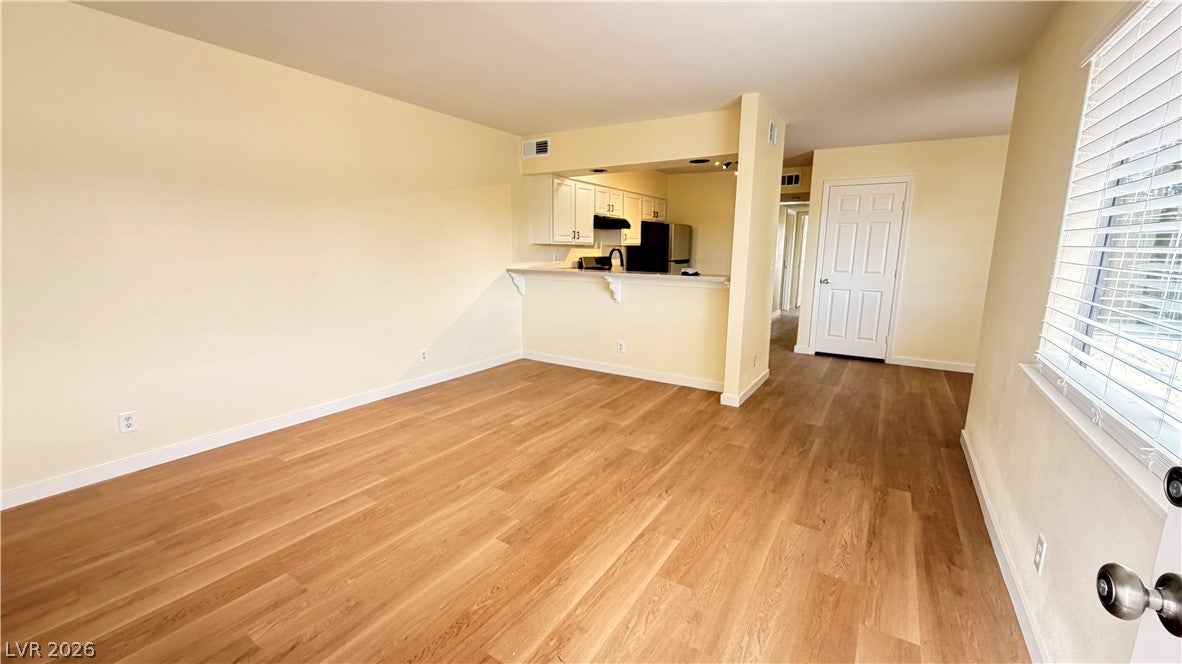
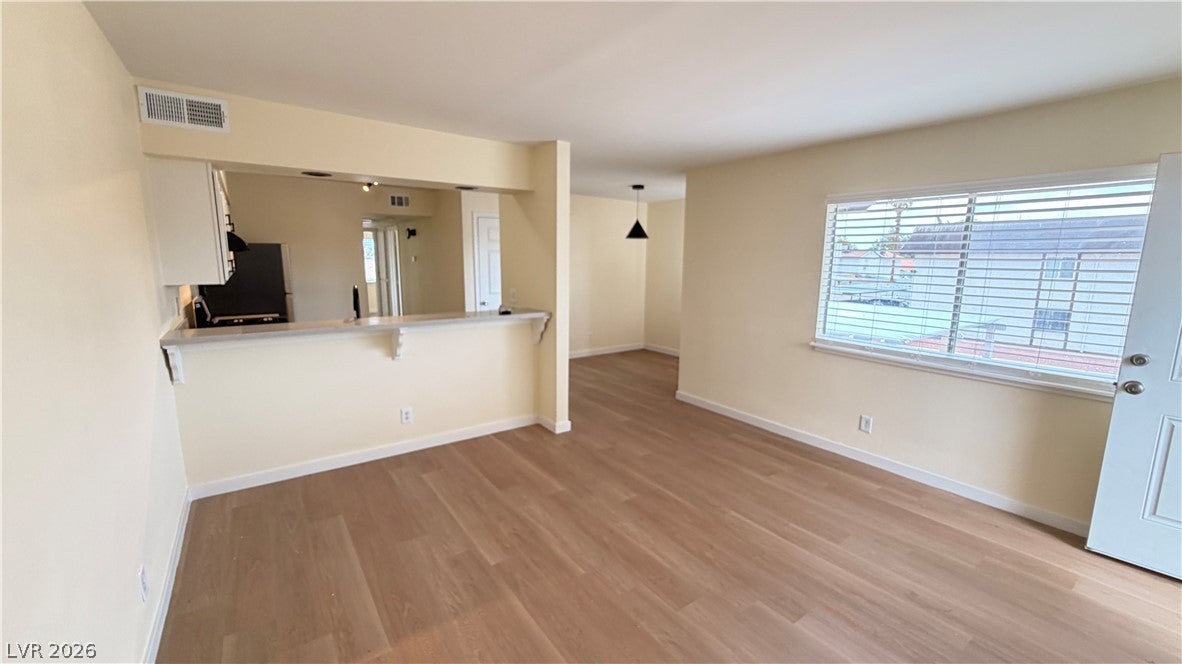
Enter an interest rate to see your estimated monthly payment.Welcome home to this spacious and open second-floor residence featuring a bright and airy floor plan! This inviting home offers two large bedrooms with plenty of space and flexibility for comfortable living. The generous living room provides an ideal setting for relaxing or entertaining, while the separate dining area located directly off the kitchen creates a convenient and functional layout for everyday meals and gatherings. The open design allows for a comfortable flow between the main living spaces, making the home feel bright and welcoming. The kitchen is conveniently situated near the dining area, providing easy access and an efficient layout. Both bedrooms offer generous space and can accommodate a variety of furniture arrangements. Located on the second floor, this home offers a desirable living environment with an open and spacious feel. Don't miss this opportunity to enjoy comfortable living in a well-designed two-bedroom home!
| a month ago | Listing first seen on site | |
| a month ago | Listing updated with changes from the MLS® |

Listing information is provided by Participants of the Greater Las Vegas Association of Realtors. IDX information is provided exclusively for personal, non-commercial use, and may not be used for any purpose other than to identify prospective properties consumers may be interested in purchasing. Information is deemed reliable but not guaranteed. Copyright 2026, Greater Las Vegas Association of Realtors.
Last checked: 2026-10-05 01:18 PM UTC
Did you know? You can invite friends and family to your search. They can join your search, rate and discuss listings with you.