Save
Ask
Tour
Hide
Share
$939,000
16 Days On Site

2432 Tour Edition Drive
Henderson, NV 89074

For Sale|Single Family Residence|Active Under Contract
5
Beds
5
Total Baths
4
Full Baths
1
Partial Bath
4,137
SqFt
$227
/SqFt
1997
Built
Subdivision:
Masters
County:
Clark
Listing courtesy of Easy Street Realty Las Vegas (702) 339-5007
Call Now: 702-688-3508
Is this the listing for you? We can help make it yours.
702-688-3508
2432 Tour Edition Drive2432 Tour Edition Drive2432 Tour Edition Drive2432 Tour Edition Drive
Save
Ask
Tour
Hide
Share

Mortgage Calculator

Monthly Payment (Est.)

$4,284
Calculator powered by Showcase IDX, a Constellation1 Company. Copyright ©2026 Information is deemed reliable but not guaranteed.

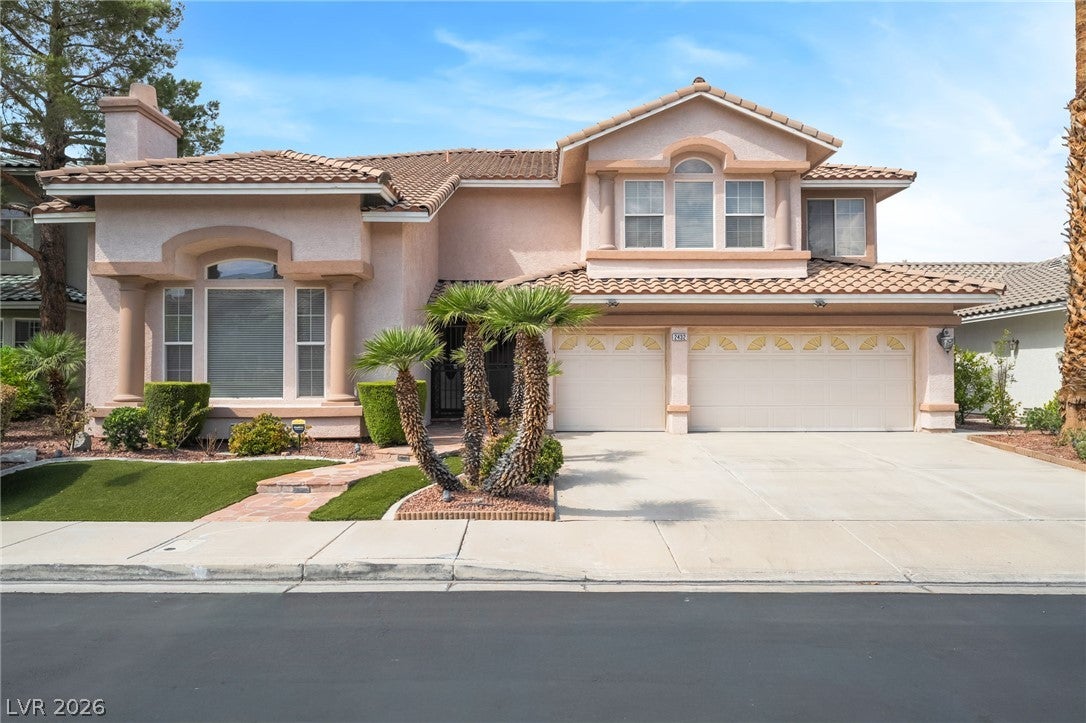
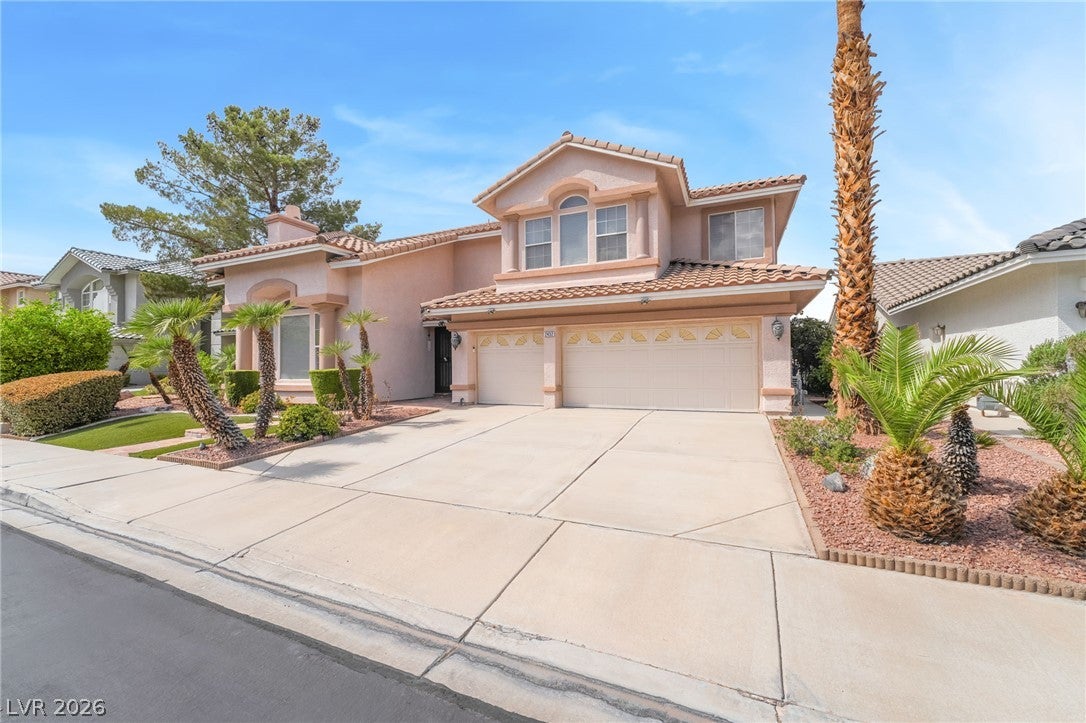
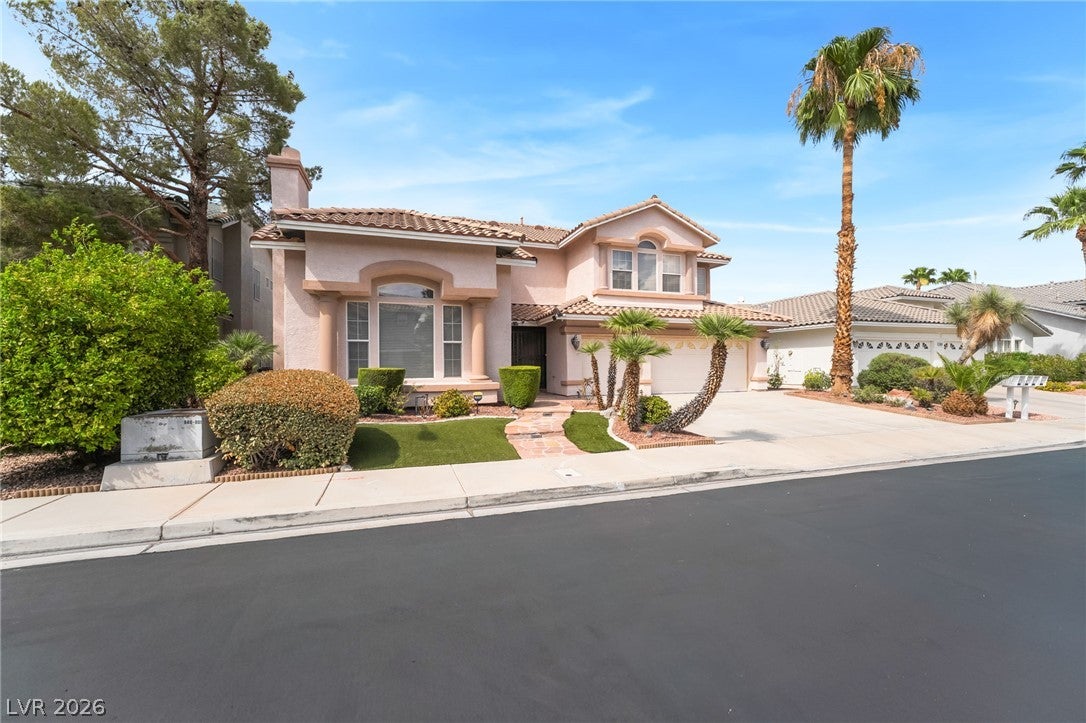
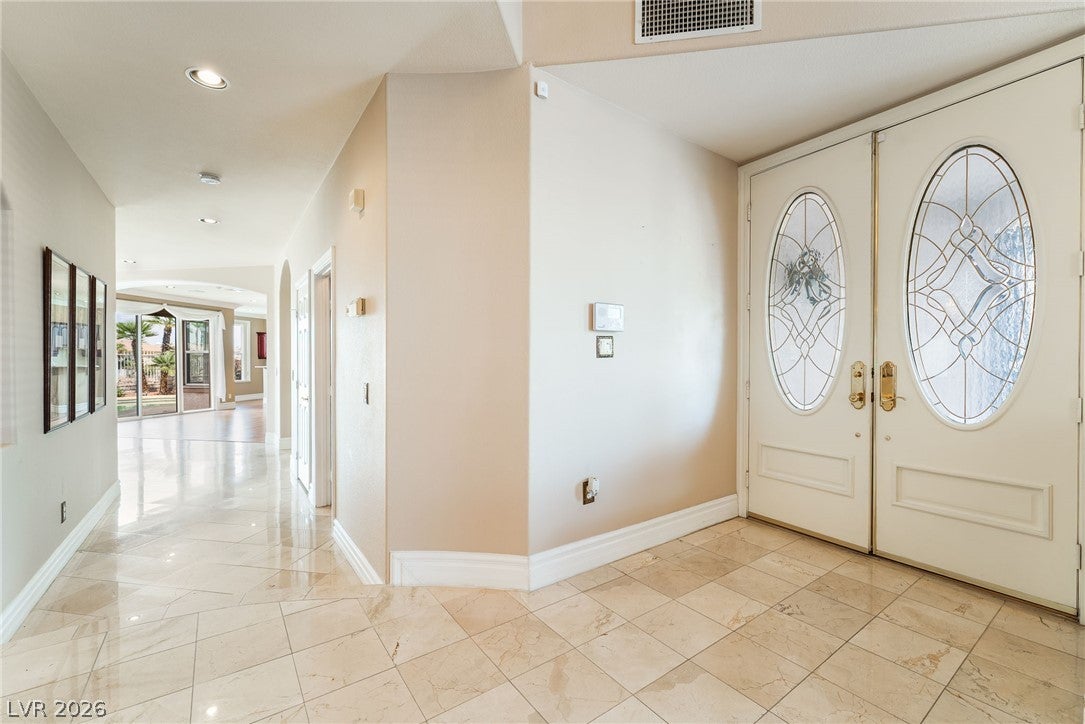
Luxury Golf Course Living in Guard-Gated The Legacy Welcome to 2432 Tour Edition, an exceptional residence located within the prestigious guard-gated community of The Legacy in Henderson. This spacious 6-bedroom, 5-bathroom home offers an ideal combination of privacy, luxury, and resort-style living with beautiful golf course views from the backyard. Designed for both everyday living and entertaining, the private outdoor retreat features a sparkling pool and spa, built-in BBQ, and generous space to relax while enjoying the peaceful fairway setting. The golf course backdrop creates a beautiful sense of openness and tranquility rarely found in a private backyard. Inside, the generous floor plan provides ample room for family, guests, and entertaining, with six bedrooms and five bathrooms offering flexibility for a variety of lifestyles. Located in one of Henderson's desirable guard-gated communities, The Legacy offers an exceptional setting surrounded by golf course beauty and convenient access to dining, shopping, entertainment, and recreation. Experience the best of Henderson living where privacy, golf course views, and resort-style amenities come together to create an exceptional place to call home.

Save
Ask
Tour
Hide
Share
Listing Snapshot
Price 
$939,000
Days On Site 
16 Days
Bedrooms 
5
Inside Area (SqFt) 
4,137 sqft
Total Baths 
5
Full Baths 
4
Partial Baths 
1
Lot Size 
0.16 Acres
Year Built 
1997
MLS® Number 
2813406
Status 
Active Under Contract
Property Tax 
$5,256
HOA/Condo/Coop Fees 
$155 monthly
Sq Ft Source 
N/A
Friends & Family
Recent Activity
10 hours agoStatus changed to Active Under Contract
10 hours agoListing updated with changes from the MLS®
a week agoPrice changed to $939,000
2 weeks agoListing first seen on site
General Features
Acres 
0.16
Attached Garage 
Yes
Direction Faces 
South
Disclosures 
Covenants Restrictions Disclosure
Garage 
Yes
Garage Spaces 
3
Parking 
AttachedGarageInside EntrancePrivateGuest
Property Sub Type 
Single Family Residence
Security 
Security System OwnedGated CommunityWindow Bars
Sewer 
Public Sewer
SqFt Total 
4137
Style 
TwoStory
Utilities 
Underground Utilities
Water Source 
Public
Zoning 
Single Family
Interior Features
Appliances 
DryerDishwasherGas CooktopDisposalGas Water HeaterMicrowaveRefrigeratorWasherWater Heater
Cooling 
Central AirElectric
Fireplace 
Yes
Fireplace Features 
Family RoomGas
Fireplaces 
1
Flooring 
CarpetLaminateMarble
Furnished 
Unfurnished
Heating 
Natural GasCentral
Laundry Features 
Gas Dryer HookupMain Level
Spa 
Yes
Window Features 
Shutters
Bedroom 2 
Dimensions - 18x12Description - Closet,Upstairs
Bedroom 3 
Dimensions - 14x11Description - Closet,Upstairs
Bedroom 4 
Dimensions - 14x12Description - Closet
Bedroom 5 
Dimensions - 15x12Description - Closet
Bedroom6 
Dimensions - 14x12Description - Closet
Dining Room 
Dimensions - 15x13Description - Formal Dining Room
Family Room 
Dimensions - 21x16Description - Downstairs,Separate Family Room,Wet Bar
Kitchen 
Description - Breakfast Bar/Counter,Breakfast Nook/Eating Area,Corian Countertops,Custom Cabinets,Island,Walk-in Pantry
PrimaryBathroom 
Description - Double Sink,Separate Shower,Separate Tub
PrimaryBedroom 
Dimensions - 25x17Description - Upstairs,Walk-In Closet(s)
Save
Ask
Tour
Hide
Share
Exterior Features
Exterior 
Built-in BarbecueBarbecuePrivate Yard
Fencing 
BlockBack Yard
Frontage 
Golf Course
Lot Features 
LandscapedOn Golf Course
Pool Features 
HeatedIn GroundPrivatePool/Spa Combo
Private Pool 
Yes
Roof 
Tile
Spa 
Yes
Spa Features 
In Ground
View 
Golf Course
Waterview 
Golf Course
Windows/Doors 
Shutters
Community Features
Accessibility Features 
Accessible Entrance
Association Amenities 
GatedPlaygroundSecurity
Association Fee 
$155.0
Association Fee Frequency 
Monthly
Community Features 
Gated
Horse Property 
None
Financing Terms Available 
CashConventionalVA Loan
Schools
School District
Unknown
Elementary School
Adcock, O. K,Cox, David M.
Middle School
Greenspun
High School
Coronado High
Listing courtesy of Easy Street Realty Las Vegas (702) 339-5007

logo

Listing information is provided by Participants of the Greater Las Vegas Association of Realtors. IDX information is provided exclusively for personal, non-commercial use, and may not be used for any purpose other than to identify prospective properties consumers may be interested in purchasing. Information is deemed reliable but not guaranteed. Copyright 2026, Greater Las Vegas Association of Realtors.
Last checked: 2026-09-17 06:46 AM UTC

Neighborhood & Commute
Source: Walkscore
Save
Ask
Tour
Hide
Share